
20827 BUTTERWOOD FALLS TERRACESTERLING, VA 20165
Due to the health concerns created by Coronavirus we are offering personal 1-1 online video walkthough tours where possible.
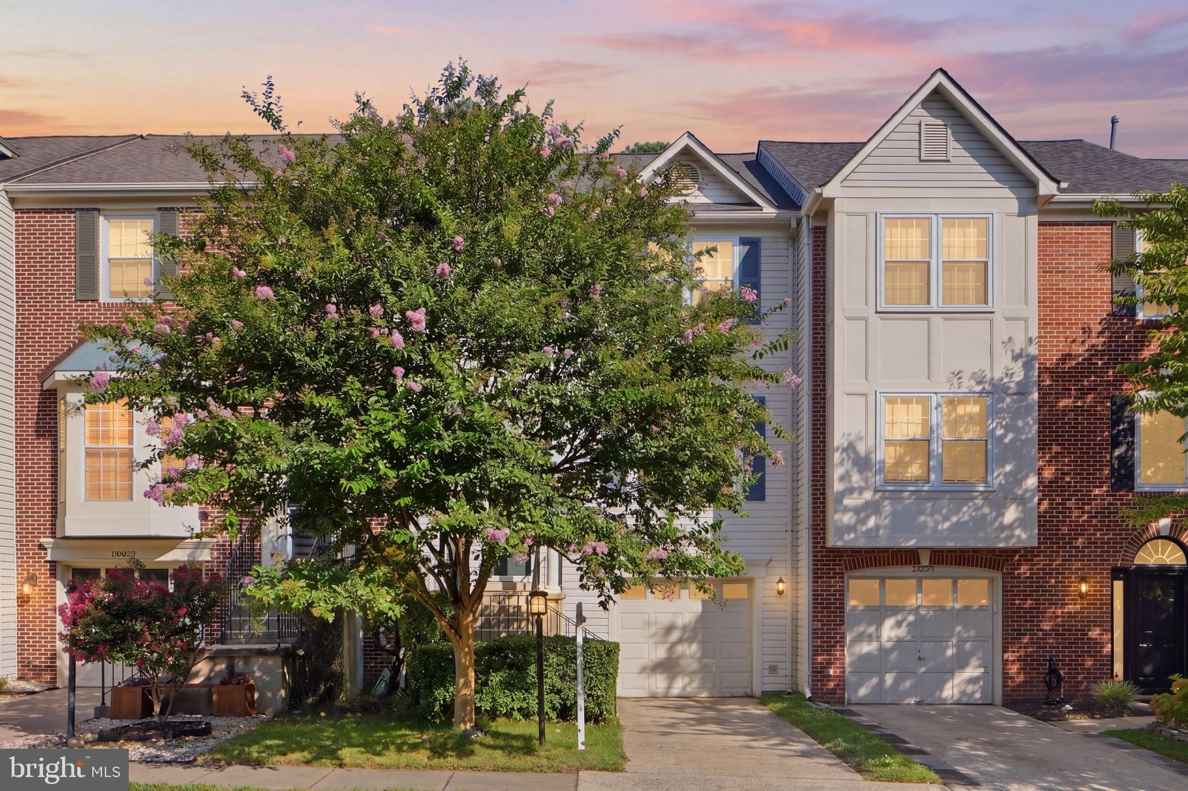
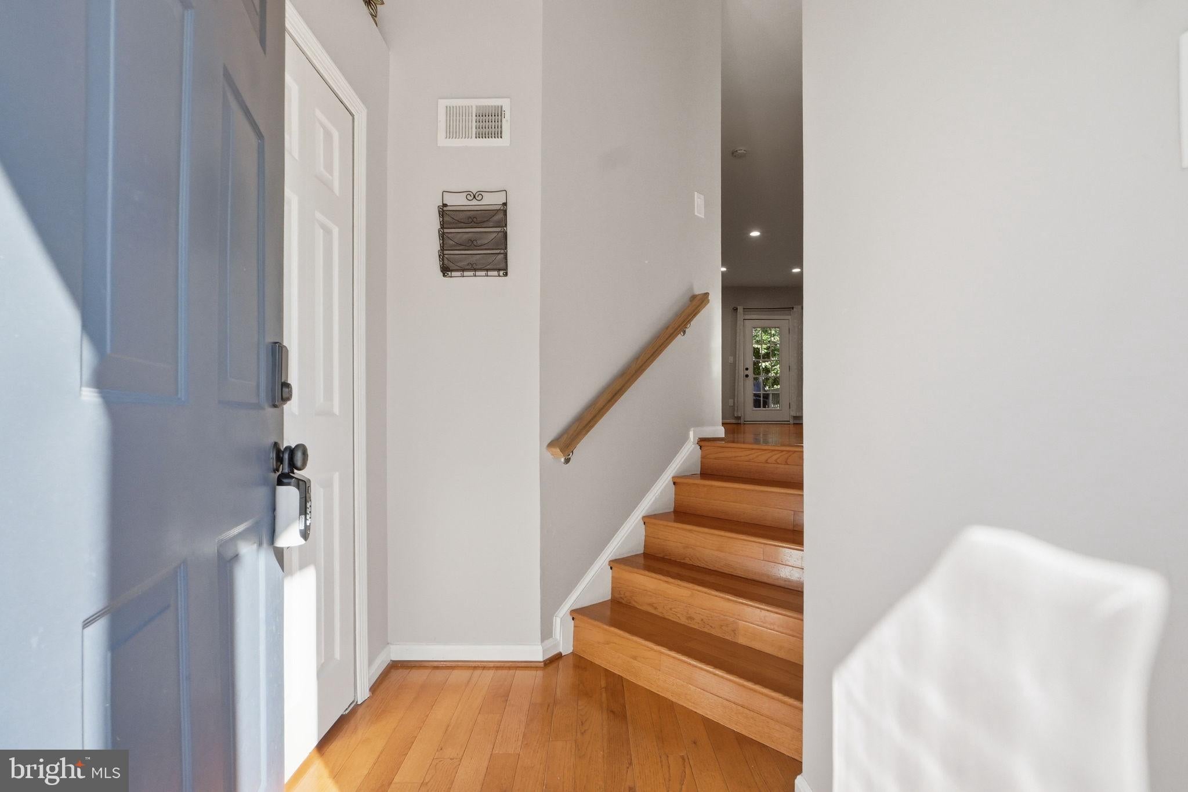
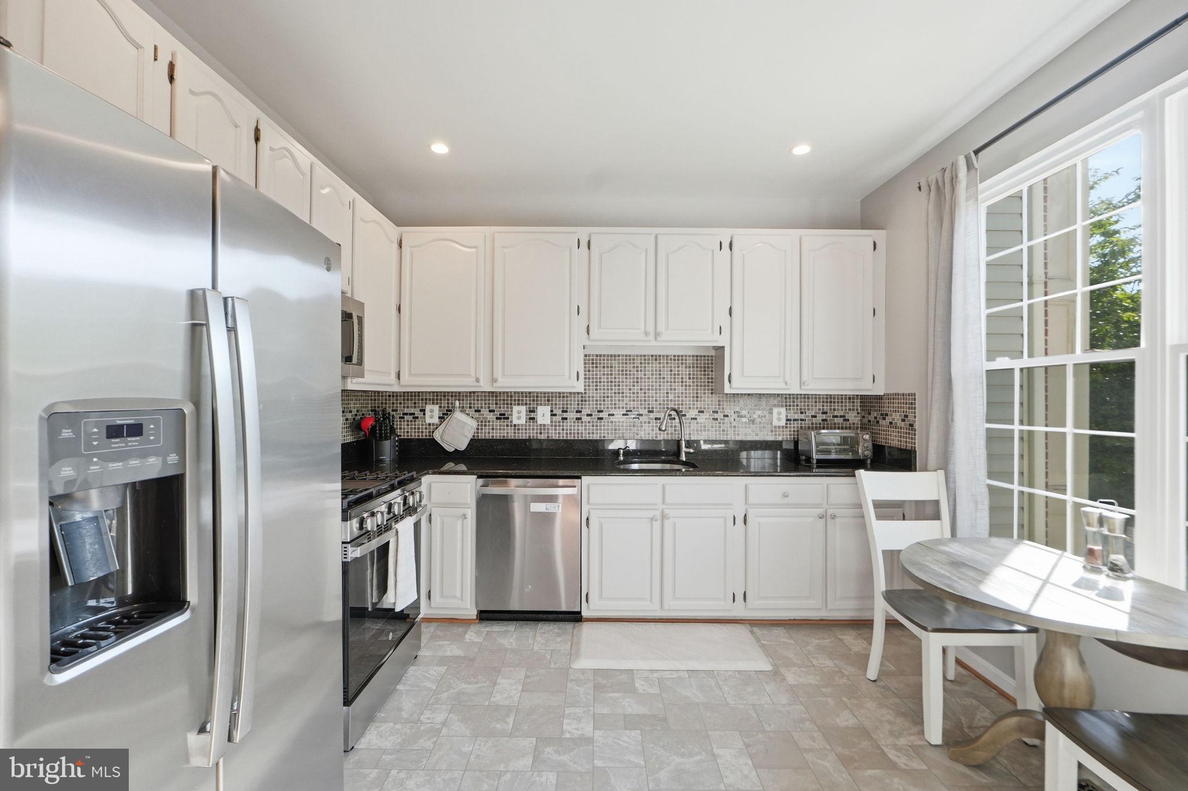
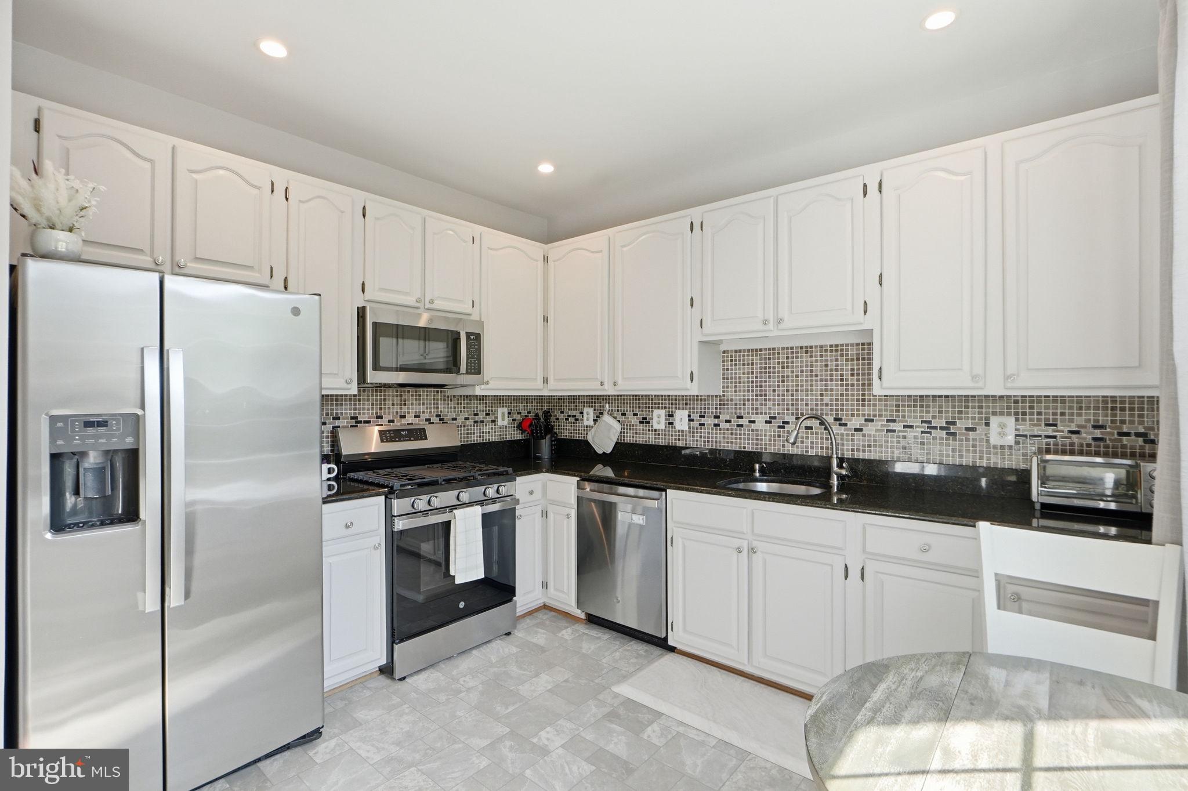
PRICE IMPROVEMENT AND MOTIVATED SELLERS! ATTENTION AGENTS: If your buyers toured this home before the brand-new paint and carpet, PLEASE TAKE THEM BACK! It feels so refreshed! This property offers ultimate, long-term peace of mind with an incredible list of recent big-ticket updates. The roof was replaced in 2019 and features a valuable transferable 50-year warranty. Additionally, 5 brand-new windows were installed in 2025, the entire suite of stainless steel kitchen appliances was updated in 2024, the HVAC was replaced in 2021, the furnace was replaced in 2020, and a new garage door was installed in 2021. MAIN LEVEL LIVING: The bright and airy main level boasts soaring 9-foot ceilings and beautiful hardwood floors flowing through the foyer, living room, and dining area. The spacious, light-filled kitchen features those updated 2024 stainless appliances! From the dining area, step outside onto your freshly re-stained deck, which is perfect for relaxing in the cool breeze while enjoying the natural shade of the surrounding mature trees. A convenient half bath rounds out this level. UPPER LEVEL COMFORT: Head upstairs to find 3 spacious bedrooms, featuring dramatic vaulted ceilings that make the rooms feel incredibly open and grand. This level includes 2 full bathrooms. LOWER LEVEL ENTERTAINMENT: The spacious lower level is a fully finished, light-filled walk-out basement. It features updated flooring from 2020, modern recessed lighting installed in 2022, and an updated washer and dryer set from 2022. The walk-out leads directly to your fully fenced-in backyard, which boasts a beautiful new brick patio. PRIME LOCATION: Situated in a highly desirable neighborhood, this home puts you minutes away from major commuter routes, shopping, dining, and top community amenities. This home is move in ready for it's new owners - so don't let the miss out!!
| 4 days ago | Price changed to $599,900 | |
| 4 days ago | Listing updated with changes from the MLS® | |
| a month ago | Status changed to Active | |
| 2 months ago | Listing first seen on site |

The real estate listing information is provided by Bright MLS is for the consumer's personal, non-commercial use and may not be used for any purpose other than to identify prospective properties consumer may be interested in purchasing. Any information relating to real estate for sale or lease referenced on this web site comes from the Internet Data Exchange (IDX) program of the Bright MLS. This web site references real estate listing(s) held by a brokerage firm other than the broker and/or agent who owns this web site. The accuracy of all information is deemed reliable but not guaranteed and should be personally verified through personal inspection by and/or with the appropriate professionals. Properties in listings may have been sold or may no longer be available. The data contained herein is copyrighted by Bright MLS and is protected by all applicable copyright laws. Any unauthorized collection or dissemination of this information is in violation of copyright laws and is strictly prohibited. Copyright © 2020 Bright MLS. All rights reserved.