
22918 N BROWN SQUAREASHBURN, VA 20148
Due to the health concerns created by Coronavirus we are offering personal 1-1 online video walkthough tours where possible.
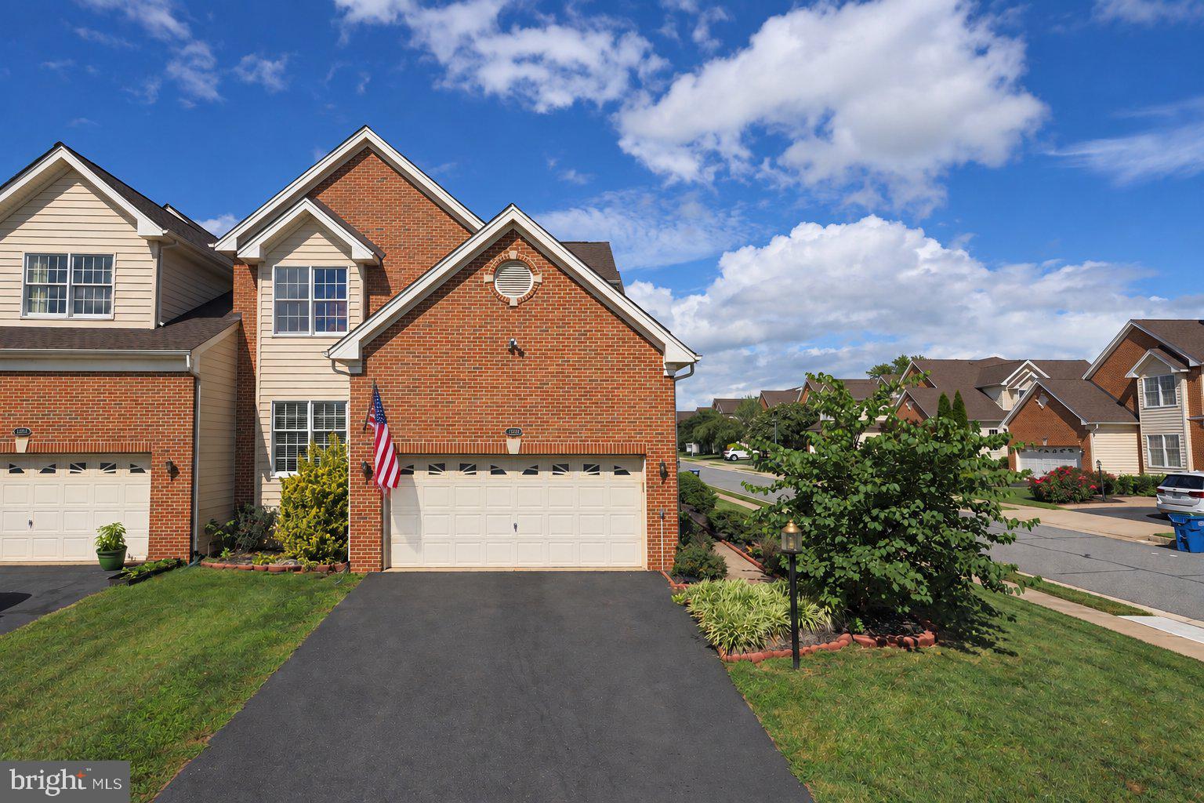
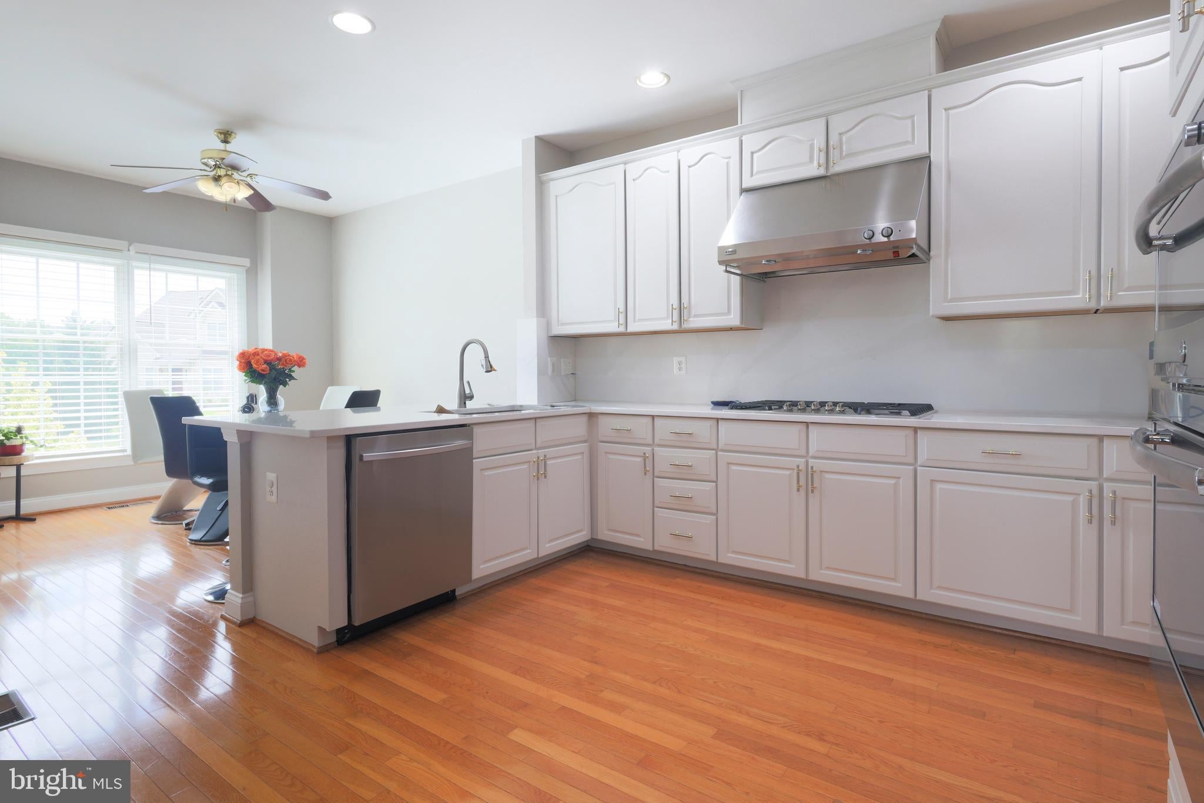
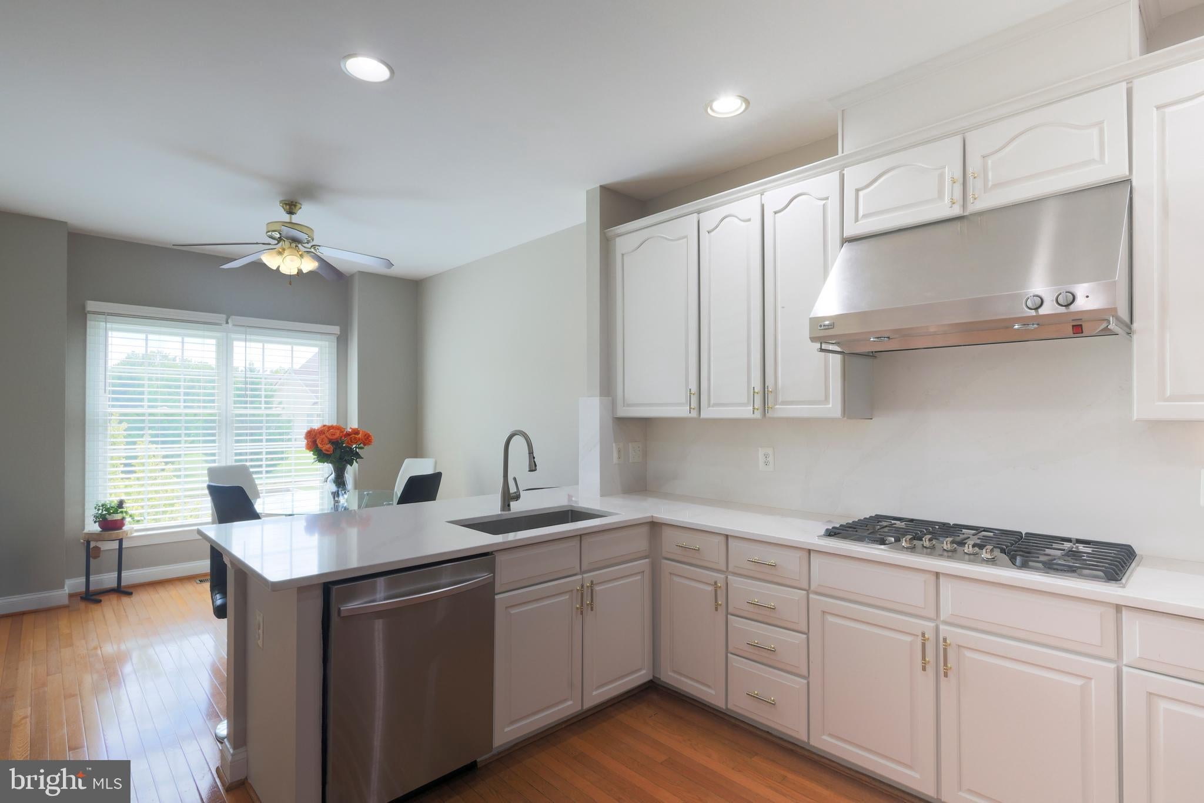
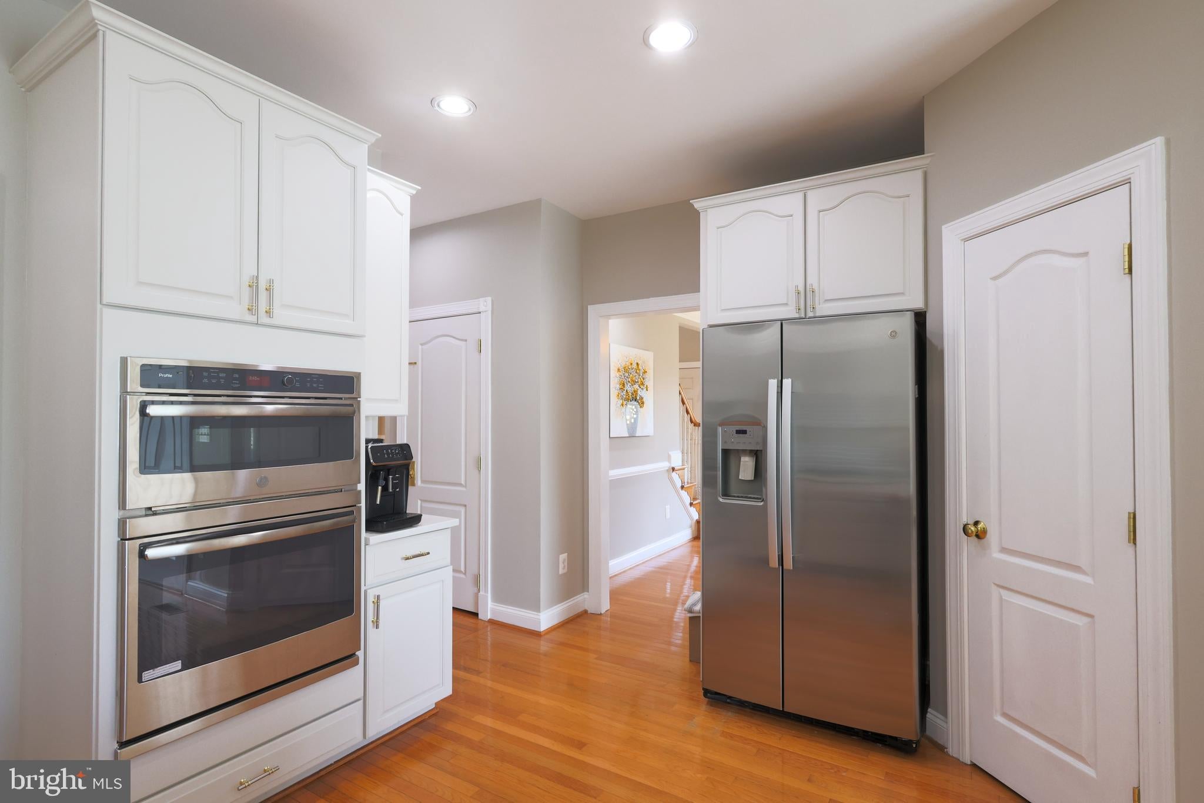
**HUGE PRICE REDUCTION! MOTIVATED SELLER!** An incredible opportunity to own this stunning, move-in-ready carriage-style townhome offering over **4,400 square feet of beautifully finished living space** in one of Ashburn’s most desirable communities. Meticulously maintained and extensively upgraded by both the current and original owners, this exceptional residence delivers the perfect blend of luxury, comfort, energy efficiency, and outstanding value. Step inside to discover a bright, open-concept main level featuring elegant finishes, generous living and dining spaces, and a gourmet kitchen with beautiful Silestone countertops, newer stainless steel appliances, an upgraded range hood, and dishwasher. Fresh interior paint and professionally refinished kitchen cabinetry add a modern, sophisticated touch throughout. **EXTENSIVE RECENT UPGRADES!** Improvements completed in 2025 include a new sump pump with battery backup, an active radon mitigation system, a MyQ smart garage door opener with battery backup, a newly constructed staircase connecting the spacious deck directly to the backyard, and rear gutter enhancements. Additional major improvements include **BOTH HVAC SYSTEMS REPLACED IN 2024**, upgraded attic insulation for enhanced energy efficiency, and a generous outdoor deck perfect for relaxing or entertaining. The **FULLY FINISHED LOWER LEVEL** offers exceptional versatility, including a second kitchen with a stove to be installed prior to settlement, providing additional convenience for guests, extended family, or entertaining. Enjoy your own private home theater experience featuring a premium **BOSE SURROUND SOUND SYSTEM AND PROJECTOR — BOTH CONVEY WITH THE PROPERTY!** **POTENTIAL RENTAL INCOME OPPORTUNITY!** The fully finished lower level was previously rented for **$1,700 per month** and is now vacant, offering buyers valuable insight into its potential for supplemental rental income. This versatile space provides an excellent opportunity for buyers looking to explore additional income options that could help offset monthly mortgage expenses, subject to applicable local regulations and rental requirements. **OWNED TESLA SOLAR PANEL SYSTEM — NO SOLAR LEASE!** This home is equipped with an owned Tesla solar panel system that generates electricity, offering the potential for long-term energy savings without monthly solar lease payments. This valuable energy-efficient feature further enhances the home's appeal. With over **4,400 square feet of finished living space**, significant mechanical upgrades, premium entertainment amenities, thoughtful improvements throughout, and exceptional pride of ownership, this remarkable residence presents an outstanding opportunity in a prime Ashburn location. **NEW PRICE! EXCEPTIONAL VALUE! MOTIVATED SELLER!** Don't miss this opportunity to own a beautifully upgraded, spacious home with outstanding features and long-term value. **SCHEDULE YOUR PRIVATE SHOWING TODAY!**
| 6 days ago | Price changed to $924,900 | |
| 6 days ago | Listing updated with changes from the MLS | |
| 2 months ago | Status changed to Active | |
| 2 months ago | Listing first seen on site |

The real estate listing information is provided by Bright MLS is for the consumer's personal, non-commercial use and may not be used for any purpose other than to identify prospective properties consumer may be interested in purchasing. Any information relating to real estate for sale or lease referenced on this web site comes from the Internet Data Exchange (IDX) program of the Bright MLS. This web site references real estate listing(s) held by a brokerage firm other than the broker and/or agent who owns this web site. The accuracy of all information is deemed reliable but not guaranteed and should be personally verified through personal inspection by and/or with the appropriate professionals. Properties in listings may have been sold or may no longer be available. The data contained herein is copyrighted by Bright MLS and is protected by all applicable copyright laws. Any unauthorized collection or dissemination of this information is in violation of copyright laws and is strictly prohibited. Copyright © 2020 Bright MLS. All rights reserved.
Did you know? You can invite friends and family to your search. They can join your search, rate and discuss listings with you.