
42284 CRAWFORD TERRACEBRAMBLETON, VA 20148
Due to the health concerns created by Coronavirus we are offering personal 1-1 online video walkthough tours where possible.
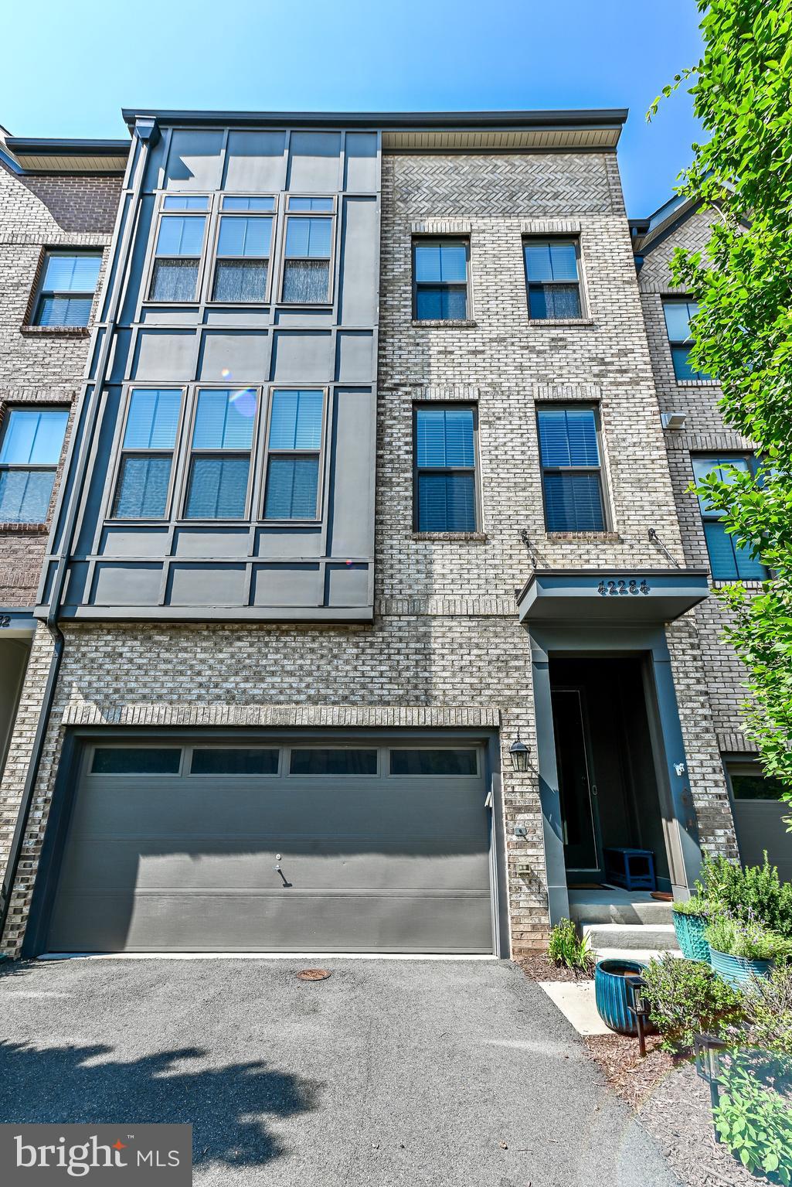
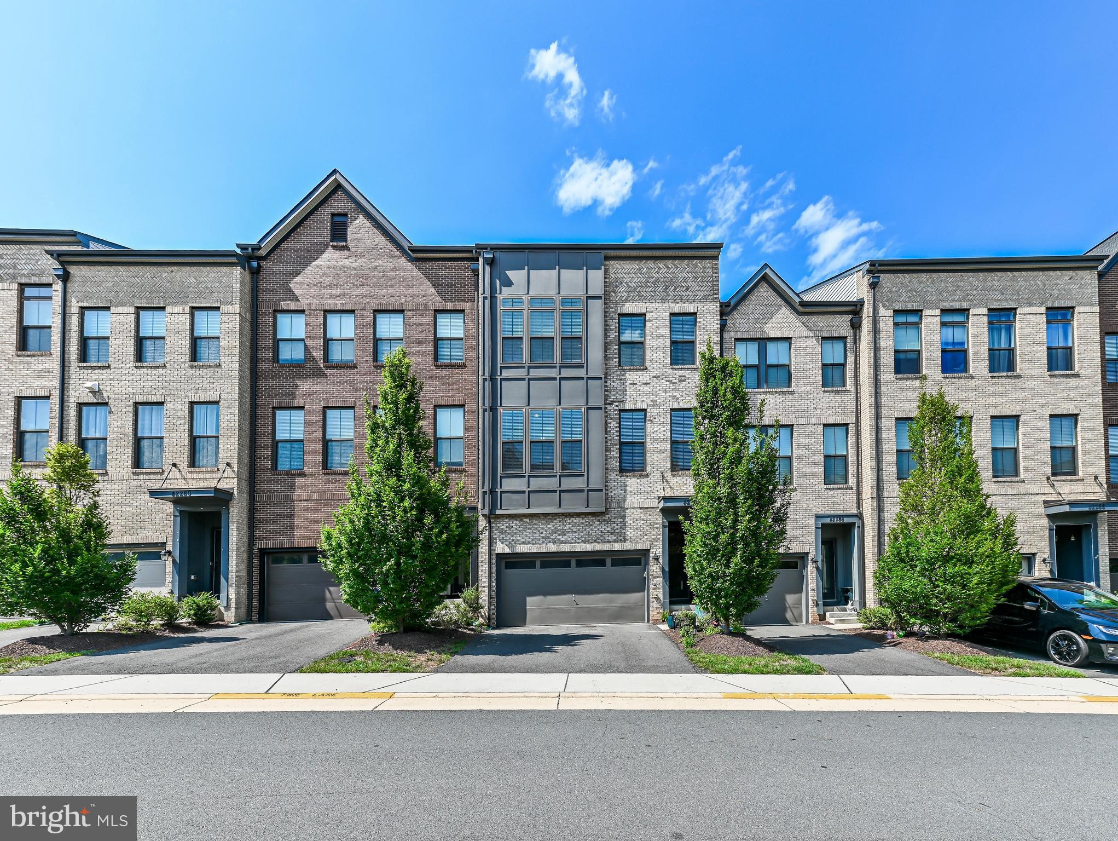
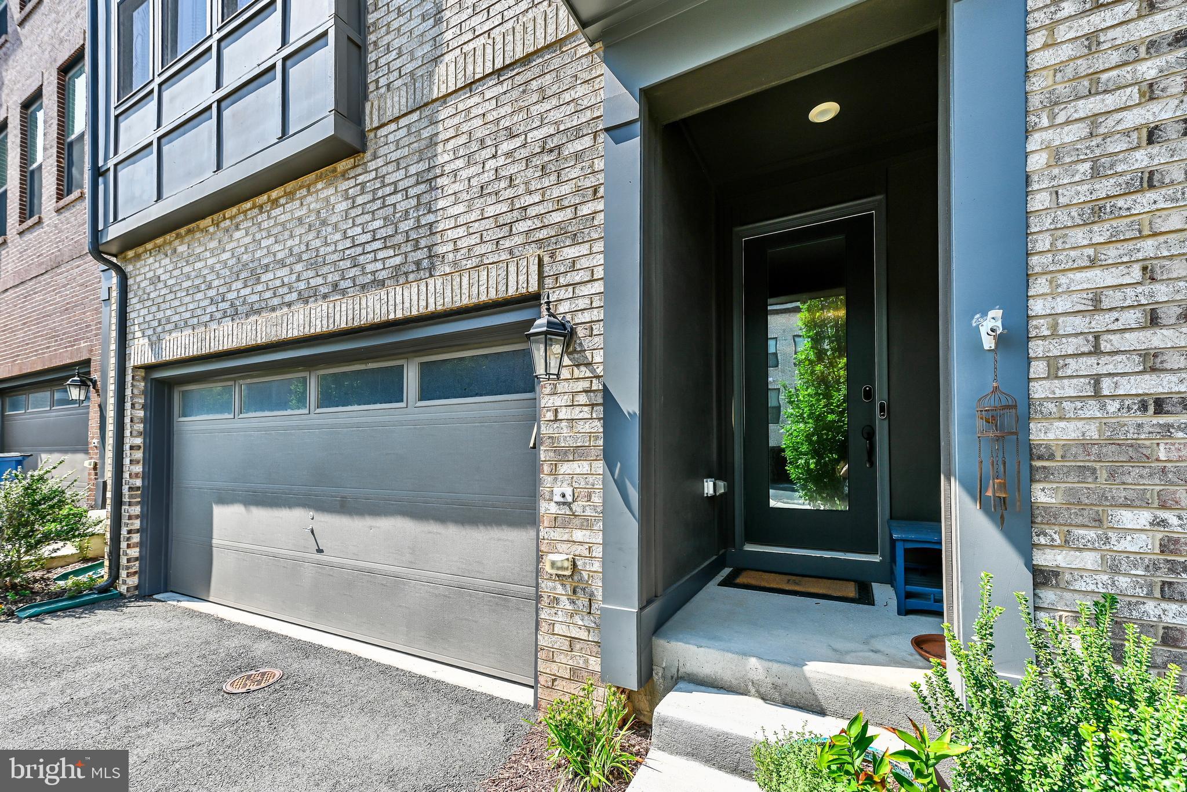
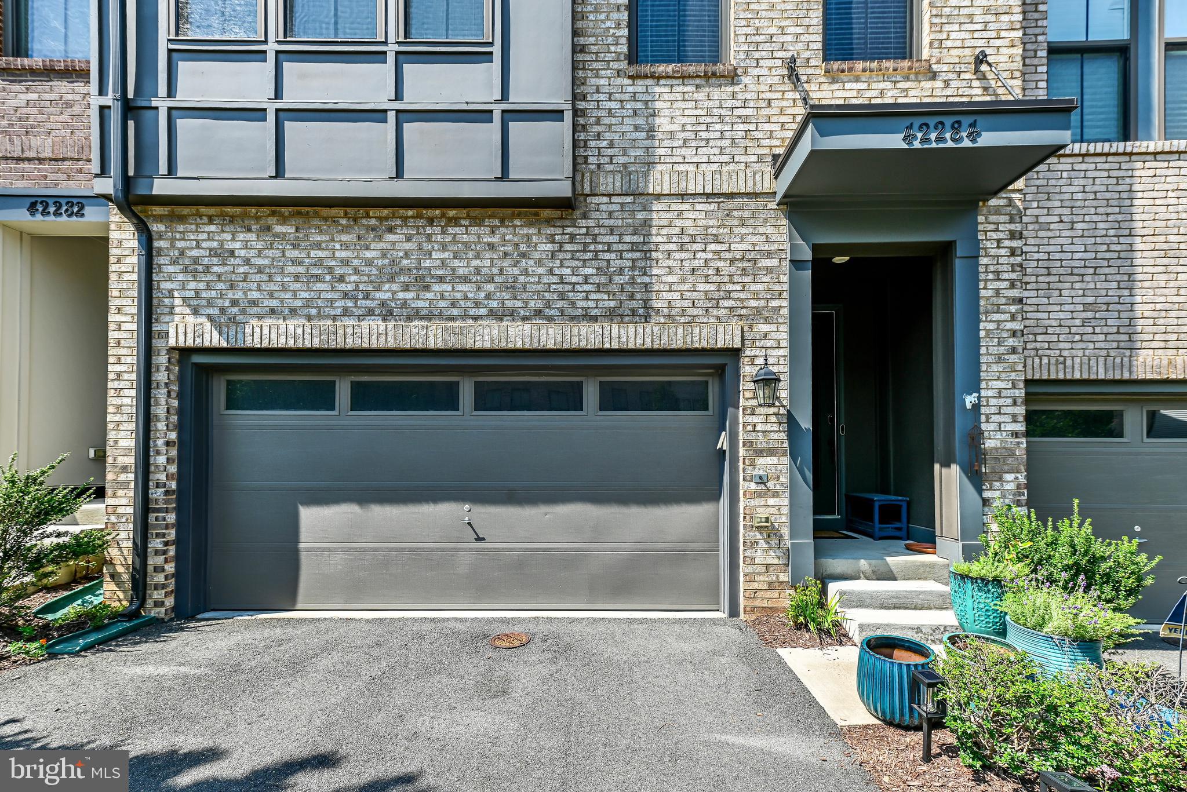
Modern Luxury Townhome in the Heart of Brambleton! Welcome to this stunning luxury townhome, built by Van Metre in 2019, offering 3,200 square feet of thoughtfully designed living space in one of Brambleton's most desirable communities. The open-concept main level features engineered hardwood flooring throughout and custom window blinds, creating a bright and elegant living space. The gourmet kitchen is a true centerpiece, complete with an oversized island with breakfast seating, granite countertops, stainless steel appliances, a 5-burner gas cooktop, abundant cabinetry, and a custom-designed walk-in pantry. The kitchen flows seamlessly into the spacious dining and living areas, making it ideal for both everyday living and entertaining. The inviting living room features a cozy electric fireplace with a custom mantel. The luxurious primary suite includes a beautifully designed custom walk-in closet with modern open shelving. Two additional bedrooms offer generous space and large closets. On the ground level, a versatile bonus room provides the perfect space for a home office, recreation room, or guest area, and is complemented by a full bathroom. The washer and dryer is included. Outdoor living is just as impressive. Enjoy the expansive 20' x 10' deck directly off the kitchen perfect for grilling and outdoor dining or unwind on the beautifully landscaped stamped concrete patio, creating your own private backyard retreat. The attached two-car garage features durable epoxy flooring and overhead storage racks for seasonal items and extra storage. There is also plenty of guest parking conveniently located in the neighborhood! Ideally located just minutes from Brambleton Town Center, you'll have convenient access to Starbucks, Peet's Coffee, Harris Teeter, OneLife Fitness, the Loudoun County Public Library, a movie theater, and more than a dozen restaurants, shops, and everyday conveniences. Residents also enjoy an exceptional community lifestyle with more than 18 miles of paved walking and biking trails connecting parks, schools, green spaces, playgrounds, and community pools. There are multiple options for commuting to work. Bus stops are nearby, and the Silver Line Metro is a few minutes away. Additionally there is the Loudoun County Commuter Bus. Rent includes HOA dues, providing outstanding value with: High-speed Verizon Fios internet and cable Lawn care and landscaping Trash and snow removal Access to several community pools and tennis courts Don't miss the opportunity to make this exceptional home yours. Contact us today to schedule your private tour! Minimum lease duration: 12 months Owner pays HOA (includes Internet & TV) Renter responsible for utilities- Gas, Water, Electricity. No smoking in the house.
| 3 days ago | Listing first seen on site | |
| 3 days ago | Listing updated with changes from the MLS® |

The real estate listing information is provided by Bright MLS is for the consumer's personal, non-commercial use and may not be used for any purpose other than to identify prospective properties consumer may be interested in purchasing. Any information relating to real estate for sale or lease referenced on this web site comes from the Internet Data Exchange (IDX) program of the Bright MLS. This web site references real estate listing(s) held by a brokerage firm other than the broker and/or agent who owns this web site. The accuracy of all information is deemed reliable but not guaranteed and should be personally verified through personal inspection by and/or with the appropriate professionals. Properties in listings may have been sold or may no longer be available. The data contained herein is copyrighted by Bright MLS and is protected by all applicable copyright laws. Any unauthorized collection or dissemination of this information is in violation of copyright laws and is strictly prohibited. Copyright © 2020 Bright MLS. All rights reserved.