
14144 KARCICH OAKS COURTLEESBURG, VA 20176
Due to the health concerns created by Coronavirus we are offering personal 1-1 online video walkthough tours where possible.
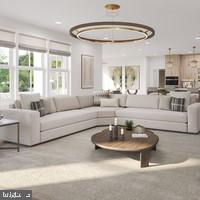
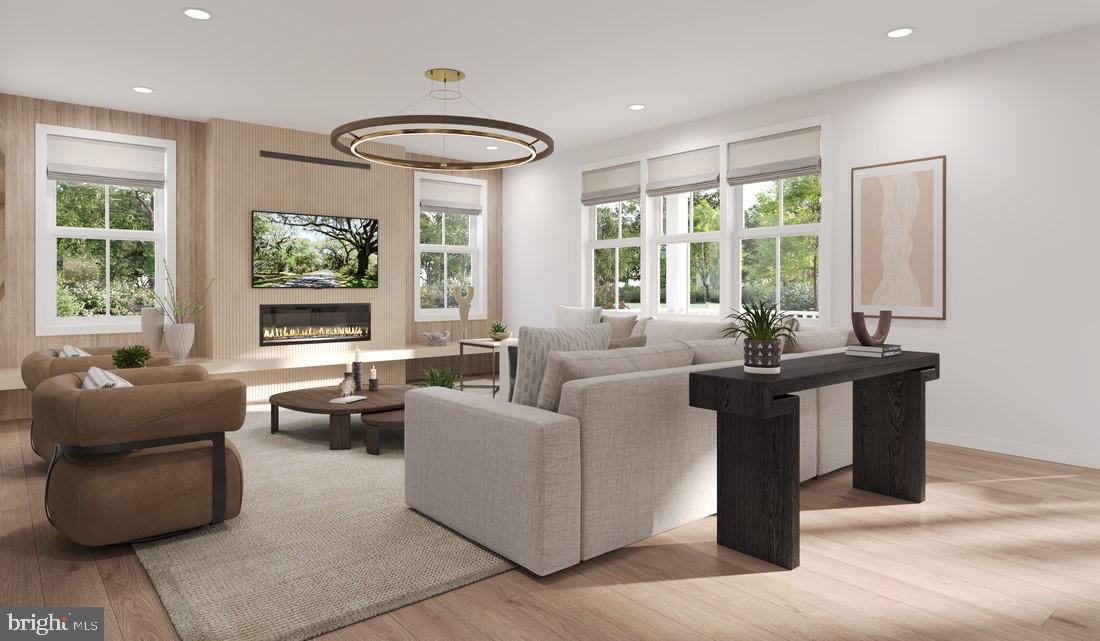
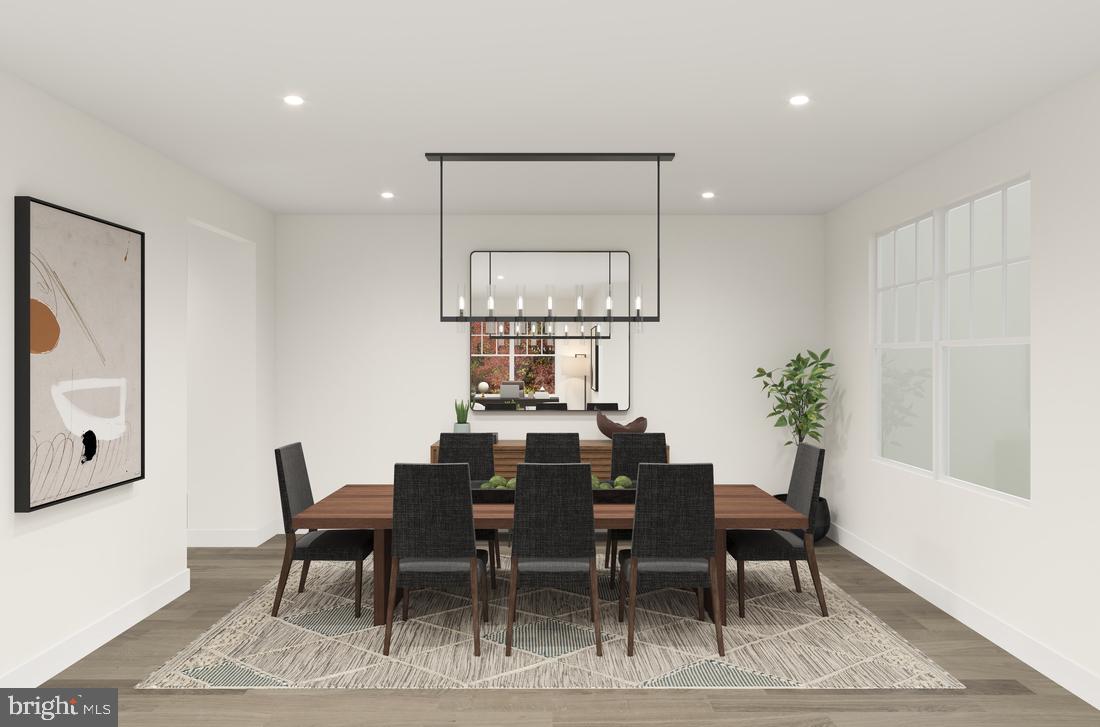
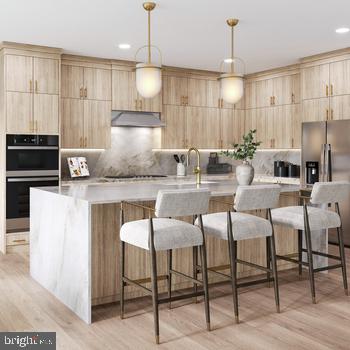
An exceptional opportunity to build the Roberts home design on a remarkable 1.4+ acre homesite tucked into a peaceful cul-de-sac setting, offering generous acreage and natural privacy in an idyllic countryside setting. Designed with a thoughtful layout ideal for everyday living and entertaining, the Roberts features open-concept main living areas encompassing a spacious great room, beautiful dining room, sizable flex room, and bright casual dining area with access to the rear yard. The well-appointed kitchen serves as the center of the home, featuring an oversized island with breakfast bar, wraparound counter and cabinet space, a roomy walk-in pantry, and convenient access to the dining room. The serene primary bedroom suite includes dual walk-in closets and a spa-like bath with dual vanities, a generously sized shower with seat, and private water closet. Secondary bedrooms feature walk-in closets, including two bedrooms connected by a shared bath. Additional highlights include a versatile first-floor bedroom with private bath, generous loft, convenient second-floor laundry, powder room, everyday entry, and ample storage. The expansive 1.4+ acre homesite provides an opportunity to create a private outdoor setting tailored to your vision. This to-be-built Roberts offers a thoughtfully designed home in a peaceful countryside setting, with the flexibility to create a residence that suits the way you live, while being just a short drive from the shopping, dining, wineries, and everyday conveniences of downtown Leesburg. Sales Office by appointment Monday–Friday. On-site sales available Saturday 10 AM–5 PM and Sunday 12 PM–5 PM.
| 2 weeks ago | Listing updated with changes from the MLS® | |
| a month ago | Listing first seen on site |

The real estate listing information is provided by Bright MLS is for the consumer's personal, non-commercial use and may not be used for any purpose other than to identify prospective properties consumer may be interested in purchasing. Any information relating to real estate for sale or lease referenced on this web site comes from the Internet Data Exchange (IDX) program of the Bright MLS. This web site references real estate listing(s) held by a brokerage firm other than the broker and/or agent who owns this web site. The accuracy of all information is deemed reliable but not guaranteed and should be personally verified through personal inspection by and/or with the appropriate professionals. Properties in listings may have been sold or may no longer be available. The data contained herein is copyrighted by Bright MLS and is protected by all applicable copyright laws. Any unauthorized collection or dissemination of this information is in violation of copyright laws and is strictly prohibited. Copyright © 2020 Bright MLS. All rights reserved.
Did you know? You can invite friends and family to your search. They can join your search, rate and discuss listings with you.