
42522 STRATFORD DRIVEBRAMBLETON, VA 20148
Due to the health concerns created by Coronavirus we are offering personal 1-1 online video walkthough tours where possible.
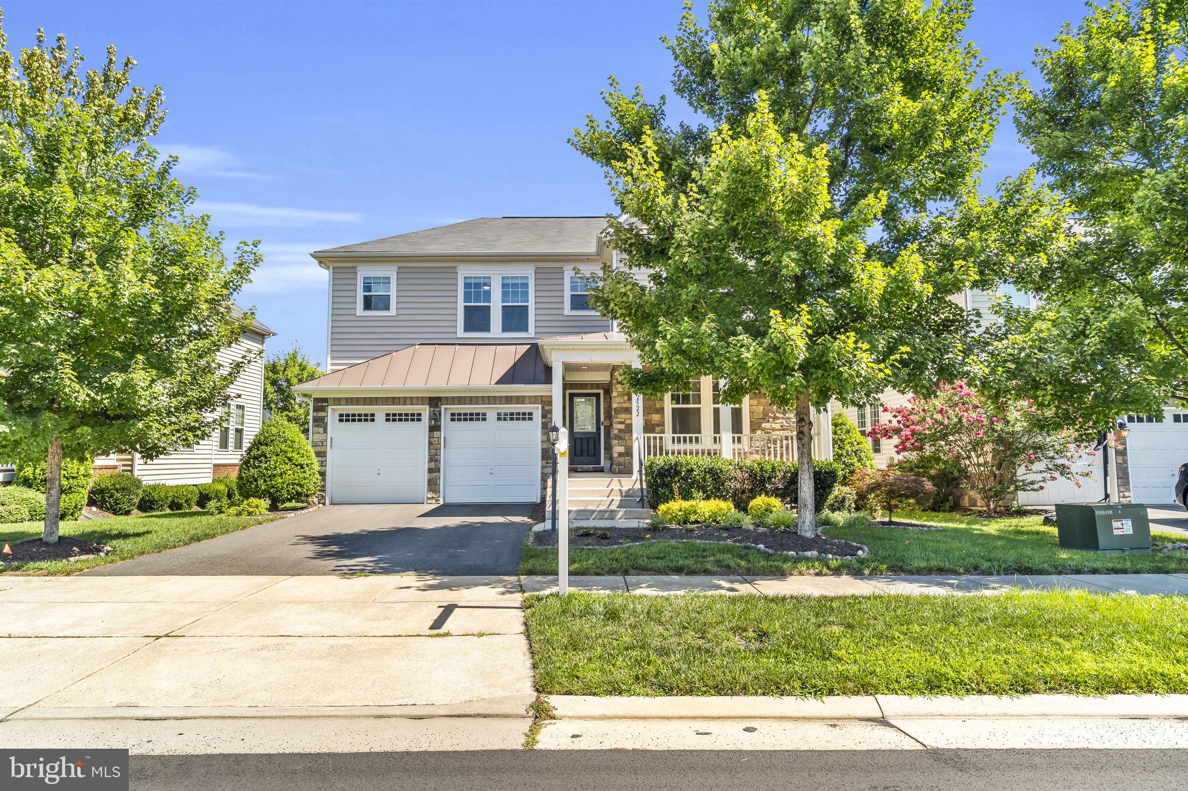
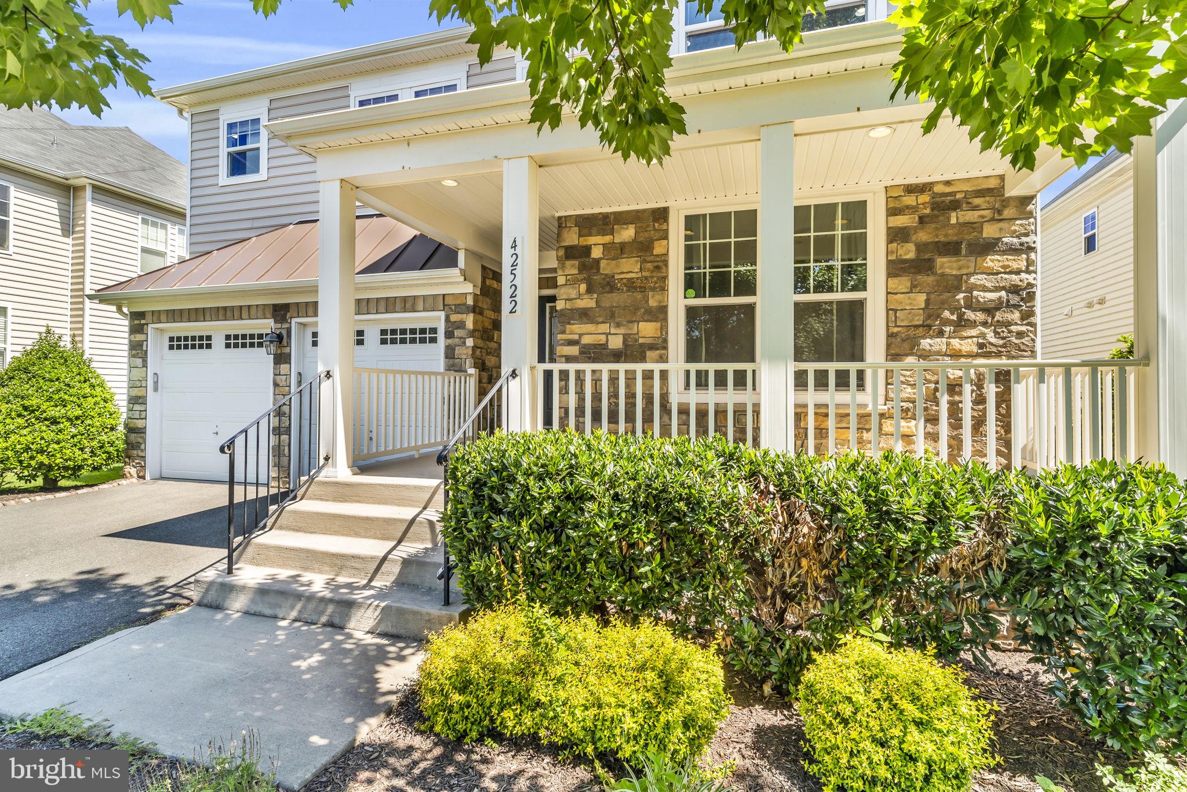
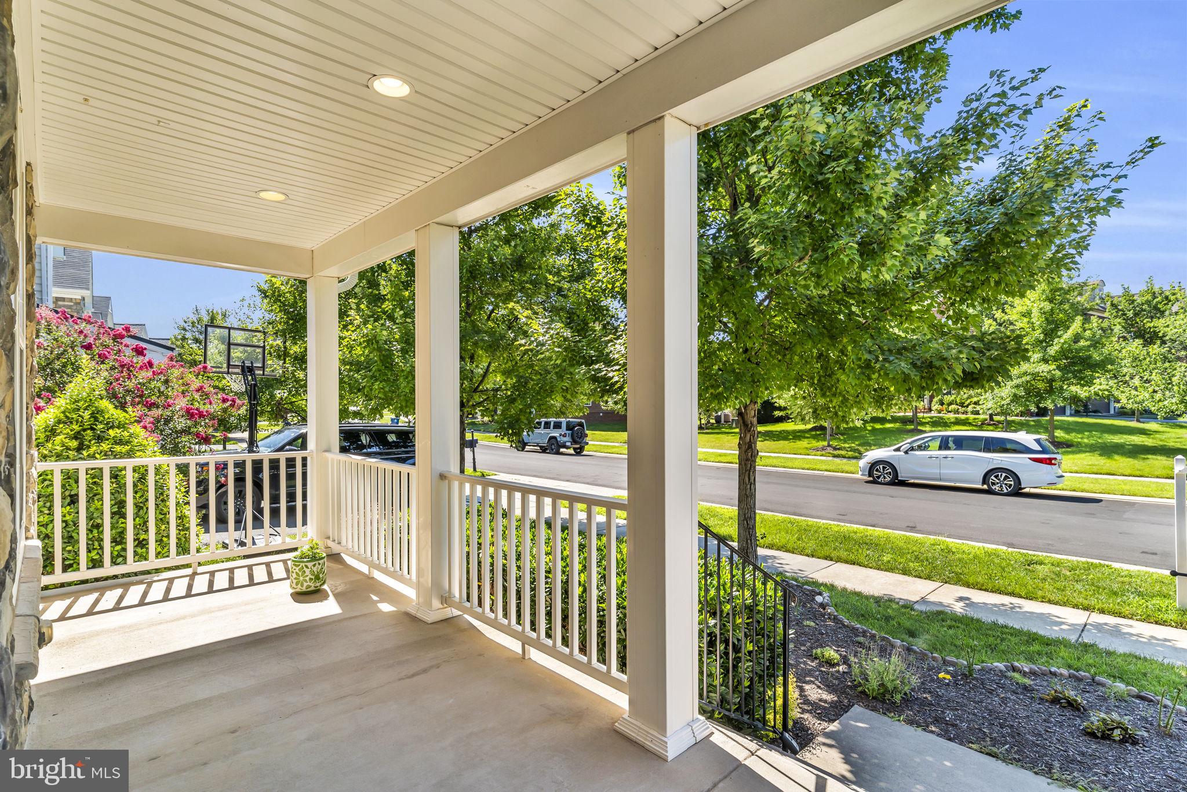
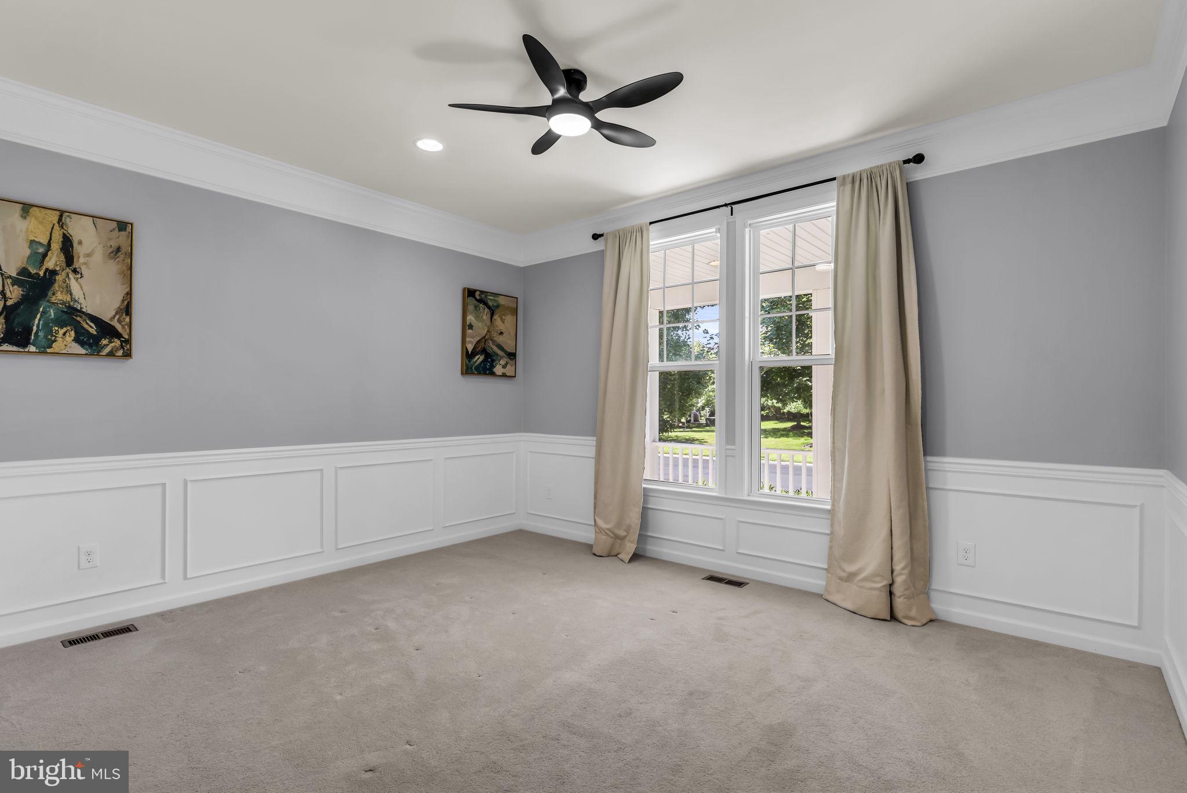
MAIN-LEVEL BEDROOM AND FULL BATH | OVER $90,000 IN RECENT UPGRADES | BACKS TO WOODED COMMON AREA Welcome to 42522 Stratford Landing Drive, an exceptional luxury residence offering nearly 4,500 square feet of beautifully updated living space in one of Brambleton's most sought-after neighborhoods. Perfectly positioned on a quiet street just moments from Stratford Landing Pool and Splash Park, this move-in ready home combines timeless elegance, modern upgrades, and an incredibly functional floor plan highlighted by a coveted main-level bedroom and full bathroom, ideal for guests, multigenerational living, or a private home office. Thoughtfully enhanced with more than $90,000 in improvements completed throughout 2025 and 2026, the home showcases refined finishes at every turn. Wide-plank hardwood flooring spans the foyer, main level, and upper hallway, while designer accent walls with integrated sconce lighting, new carpeting, ceramic tile mudroom flooring, upgraded lighting, premium appliances, and a fully integrated Ring security system create a fresh, sophisticated feel throughout. The gourmet kitchen is designed to impress, featuring custom two-toned cabinetry professionally finished in Sherwin-Williams designer paint, quartz countertops, a stylish designer backsplash, oversized center island, five-burner gas cooktop, built-in wall oven and microwave, upgraded sink and faucet, and a spacious finished walk-in pantry. The open-concept layout flows effortlessly into the expansive family room and dining area, creating the perfect setting for entertaining or everyday living. Upstairs, the luxurious primary suite serves as a true retreat with a dramatic double tray ceiling, two custom walk-in closets, and a completely renovated spa-inspired bathroom featuring a frameless glass Roman shower, soaking tub, floor-to-ceiling designer tile, dual vanities, and dedicated linen storage. Three additional bedrooms complete the upper level, including a private ensuite bedroom and two generously sized bedrooms connected by a well-appointed hall bath. An upper-level laundry room adds everyday convenience. The finished walk-up lower level offers incredible flexibility with an expansive recreation room, full bathroom, wet bar, and a professionally installed Dolby Atmos home theater complete with a 4K short-throw projector and 100-inch screen, creating the ultimate entertainment experience. Outdoor living is equally inviting with an oversized composite deck featuring integrated smart lighting and peaceful views of wooded common areas and neighborhood trails. The attached garage is equipped with a dedicated 240V Tesla Wall Connector, making electric vehicle charging simple and convenient. Located within the highly acclaimed Creighton's Corner Elementary, Brambleton Middle, and Independence High School pyramid, the home also enjoys the convenience of a nearby school bus stop. Residents of Brambleton enjoy one of Northern Virginia's premier lifestyle communities with five community pools, tennis and volleyball courts, playgrounds, miles of scenic walking and biking trails, parks, a regional library, community events, and Brambleton Town Center just minutes away with restaurants, shopping, grocery stores, fitness centers, and a movie theater. HOA dues include Verizon Fios high-speed internet and cable television. Commuters will appreciate easy access to the Dulles Greenway, Routes 7, 15, 28, and 50, Ashburn Metro Station, and Dulles International Airport, making this an exceptional opportunity to enjoy luxury living with unmatched convenience in the heart of Brambleton.
| 11 hours ago | Listing first seen on site | |
| 11 hours ago | Listing updated with changes from the MLS® |

The real estate listing information is provided by Bright MLS is for the consumer's personal, non-commercial use and may not be used for any purpose other than to identify prospective properties consumer may be interested in purchasing. Any information relating to real estate for sale or lease referenced on this web site comes from the Internet Data Exchange (IDX) program of the Bright MLS. This web site references real estate listing(s) held by a brokerage firm other than the broker and/or agent who owns this web site. The accuracy of all information is deemed reliable but not guaranteed and should be personally verified through personal inspection by and/or with the appropriate professionals. Properties in listings may have been sold or may no longer be available. The data contained herein is copyrighted by Bright MLS and is protected by all applicable copyright laws. Any unauthorized collection or dissemination of this information is in violation of copyright laws and is strictly prohibited. Copyright © 2020 Bright MLS. All rights reserved.
Did you know? You can invite friends and family to your search. They can join your search, rate and discuss listings with you.