
42538 NEIGHBORLY LANECHANTILLY, VA 20152
Due to the health concerns created by Coronavirus we are offering personal 1-1 online video walkthough tours where possible.
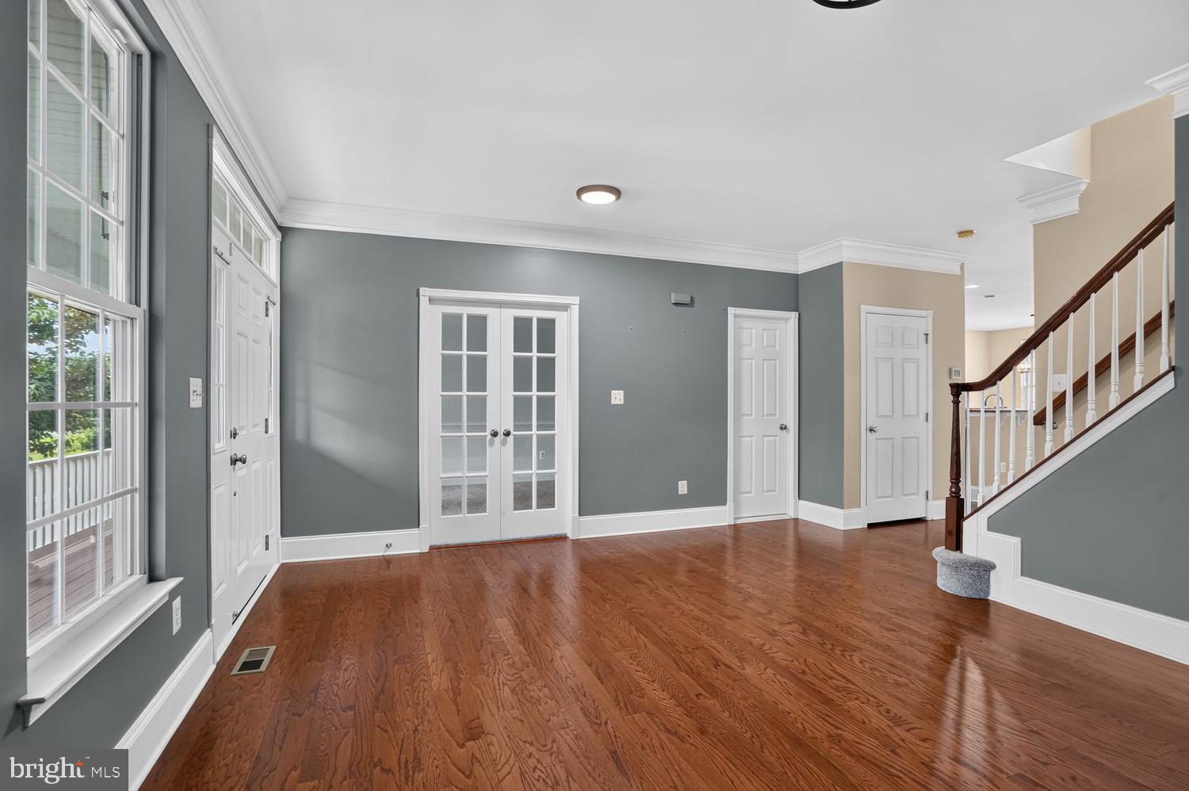
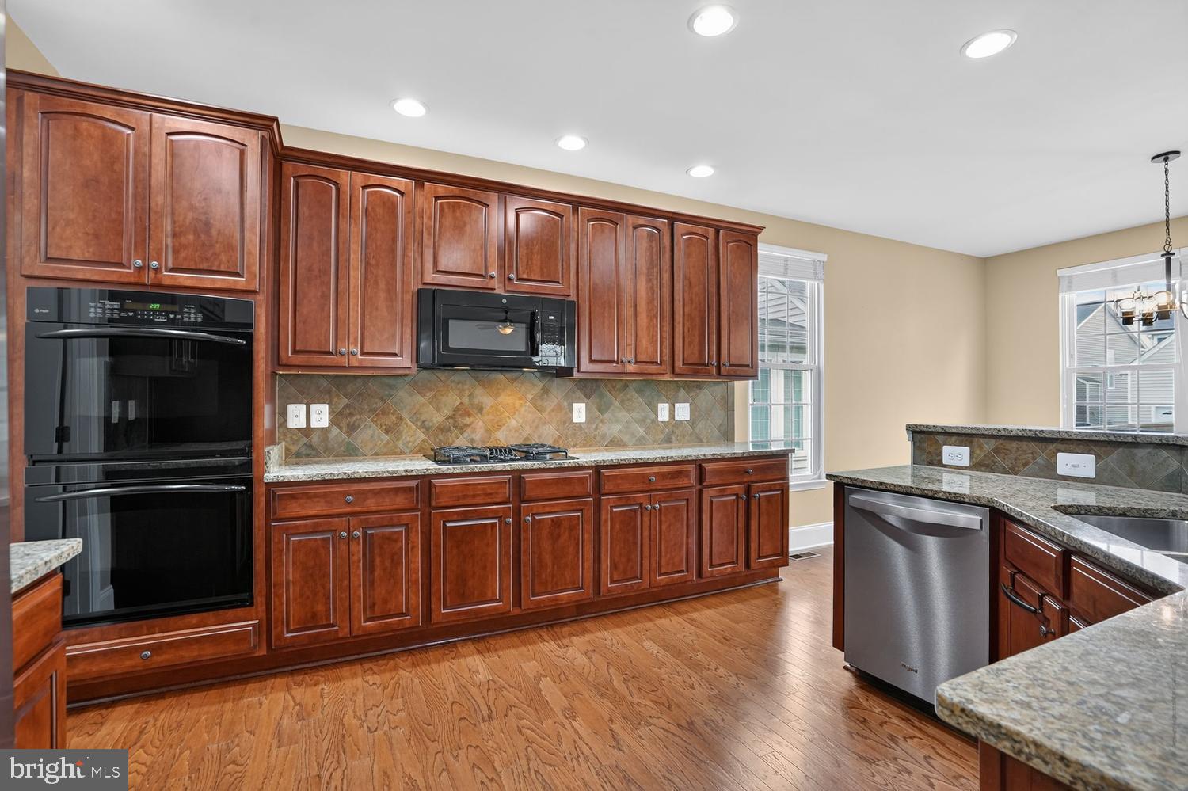
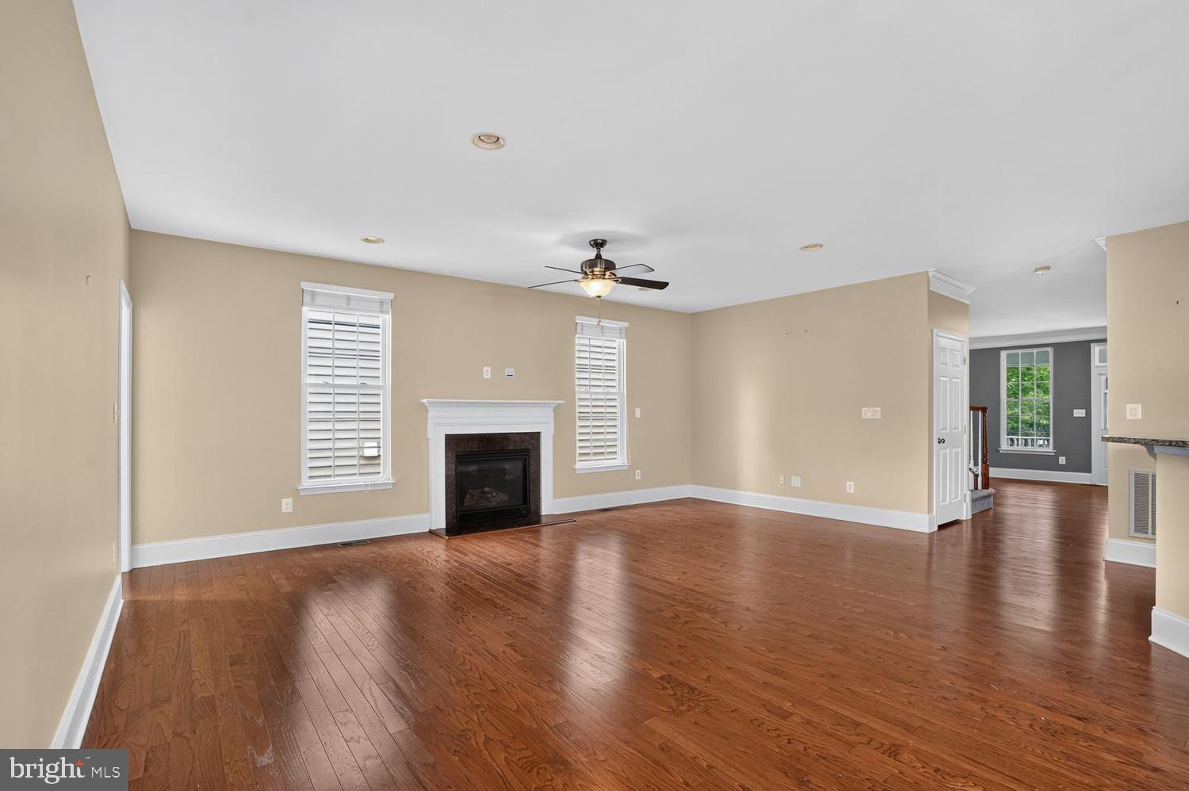
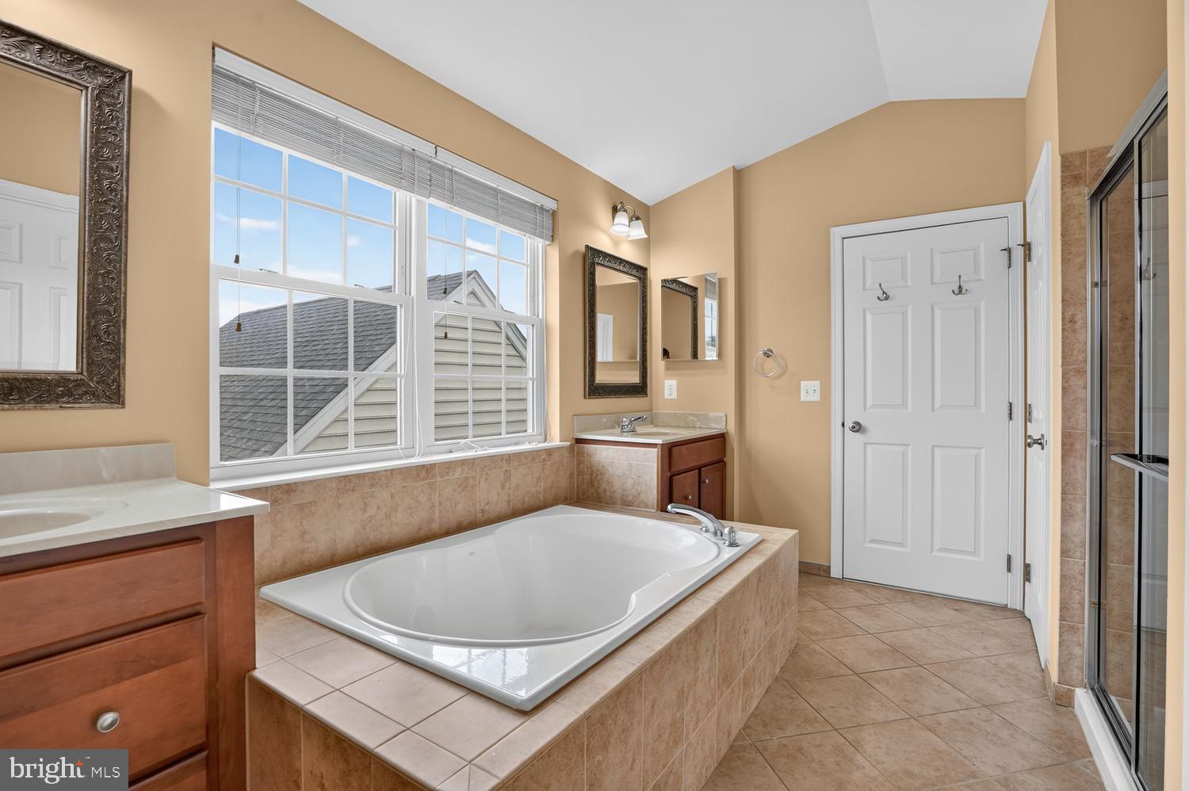
Conveniently located in the heart of South Riding, just minutes from Dulles Airport, shopping, dining, and everyday conveniences, this spacious four-level single-family home offers the perfect blend of comfort and versatility in one of Loudoun County's most amenity-rich communities. The open-concept main level is designed for both everyday living and entertaining, with hardwood flooring flowing throughout the kitchen, dining area, and family room. The well-appointed kitchen is sure to impress with abundant granite counter top workspace, generous cabinetry, and a central location that keeps the cook connected to family and guests. A formal living room at the front of the home offers flexible use as a second dining room, while the adjacent study features carpeting for added sound absorption, making it ideal for a home office. A spacious mudroom connects the rear-load garage to the main living area. The second level features a generously sized primary suite complete with a large walk-in closet and private en suite bath. Three additional bedrooms share a full hall bathroom, and the conveniently located laundry room completes this level. The finished third-floor loft provides exceptional flexibility as a fifth bedroom, guest suite, media room, or playroom, with the added convenience of its own full bathroom. The finished lower level offers an expansive L-shaped recreation room, an additional full bathroom, and abundant unfinished storage space. There is even a potential of a 6th bedroom in the unfinished framed room with a window well exit. New carpet on second, third and basement levels makes this home move-in ready. Enjoy all that South Riding has to offer, including pools, parks, playgrounds, miles of trails, sports courts, golf, and community events, all while being close to major commuter routes. Located in Airport Impact Overlay District LDN 60.
| yesterday | Price changed to $950,000 | |
| yesterday | Listing updated with changes from the MLS® | |
| 2 months ago | Status changed to Active | |
| 2 months ago | Listing first seen on site |

The real estate listing information is provided by Bright MLS is for the consumer's personal, non-commercial use and may not be used for any purpose other than to identify prospective properties consumer may be interested in purchasing. Any information relating to real estate for sale or lease referenced on this web site comes from the Internet Data Exchange (IDX) program of the Bright MLS. This web site references real estate listing(s) held by a brokerage firm other than the broker and/or agent who owns this web site. The accuracy of all information is deemed reliable but not guaranteed and should be personally verified through personal inspection by and/or with the appropriate professionals. Properties in listings may have been sold or may no longer be available. The data contained herein is copyrighted by Bright MLS and is protected by all applicable copyright laws. Any unauthorized collection or dissemination of this information is in violation of copyright laws and is strictly prohibited. Copyright © 2020 Bright MLS. All rights reserved.
Did you know? You can invite friends and family to your search. They can join your search, rate and discuss listings with you.