Save
Ask
Tour
Hide
Share
$985,000
5 Days On Site

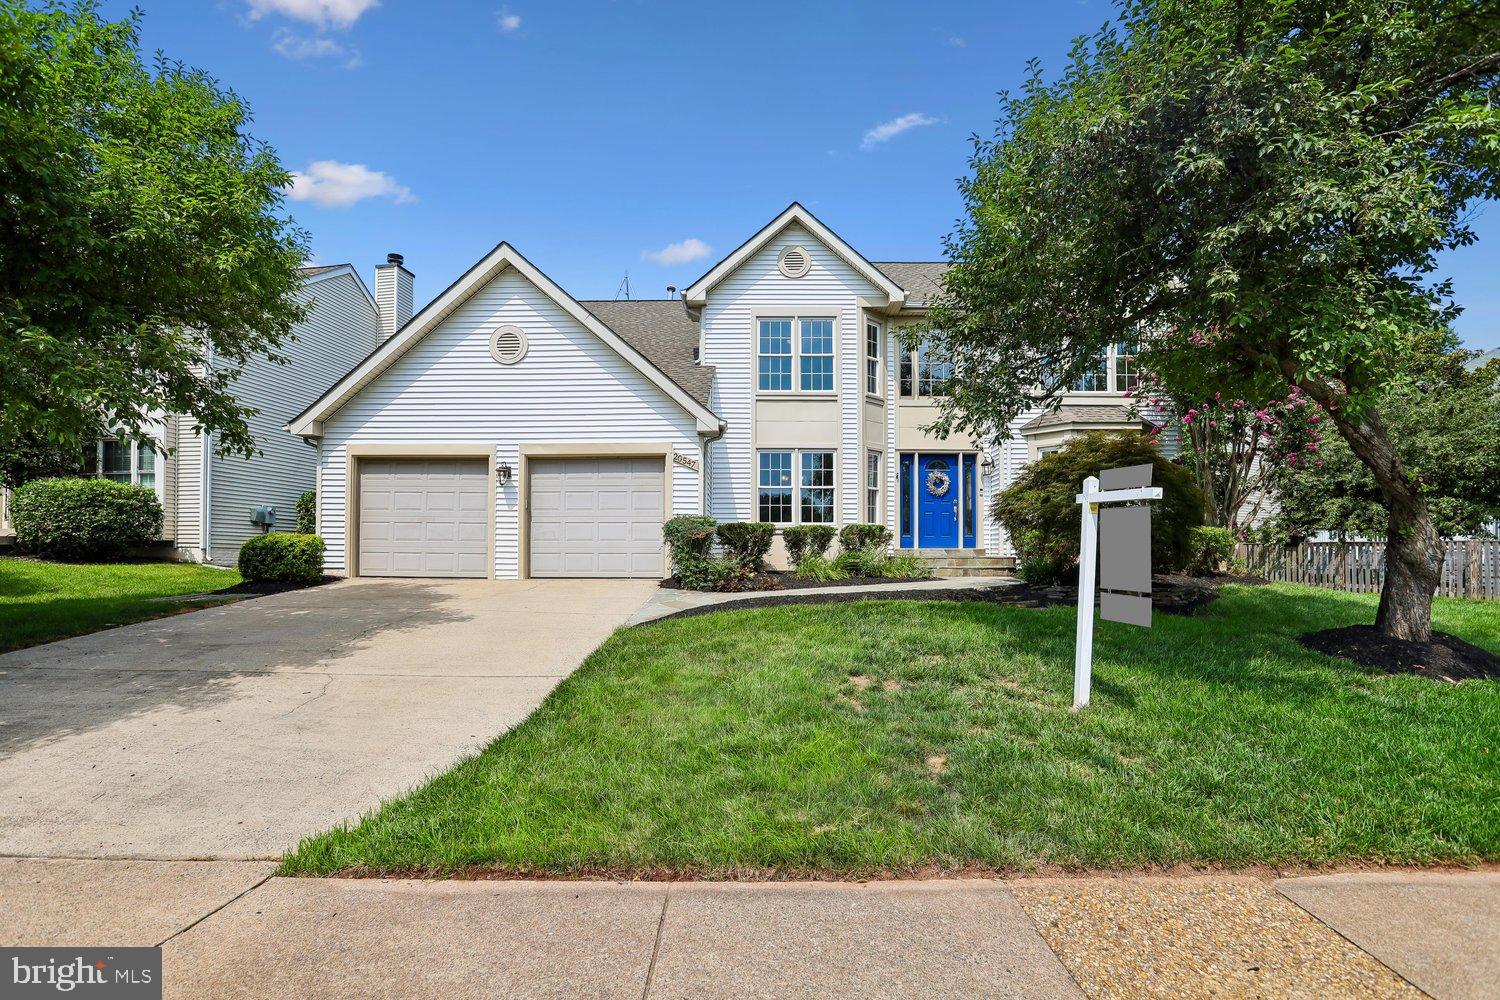
20547 RINGOLD DRIVE
ASHBURN, VA 20147

For Sale|Single Family Residence|Active
4
Beds
4
Total Baths
3
Full Baths
1
Partial Bath
3,488
SqFt
$282
/SqFt
1993
Built
Subdivision:
ASHBURN VILLAGE
County:
LOUDOUN
Listing courtesy of Corcoran McEnearney

Due to the health concerns created by Coronavirus we are offering personal 1-1 online video walkthough tours where possible.
Call Now: 703.867.3436
Is this the listing for you? We can help make it yours.
703.867.3436
Upcoming Open Houses
Due to COVID-19, we recommend you verify Open Houses before attending.
Thu, Jul 23, 5:00 PM - 7:00 PM
Save
Ask
Tour
Hide
Share

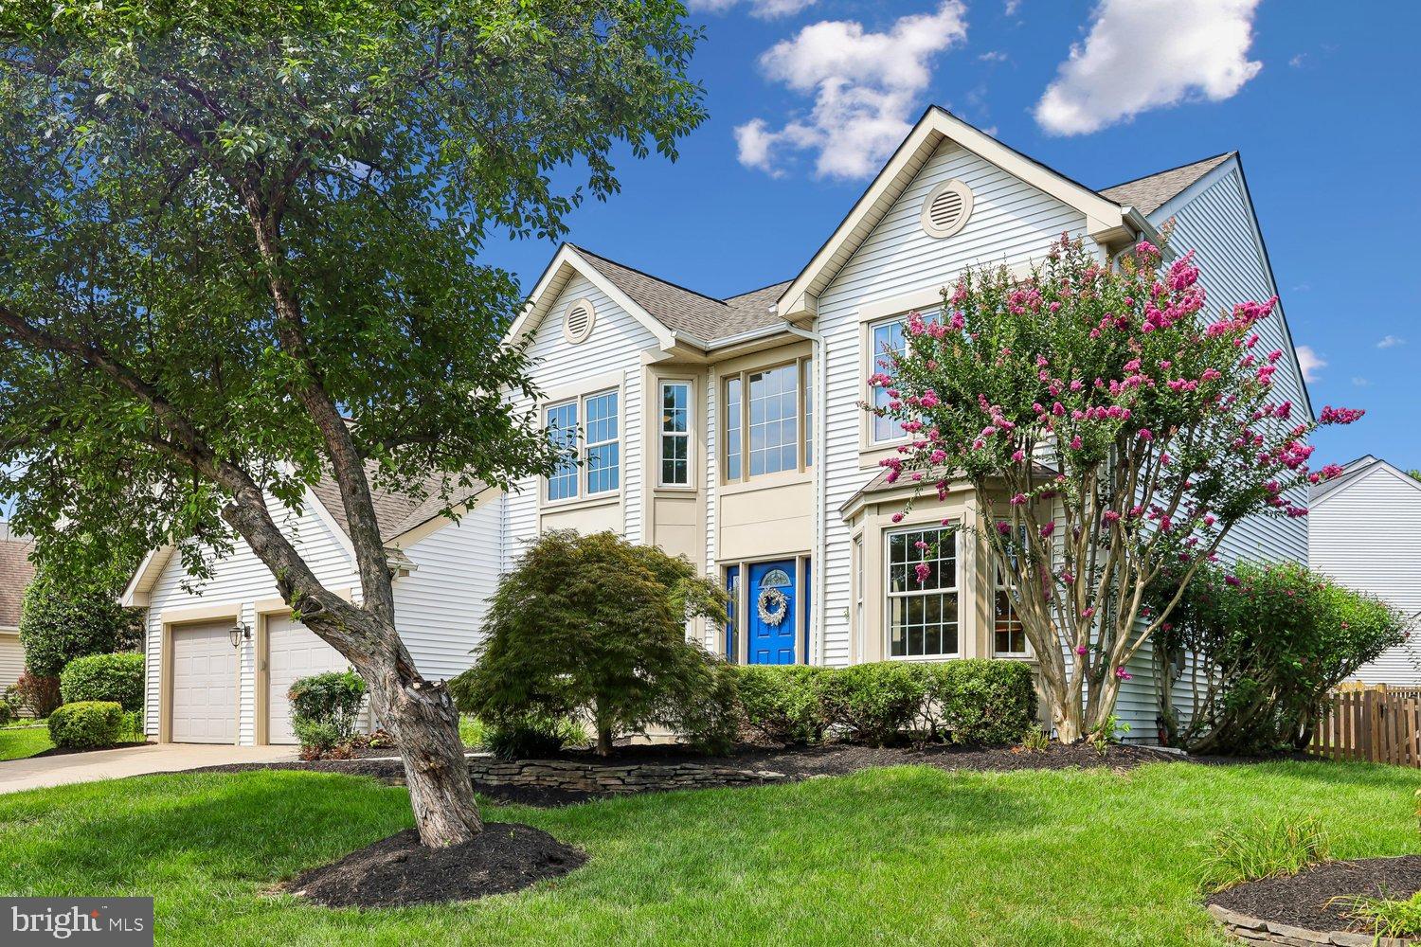
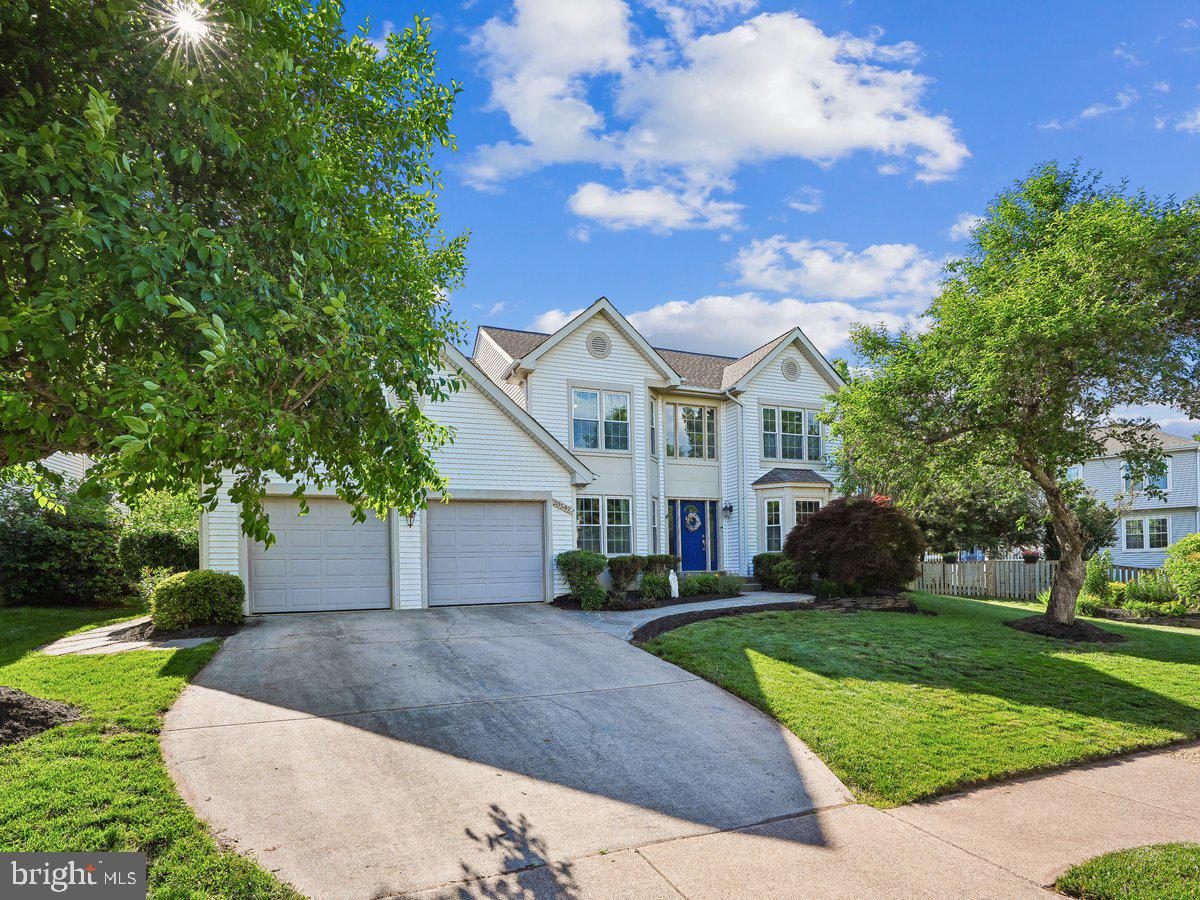
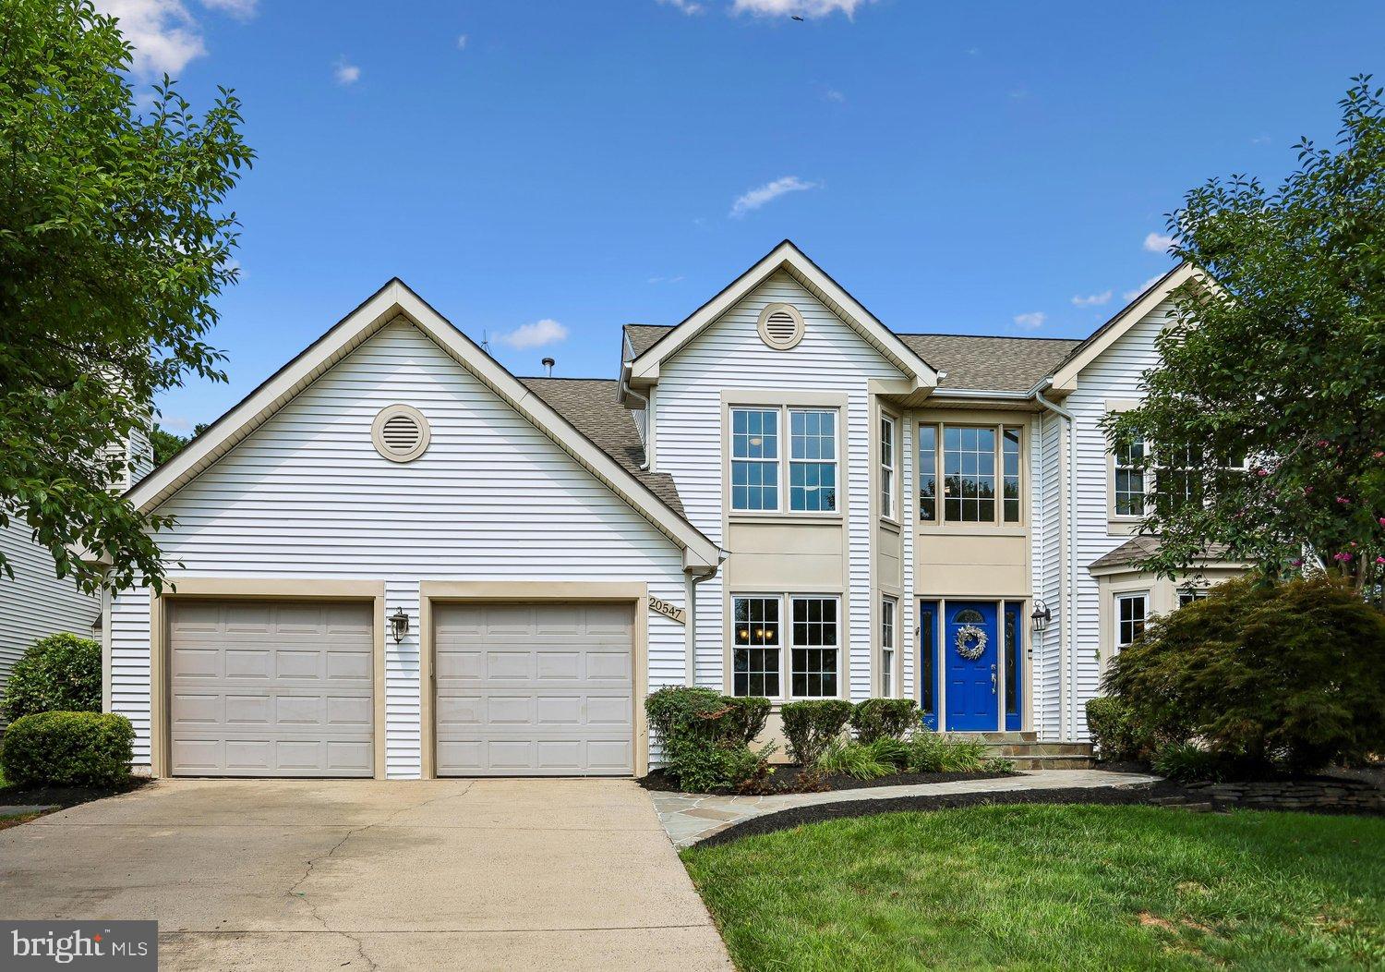
1st Open House-Sunday 7/19 4-6. 2nd Open House-Thursday 7/23 5-7. Fall in love with this house built for entertainment the minute you walk into its open vaulted foyer and family room leading to an enormous kitchen just not found in this size house. The window from the kitchen sink opens to easily hand food to your partner grilling on the deck. An added bonus is the shelving and granite countertop between the breakfast nook & famiy room where you can leave appetizers to entertain or comfortably watch your favorite TV shows at the bar stools overlooking the family room. If peace & quiet is what you seek, move to the 1st floor office to get some work done, retreat to the 4 season sunroom with floor to ceiling windows, cozy patio to convene with nature, or slip into the 6 person hot tub integrated into the low maintenance trex deck just steps from the sunroom door. In the evening there is nothing better than convening with friends & roasting smores at the firepit in the backyard (both firepit an wood convey). Don't miss the storage shed to store your gardening or sports equipment. Next, walk down into the massive basement with a mini kitchen/bar area, and closet to store additional coats + enclosed shelves for easy access to toys or decorations. Ample storage is also available under the steps, and in the utility & electrical panel rooms. The basement has a walkout access to make furnishing the basement or storage easier. New laminate flooring makes maintenance and cleanup easy. Walk up to the top floor where one can peer down into the foyer and family room (or drop some needed item to family members). There you will find 4 total bedrooms with the primary bedroom suite featuring an enormous walk-in closet full of possibilitoes and newly removated primary bathroom with separate soaking tub. As you leave, don't miss the hassle-free flagstone walkway and entrance stoop or seasonal flowers planted in the kidney garden and around the yard. Shopping and restaurants at 2 shopping centers can be found within a few minutes drive. The last stop of the Silver Line metro is just 4 miles away to ease your commute, to access a fun evening in DC, or get to Dulles airport free from the DC traffic and parking fees.

Save
Ask
Tour
Hide
Share
Listing Snapshot
Price 
$985,000
Days On Site 
5 Days
Bedrooms 
4
Inside Area (SqFt) 
3,488 sqft
Total Baths 
4
Full Baths 
3
Partial Baths 
1
Lot Size 
0.19 Acres
Year Built 
1993
MLS® Number 
VALO2131484
Status 
Active
Property Tax 
$7,080
HOA/Condo/Coop Fees 
$140 monthly
Sq Ft Source 
Assessor
Friends & Family
Recent Activity
yesterdayListing updated with changes from the MLS®
6 days agoListing first seen on site
General Features
Acres 
0.19
Attached Garage 
Yes
Cross Street 
Glouchester Pkwy
Foundation 
Concrete Perimeter
Garage 
Yes
Garage Spaces 
2
Levels 
Three Or More
Number Of Stories 
3
Parking 
OversizedGarage Door OpenerConcreteOff StreetOn StreetGarageDrivewayCoveredInside EntranceAttached
Parking Spaces 
4
Property Sub Type 
Single Family Residence
Sewer 
Public Sewer
Special Circumstances 
Standard
SqFt Above 
2686
SqFt Below 
802
SqFt Total 
3488
Style 
Colonial
Utilities 
Cable AvailableUnderground Utilities
Water Source 
Public
Zoning 
PDH4
Interior Features
Appliances 
RangeOvenCooktopGas Water HeaterWasherBuilt-In RangeDishwasherDisposalDryerExhaust FanIce MakerMicrowaveRange HoodRefrigeratorStainless Steel Appliance(s)Water Heater
Basement 
FinishedExterior EntryFullDaylightPartialSump Pump
Cooling 
Central AirCeiling Fan(s)Wall Unit(s)Electric
Fireplace 
Yes
Fireplace Features 
GasInsertGlass Doors
Fireplaces 
1
Flooring 
LaminateCarpetHardwoodWoodBambooCeramic TileConcreteVinyl
Heating 
Exhaust FanFireplace InsertNatural GasCentralForced Air
Interior 
Eat-in KitchenCeiling Fan(s)Kitchen IslandPantryRecessed LightingWalk-In Closet(s)Vaulted Ceiling(s)Cathedral Ceiling(s)High CeilingsBarCrown MoldingOpen Floorplan
Laundry Features 
Laundry RoomMain Level
Spa 
Yes
Window Features 
Window CoveringsScreensBay Window(s)Window Treatments
2nd Stry Fam Ovrlk 
Level - Main
Bathroom 2 
Bedroom 2 
Features - Ceiling Fan(s)
Bedroom 3 
Features - Ceiling Fan(s)
Bonus Room 
Breakfast Room 
Level - MainFeatures - Breakfast Bar, Pantry, Walk-In Closet(s)
Dining Room 
Level - Main
Exercise Room 
Family Room 
Level - MainFeatures - Ceiling Fan(s)
Foyer 
Level - Main
Full Bath 
Half Bath 
Level - Main
Kitchen 
Level - MainFeatures - Breakfast Bar, Pantry, Walk-In Closet(s)
Laundry 
Level - Main
Living Room 
Level - Main
Maid/Guest Quarters 
Features - Walk-In Closet(s)
Office 
Level - Main
Other 
Level - Main
Primary Bathroom 
Features - Walk-In Closet(s)
Primary Bedroom 
Features - Walk-In Closet(s), Ceiling Fan(s)
Recreation Room 
Features - Walk-In Closet(s), Wet Bar
Storage Room 
Sun/Florida Room 
Level - MainFeatures - Ceiling Fan(s)
Save
Ask
Tour
Hide
Share
Exterior Features
Construction Details 
Frame
Exterior 
LightingRain Gutters
Fencing 
Wood
Lot Features 
Front YardBack Yard
Patio And Porch 
Patio
Pool Features 
Community
Spa 
Yes
Waterfront Features 
Lake
Windows/Doors 
Window CoveringsScreensBay Window(s)Window Treatments
Community Features
Association Amenities 
Dog ParkFitness CenterGame RoomMeeting RoomParty RoomPicnic AreaSaunaTennis Court(s)Basketball CourtTrail(s)Jogging PathPlaygroundRecreation Facilities
Association Dues 
140
Community Features 
Pool
HOA Fee Frequency 
Monthly
School District 
LOUDOUN COUNTY PUBLIC SCHOOLS
Schools
School District
LOUDOUN COUNTY PUBLIC SCHOOLS
Elementary School
ASHBURN
Middle School
FARMWELL STATION
High School
BROAD RUN
Listing courtesy of Corcoran McEnearney


The real estate listing information is provided by Bright MLS is for the consumer's personal, non-commercial use and may not be used for any purpose other than to identify prospective properties consumer may be interested in purchasing. Any information relating to real estate for sale or lease referenced on this web site comes from the Internet Data Exchange (IDX) program of the Bright MLS. This web site references real estate listing(s) held by a brokerage firm other than the broker and/or agent who owns this web site. The accuracy of all information is deemed reliable but not guaranteed and should be personally verified through personal inspection by and/or with the appropriate professionals. Properties in listings may have been sold or may no longer be available. The data contained herein is copyrighted by Bright MLS and is protected by all applicable copyright laws. Any unauthorized collection or dissemination of this information is in violation of copyright laws and is strictly prohibited. Copyright © 2020 Bright MLS. All rights reserved.

Neighborhood & Commute
Source: Walkscore
Disclosure: Community information and market data powered by Constellation Data Labs. Information is deemed reliable but not guaranteed.
Save
Ask
Tour
Hide
Share