Save
Ask
Tour
Hide
Share
$3,900
26 Days On Site

ONE CENTRAL PARK
44691 WELLFLEET DRIVE 209
ASHBURN, VA 20147

For Rent|Condominium|Active Under Contract
3
Beds
3
Total Baths
2
Full Baths
1
Partial Bath
1,791
SqFt
$2
/SqFt
2020
Built
Subdivision:
ONE LOUDOUN
County:
LOUDOUN
Listing courtesy of Reliance Realty & Property Management

Due to the health concerns created by Coronavirus we are offering personal 1-1 online video walkthough tours where possible.
Call Now: 703.867.3436
Is this the listing for you? We can help make it yours.
703.867.3436
44691 WELLFLEET DRIVE 20944691 WELLFLEET DRIVE 20944691 WELLFLEET DRIVE 20944691 WELLFLEET DRIVE 209
Save
Ask
Tour
Hide
Share

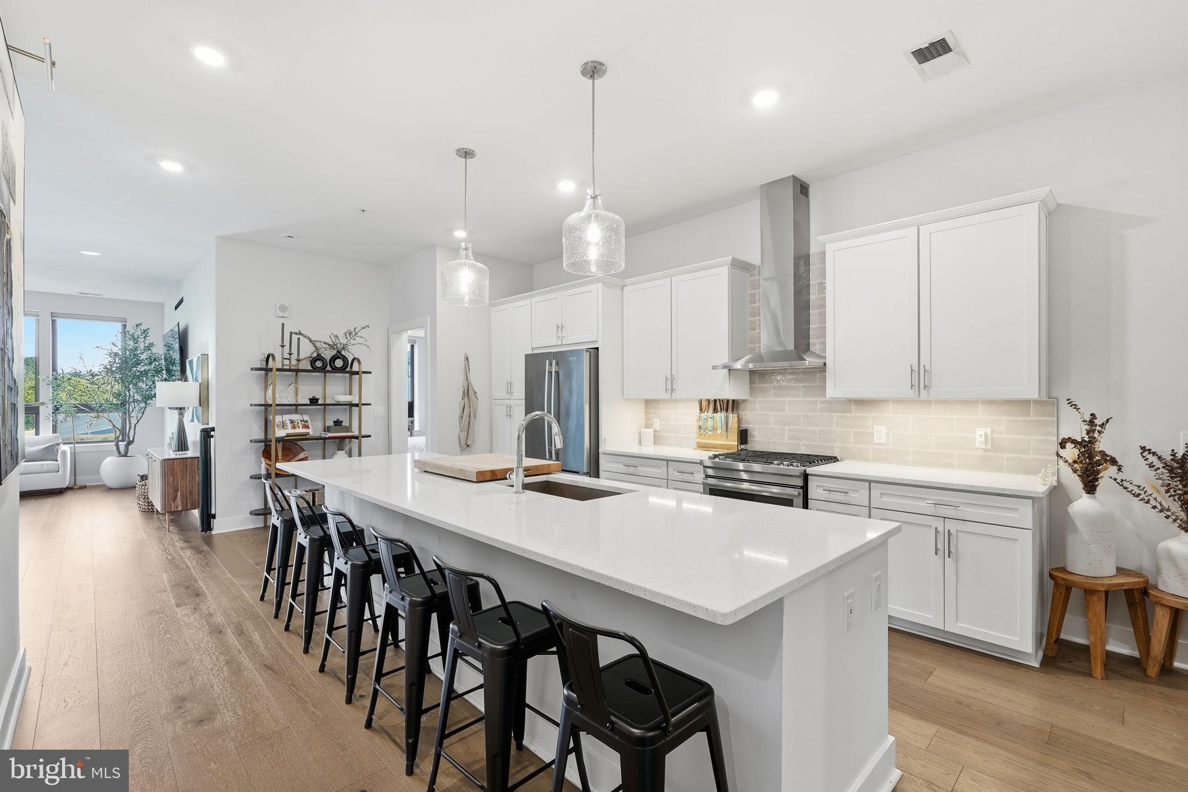
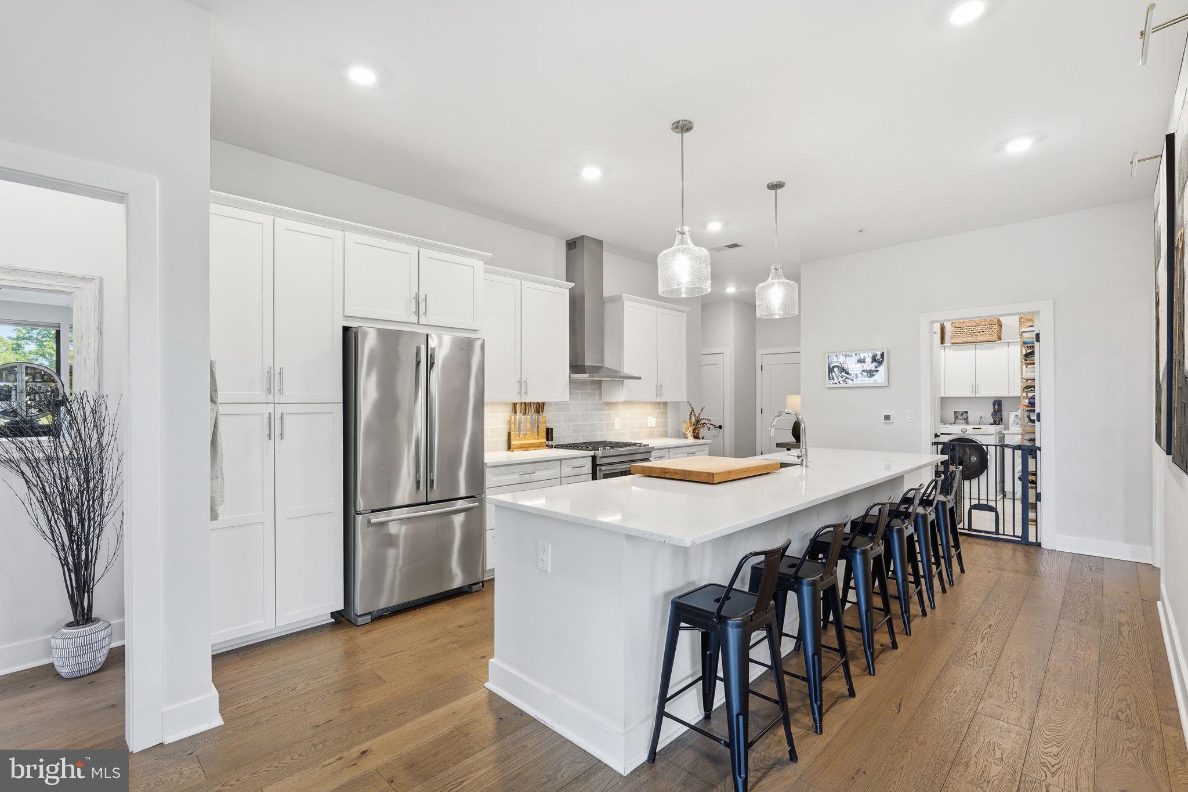
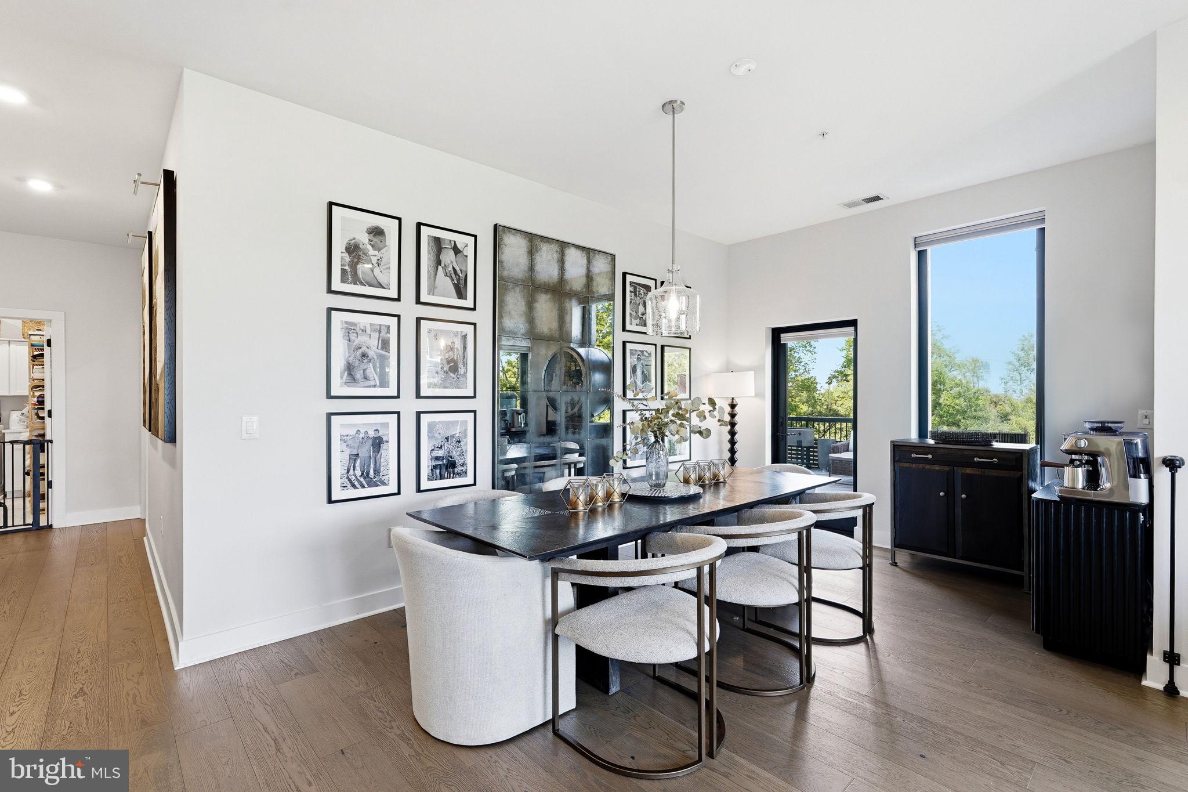
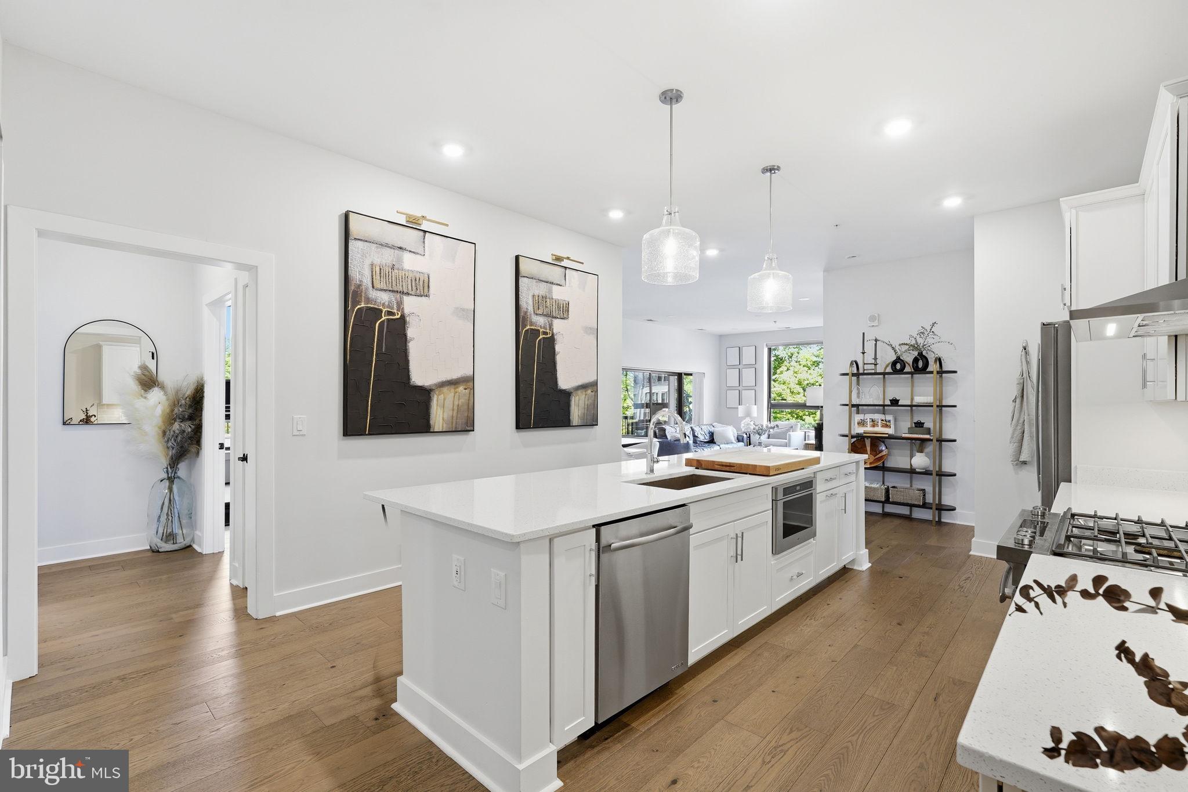
Experience upscale living at One Central Park, located in the heart of One Loudoun. This stunning 3-bedroom, 2.5-bath luxury condominium features 1,791 square feet of interior space and more than 730 square feet of outdoor living area overlooking mature trees and breathtaking sunsets. Residents enjoy a rooftop terrace with a fireplace and grill, along with access to the One Loudoun Rec Center, offering a swimming pool, volleyball courts, tennis courts, a soccer field, and basketball facilities. Designed for convenient one-level living, the home includes 10-foot ceilings, quartz countertops, stainless steel Jenn-Air appliances, wide-plank wood flooring, a gas fireplace, custom window treatments, built-in closet systems, a full-size washer and dryer in a spacious laundry room, and #3 assigned garage parking spaces. Only moments from One Loudoun’s shops and restaurants, Trader Joe’s, iFLY indoor skydiving, Topgolf, and major commuter routes, Dulles Airport.

Save
Ask
Tour
Hide
Share
Listing Snapshot
Price 
$3,900
Days On Site 
26 Days
Bedrooms 
3
Inside Area (SqFt) 
1,791 sqft
Total Baths 
3
Full Baths 
2
Partial Baths 
1
Lot Size 
N/A
Year Built 
2020
MLS® Number 
VALO2131254
Status 
Active Under Contract
Property Tax 
N/A
HOA/Condo/Coop Fees 
N/A
Sq Ft Source 
Assessor
Friends & Family
Recent Activity
6 days agoStatus changed to Active Under Contract
6 days agoListing updated with changes from the MLS®
4 weeks agoListing first seen on site
General Features
Available on 
2026-07-26
Garage 
Yes
Garage Spaces 
3
Levels 
One
Parking 
Garage Door OpenerAssignedLightedGarageCommonCoveredInside EntranceCommunity Structure
Parking Spaces 
3
Pets 
No
Property Sub Type 
Condominium
Sewer 
Septic Tank
SqFt Above 
1791
SqFt Total 
1791
Style 
Contemporary
Water Source 
Public
Zoning 
TC
Interior Features
Appliances 
RangeGas RangeGas OvenWasherBuilt-In RangeDishwasherDisposalDryerExhaust FanIce MakerMicrowaveRefrigeratorRange HoodStainless Steel Appliance(s)Water Heater
Cooling 
Central AirCeiling Fan(s)Electric
Fireplace 
Yes
Fireplace Features 
Gas
Fireplaces 
1
Flooring 
Ceramic Tile
Heating 
Exhaust FanElectricForced Air
Interior 
Ceiling Fan(s)Kitchen IslandPantryRecessed LightingWalk-In Closet(s)High CeilingsOpen Floorplan
Laundry Features 
Laundry RoomWasher Hookup
Main Level Bedrooms 
3
Window Features 
Window CoveringsScreensLow Emissivity WindowsWindow Treatments
Bathroom 2 
Level - Main
Bedroom 2 
Level - Main
Bedroom 3 
Level - Main
Dining Room 
Level - Main
Foyer 
Level - Main
Kitchen 
Level - MainFeatures - Breakfast Bar, Pantry
Laundry 
Level - Main
Living Room 
Level - Main
Primary Bathroom 
Level - Main
Primary Bedroom 
Level - MainFeatures - Ceiling Fan(s), Walk-In Closet(s)
Save
Ask
Tour
Hide
Share
Exterior Features
Pool Features 
Community
View 
Trees/Woods
Waterview 
Trees/Woods
Windows/Doors 
Window CoveringsScreensLow Emissivity WindowsWindow Treatments
Community Features
Association Amenities 
ClubhouseTennis Court(s)Basketball CourtSport Court
Community Features 
Pool
HOA Fee Frequency 
Monthly
School District 
LOUDOUN COUNTY PUBLIC SCHOOLS
Schools
School District
LOUDOUN COUNTY PUBLIC SCHOOLS
Elementary School
Unknown
Middle School
Unknown
High School
Unknown
Listing courtesy of Reliance Realty & Property Management


The real estate listing information is provided by Bright MLS is for the consumer's personal, non-commercial use and may not be used for any purpose other than to identify prospective properties consumer may be interested in purchasing. Any information relating to real estate for sale or lease referenced on this web site comes from the Internet Data Exchange (IDX) program of the Bright MLS. This web site references real estate listing(s) held by a brokerage firm other than the broker and/or agent who owns this web site. The accuracy of all information is deemed reliable but not guaranteed and should be personally verified through personal inspection by and/or with the appropriate professionals. Properties in listings may have been sold or may no longer be available. The data contained herein is copyrighted by Bright MLS and is protected by all applicable copyright laws. Any unauthorized collection or dissemination of this information is in violation of copyright laws and is strictly prohibited. Copyright © 2020 Bright MLS. All rights reserved.

Neighborhood & Commute
Source: Walkscore
Disclosure: Community information and market data powered by Constellation Data Labs. Information is deemed reliable but not guaranteed.
Save
Ask
Tour
Hide
Share