
19704 STANFORD HALL PLACEASHBURN, VA 20147
Due to the health concerns created by Coronavirus we are offering personal 1-1 online video walkthough tours where possible.
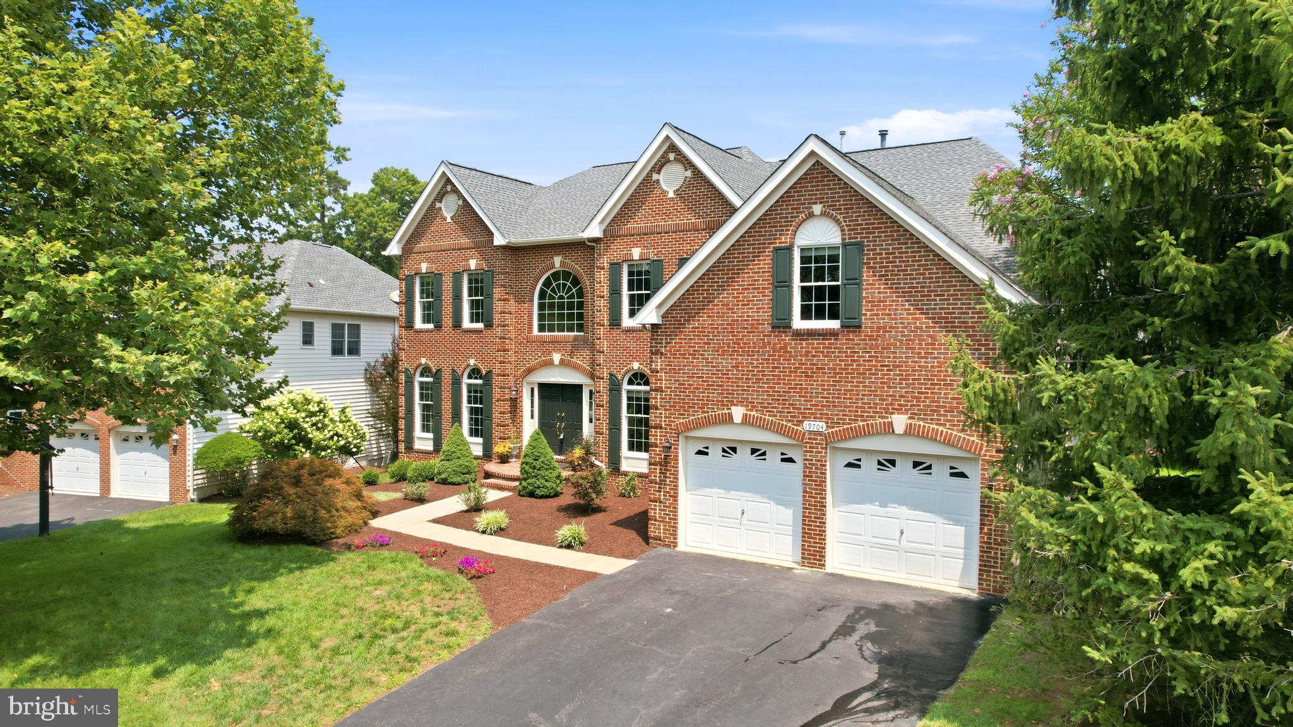
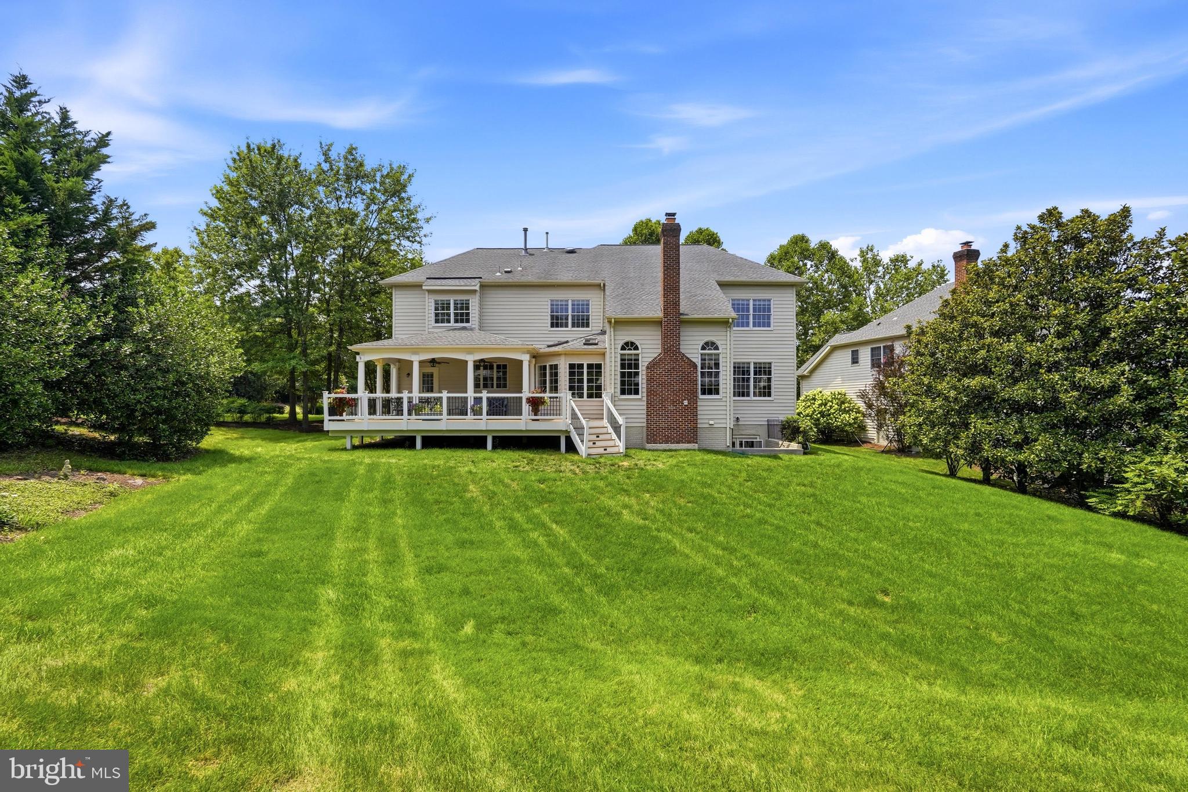
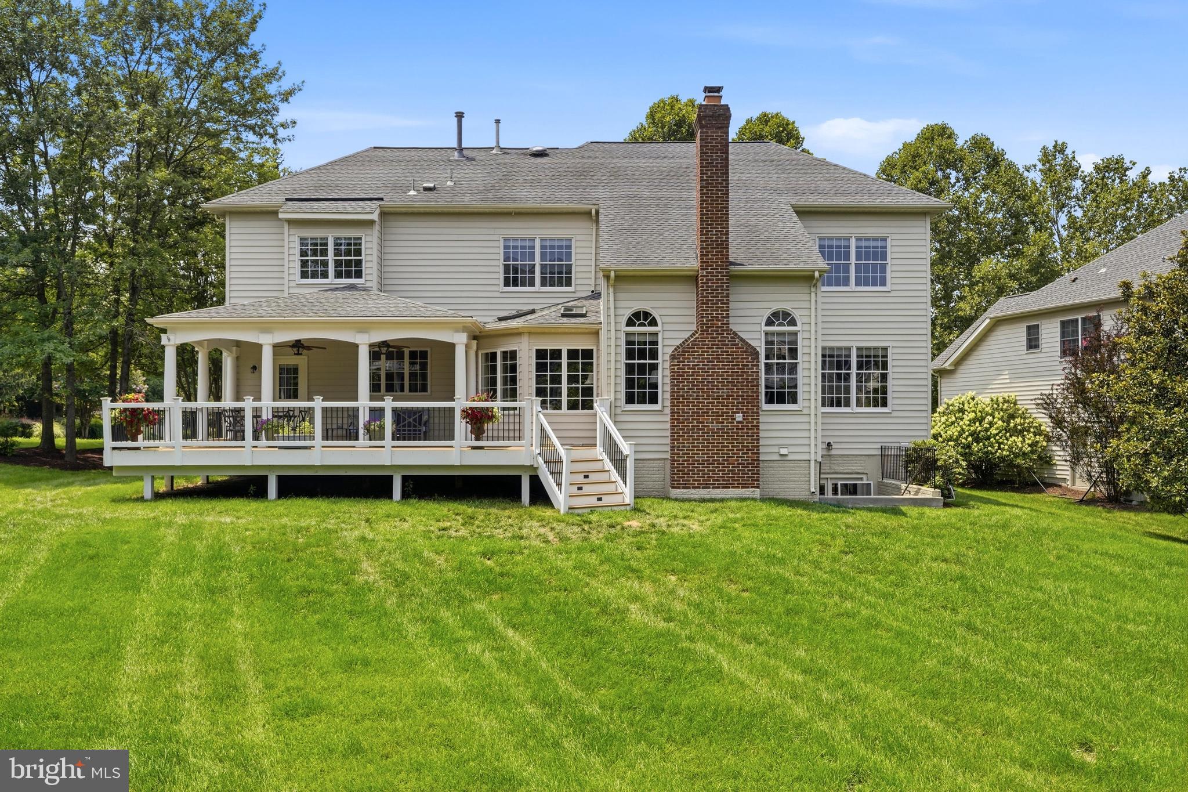
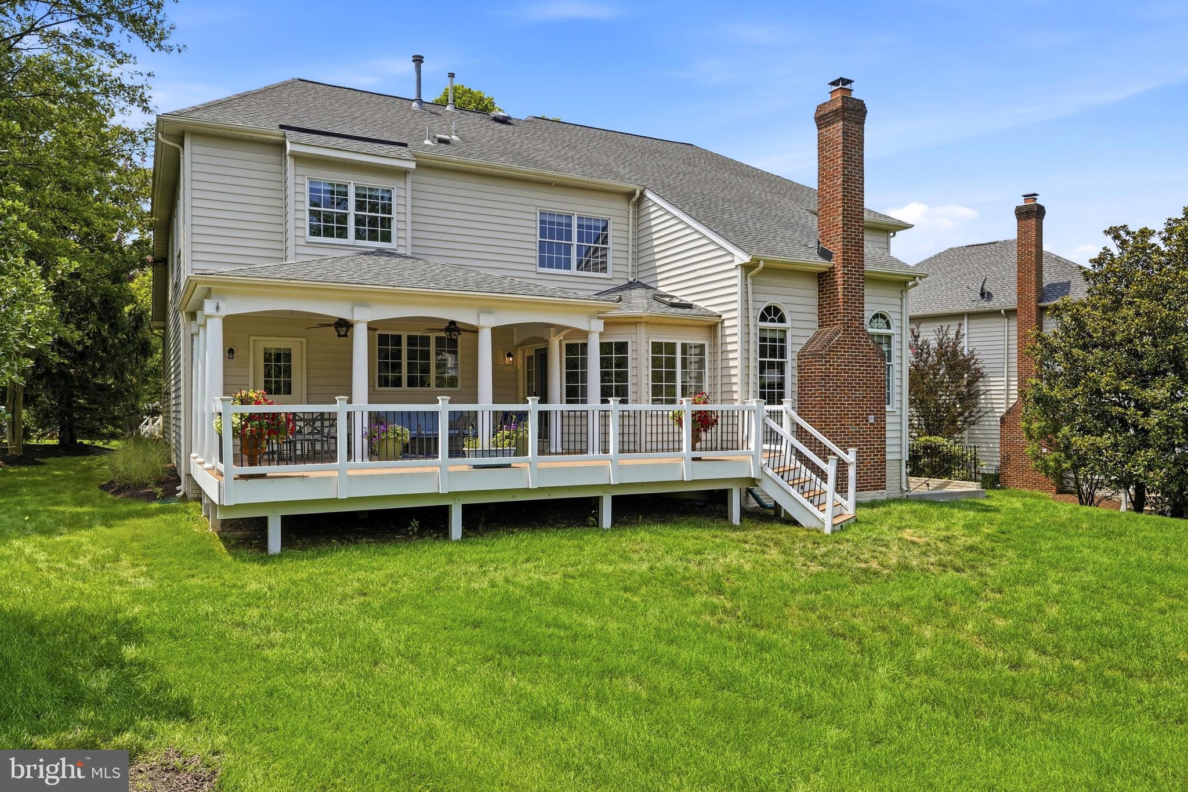
Get ready for resort-style living in Belmont Country Club! ⛳🏡 This impressive Monroe model offers over 5,000 square feet of beautifully finished living space with five upper-level bedrooms and 4.5 bathrooms, seamlessly blending luxury, comfort, and everyday elegance. This exceptional floor plan offers a rare combination of space, privacy, and versatility. Situated on a rare premium corner homesite of more than one-third of an acre—one of the larger corner lots in Belmont Country Club—this exceptional property features an oversized 2–3 car garage and an abundance of open, usable outdoor space for entertaining, recreation, and endless possibilities. Step inside to a grand two-story foyer highlighted by an oak staircase with wrought iron railings, setting the tone for the home’s timeless architectural style. The dramatic two-story family room features a stacked-stone fireplace 🔥 and a wall of windows that fills the space with natural light. French doors off the kitchen open to a covered porch and Trex deck, creating the perfect extension of the home’s living space for year-round outdoor entertaining and relaxation. Beyond the deck, the expansive, level backyard backs to mature trees, creating a private and picturesque setting. The main level features front and back staircases, formal living and dining rooms ideal for entertaining, and a private home office with custom built-in cabinetry. Refinished hardwood floors extend throughout the entire main level, which also includes a spacious mudroom/laundry room and powder room with convenient garage access. The gourmet kitchen 🍽️ showcases maple cabinetry, granite countertops, a stylish tile backsplash, center island, and stainless steel appliances, including a gas cooktop and double wall ovens. The extended breakfast area ☀️ creates a bright and inviting space for everyday living. Upstairs, the expansive primary suite features an oversized walk-in closet and a beautifully updated, spa-inspired bath 🛁 with a freestanding soaking tub, frameless glass shower, quartz double vanity, and private water closet. The upper level features five spacious bedrooms and three full bathrooms, including an expansive primary suite and four additional bedrooms connected by two thoughtfully designed Jack-and-Jill bathrooms. This exceptional layout offers a rare combination of space, privacy, and functionality. The finished walk-up lower level offers exceptional flexibility with a spacious recreation room, full bathroom, and expansive unfinished space that provides outstanding storage and endless possibilities for future customization. New carpet has been installed throughout the upper and lower levels. Situated in one of the most desirable locations within the gates of Belmont Country Club, the home is just minutes from Belmont Chase, the Recreation Center, and the clubhouse. Thoughtfully updated throughout, the home features a newer roof, zoned HVAC systems, furnace, and hot water heater, complemented by refinished hardwood floors, new carpet, fresh interior paint, and updated lighting and fixtures. A lawn irrigation system provides effortless maintenance of the beautifully landscaped grounds. Belmont Country Club features an Arnold Palmer Signature golf course ⛳, a 35,000-square-foot clubhouse, dining, tennis 🎾, fitness center 🏋️♂️, resort-style pools, playgrounds, and scenic walking trails 🌳. The HOA includes lawn maintenance, high-speed internet, cable TV, trash service, and exceptional community amenities. Conveniently located near Whole Foods and the shopping and dining at Belmont Chase, with easy access to Route 7, Route 267, Dulles Airport ✈️, and the Ashburn Metro 🚆. Located within the highly sought-after Riverside High School pyramid.
| 2 days ago | Listing updated with changes from the MLS® | |
| 5 days ago | Listing first seen on site |

The real estate listing information is provided by Bright MLS is for the consumer's personal, non-commercial use and may not be used for any purpose other than to identify prospective properties consumer may be interested in purchasing. Any information relating to real estate for sale or lease referenced on this web site comes from the Internet Data Exchange (IDX) program of the Bright MLS. This web site references real estate listing(s) held by a brokerage firm other than the broker and/or agent who owns this web site. The accuracy of all information is deemed reliable but not guaranteed and should be personally verified through personal inspection by and/or with the appropriate professionals. Properties in listings may have been sold or may no longer be available. The data contained herein is copyrighted by Bright MLS and is protected by all applicable copyright laws. Any unauthorized collection or dissemination of this information is in violation of copyright laws and is strictly prohibited. Copyright © 2020 Bright MLS. All rights reserved.
Did you know? You can invite friends and family to your search. They can join your search, rate and discuss listings with you.