Save
Ask
Tour
Hide
Share
$929,000
13 Days On Site

42936 COURTLAND CHASE SQUARE
ASHBURN, VA 20148

Townhouse|Coming Soon
4
Beds
4
Total Baths
3
Full Baths
1
Partial Bath
3,660
SqFt
$254
/SqFt
2015
Built
Subdivision:
LOUDOUN VALLEY ESTATES 2
County:
LOUDOUN
Listing courtesy of GSHwang Realty

Due to the health concerns created by Coronavirus we are offering personal 1-1 online video walkthough tours where possible.
Call Now: 703.867.3436
Is this the listing for you? We can help make it yours.
703.867.3436
Upcoming Open Houses
Due to COVID-19, we recommend you verify Open Houses before attending.
Sun, Aug 2, 1:00 PM - 3:00 PM
42936 COURTLAND CHASE SQUARE42936 COURTLAND CHASE SQUARE42936 COURTLAND CHASE SQUARE42936 COURTLAND CHASE SQUARE
Save
Ask
Tour
Hide
Share

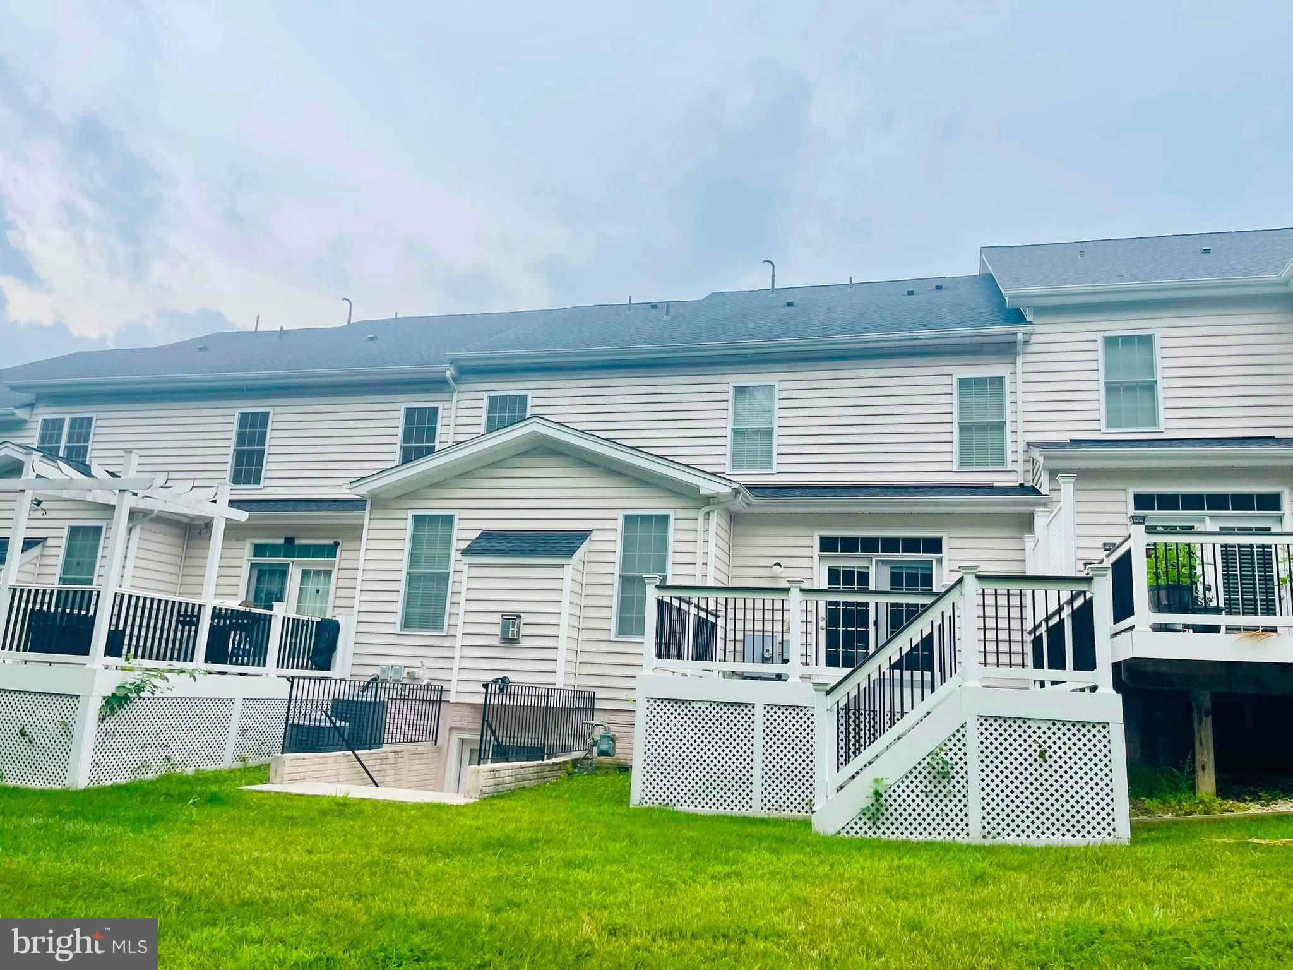
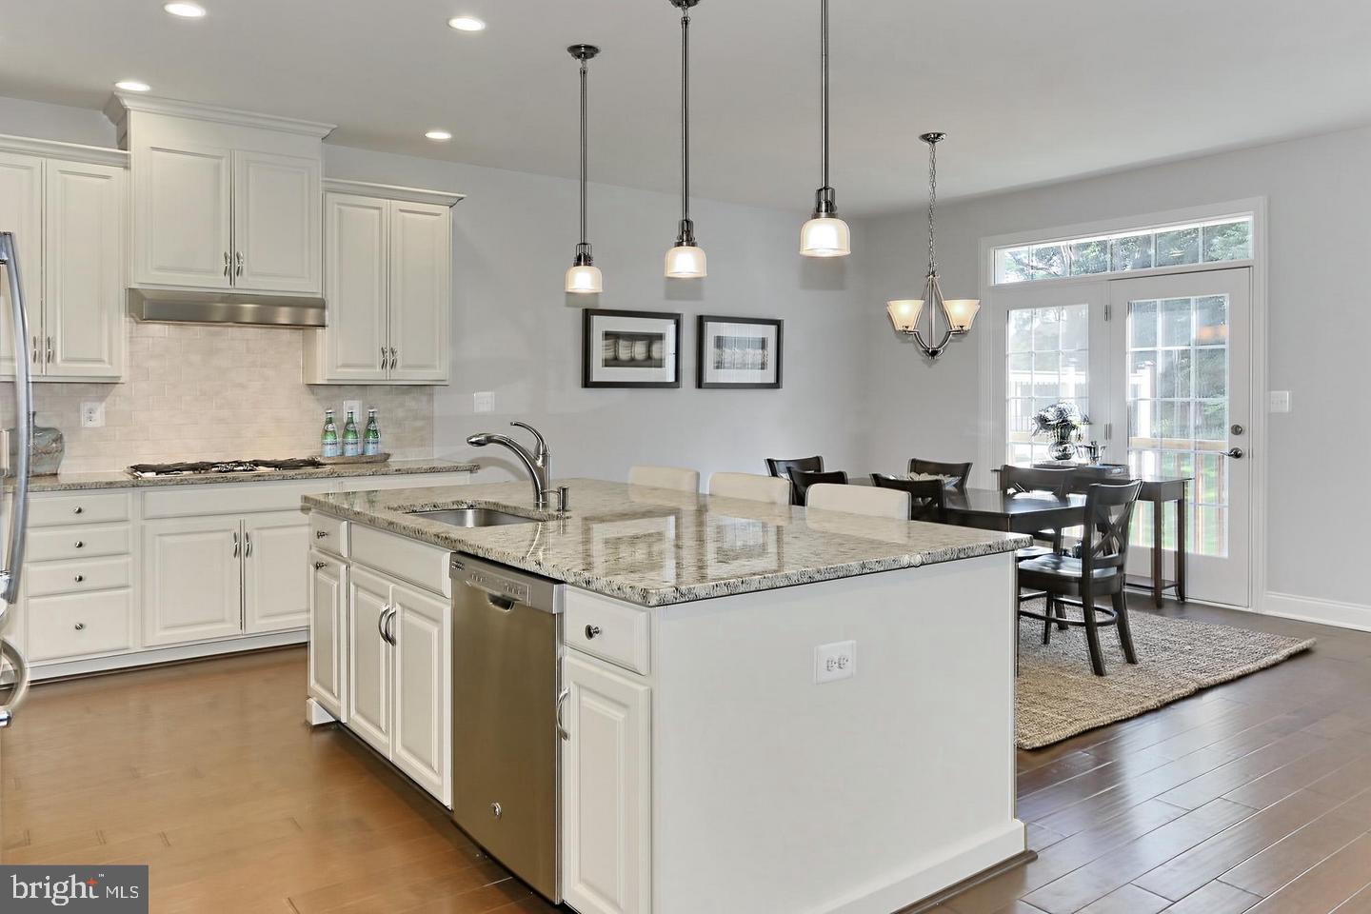
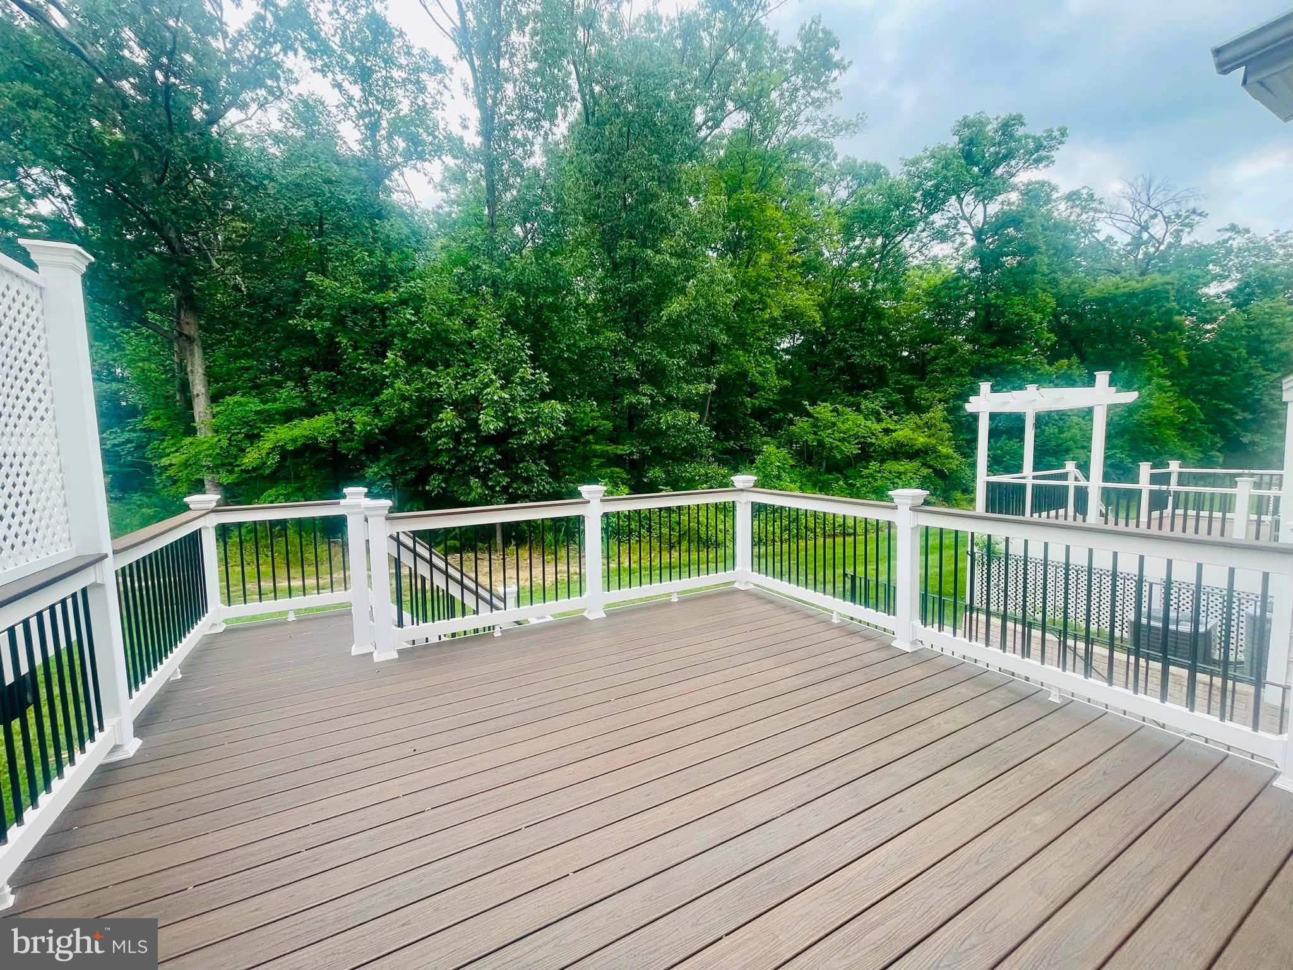
Stunning 3,660+ sq ft townhome on a premium cul-de-sac lot backing to mature trees in one of Ashburn's most desirable communities. This beautifully maintained home offers 4 bedrooms, 3.5 bathrooms, a spacious mudroom, and a 2-car garage, showcasing stylish, on-trend finishes throughout. The open and inviting floor plan is ideal for both everyday living and entertaining. The fully finished walk-up lower level features an oversized recreation room, a full bathroom, a private den, a game area, and abundant storage. Step outside to the Trex deck overlooking a peaceful, tree-lined backyard—perfect for relaxing or hosting guests. The HOA takes care of mowing the grass in the backyard, while homeowners are responsible for maintaining the landscaping in the front yard. Ideally located near Brambleton Town Center, One Loudoun, parks, walking trails, shopping, dining, entertainment, major commuter routes, and Metro access. Located in the highly acclaimed Loudoun County Public School district: • Rosa Lee Carter Elementary School • Stone Hill Middle School • Rock Ridge High School Improvement Details: New custom interior and exterior paint, exterior power washing, new recessed lighting, and new luxury vinyl plank (LVP) flooring in all upper-level bedrooms and throughout the basement. The home is completely carpet-free.

Save
Ask
Tour
Hide
Share
Listing Snapshot
Price 
$929,000
Days On Site 
13 Days
Bedrooms 
4
Inside Area (SqFt) 
3,660 sqft
Total Baths 
4
Full Baths 
3
Partial Baths 
1
Lot Size 
0.08 Acres
Year Built 
2015
MLS® Number 
VALO2130474
Status 
Coming Soon
Property Tax 
$7,093
HOA/Condo/Coop Fees 
$137 monthly
Sq Ft Source 
Assessor
Friends & Family
Recent Activity
5 days agoListing updated with changes from the MLS®
2 weeks agoListing first seen on site
General Features
Acres 
0.08
Attached Garage 
Yes
Direction Faces 
Southwest
Foundation 
Concrete Perimeter
Garage 
Yes
Garage Spaces 
2
Levels 
Three Or More
Parking 
Garage Door OpenerAsphaltSecuredGarageDrivewayAttached
Parking Spaces 
4
Property Sub Type 
Townhouse
Security 
Smoke Detector(s)Carbon Monoxide Detector(s)
Sewer 
Public Sewer
Special Circumstances 
Standard
SqFt Above 
2600
SqFt Below 
1060
SqFt Total 
3660
Style 
Other
Utilities 
Underground Utilities
Water Source 
Public
Zoning 
PDH4
Interior Features
Appliances 
OvenGas Water HeaterDishwasherDisposalDryerMicrowaveWasherCooktop
Basement 
Full
Cooling 
Central AirCeiling Fan(s)Electric
Fireplace 
Yes
Fireplace Features 
Gas
Fireplaces 
1
Flooring 
WoodHardwoodVinyl
Heating 
Natural GasCentral
Interior 
Ceiling Fan(s)Kitchen IslandRecessed LightingWalk-In Closet(s)High CeilingsTray Ceiling(s)Crown MoldingOpen Floorplan
Laundry Features 
Laundry Room
Window Features 
Window CoveringsWindow Treatments
Bathroom 1 
Bathroom 2 
Bathroom 3 
Bedroom 1 
Bedroom 2 
Bedroom 4 
Breakfast Room 
Level - Main
Den 
Family Room 
Level - Main
Foyer 
Level - Main
Great Room 
Level - Main
Kitchen 
Level - Main
Laundry 
Mud Room 
Level - Main
Recreation Room 
Save
Ask
Tour
Hide
Share
Exterior Features
Lot Features 
Cul-De-SacCleared
Patio And Porch 
Porch
Pool Features 
Community
View 
Trees/Woods
Waterview 
Trees/Woods
Windows/Doors 
Window CoveringsWindow Treatments
Community Features
Association Amenities 
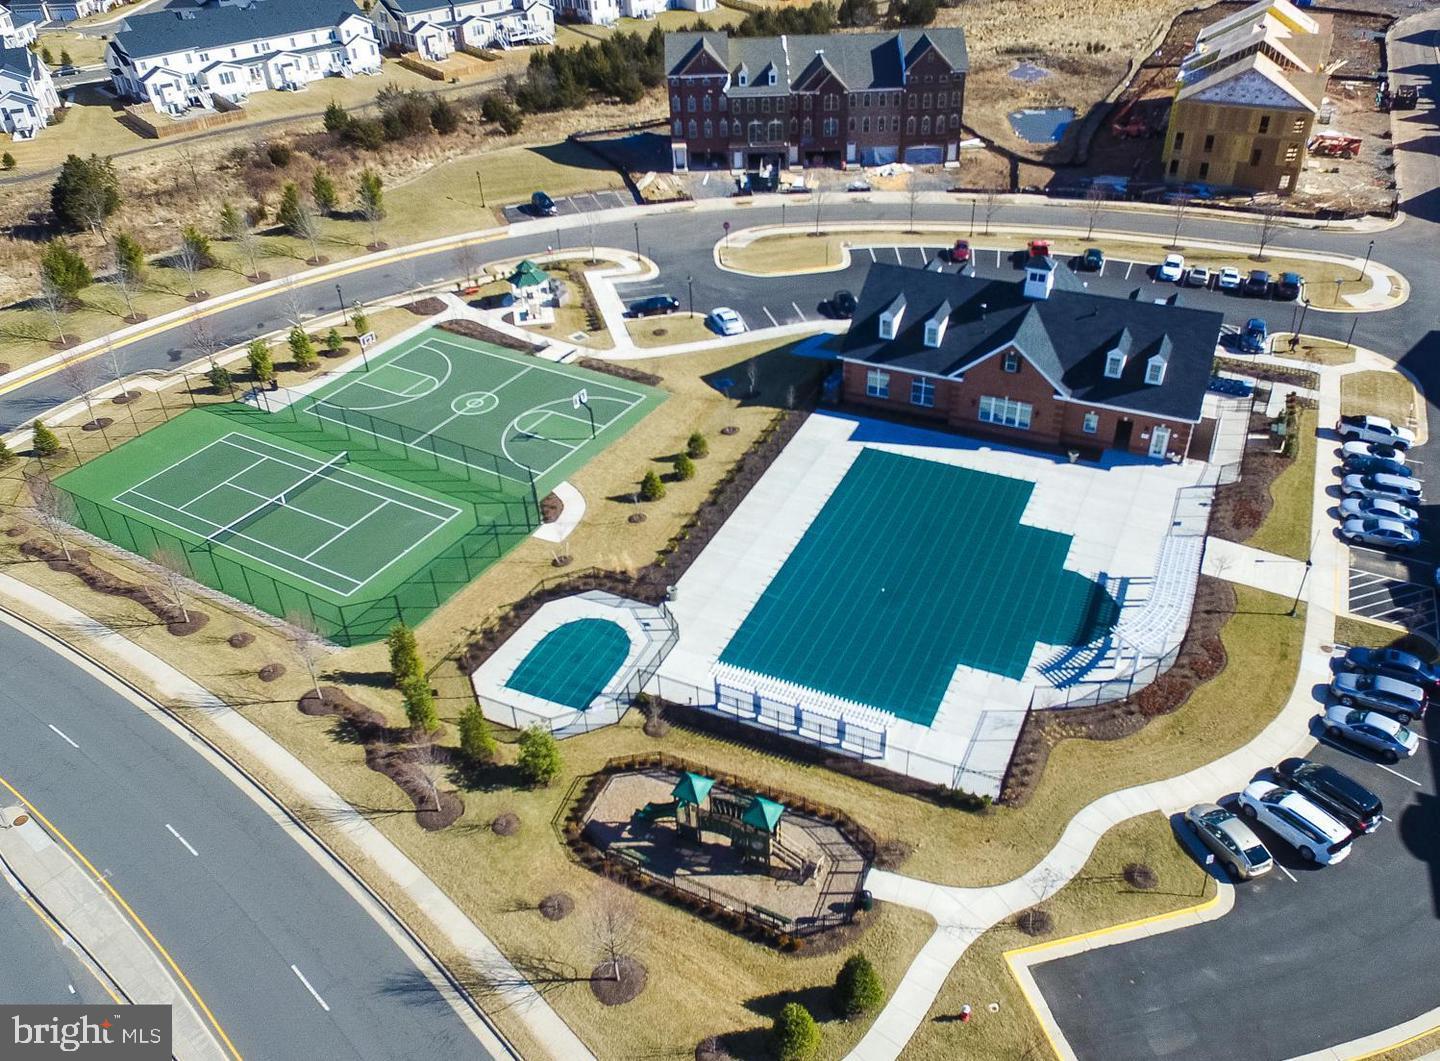
Meeting RoomParty RoomPicnic AreaTennis Court(s)Basketball CourtTrail(s)Fitness CenterJogging PathPlaygroundSport Court
Association Dues 
137
Community Features 
PoolSidewalksStreet Lights
HOA Fee Frequency 
Monthly
School District 
LOUDOUN COUNTY PUBLIC SCHOOLS
Schools
School District
LOUDOUN COUNTY PUBLIC SCHOOLS
Elementary School
ROSA LEE CARTER
Middle School
STONE HILL
High School
ROCK RIDGE
Listing courtesy of GSHwang Realty


The real estate listing information is provided by Bright MLS is for the consumer's personal, non-commercial use and may not be used for any purpose other than to identify prospective properties consumer may be interested in purchasing. Any information relating to real estate for sale or lease referenced on this web site comes from the Internet Data Exchange (IDX) program of the Bright MLS. This web site references real estate listing(s) held by a brokerage firm other than the broker and/or agent who owns this web site. The accuracy of all information is deemed reliable but not guaranteed and should be personally verified through personal inspection by and/or with the appropriate professionals. Properties in listings may have been sold or may no longer be available. The data contained herein is copyrighted by Bright MLS and is protected by all applicable copyright laws. Any unauthorized collection or dissemination of this information is in violation of copyright laws and is strictly prohibited. Copyright © 2020 Bright MLS. All rights reserved.

Neighborhood & Commute
Source: Walkscore
Disclosure: Community information and market data powered by Constellation Data Labs. Information is deemed reliable but not guaranteed.
Save
Ask
Tour
Hide
Share