Save
Ask
Tour
Hide
Share
$1,250,000
10 Days On Site

43799 ABBOTT PLACE
ASHBURN, VA 20147

For Sale|Single Family Residence|Active
5
Beds
4
Total Baths
3
Full Baths
1
Partial Bath
4,211
SqFt
$297
/SqFt
1998
Built
Subdivision:
FARMWELL HUNT
County:
LOUDOUN
Listing courtesy of Pearson Smith Realty, LLC

Due to the health concerns created by Coronavirus we are offering personal 1-1 online video walkthough tours where possible.
Call Now: 703.867.3436
Is this the listing for you? We can help make it yours.
703.867.3436
43799 ABBOTT PLACE43799 ABBOTT PLACE43799 ABBOTT PLACE43799 ABBOTT PLACE
Save
Ask
Tour
Hide
Share

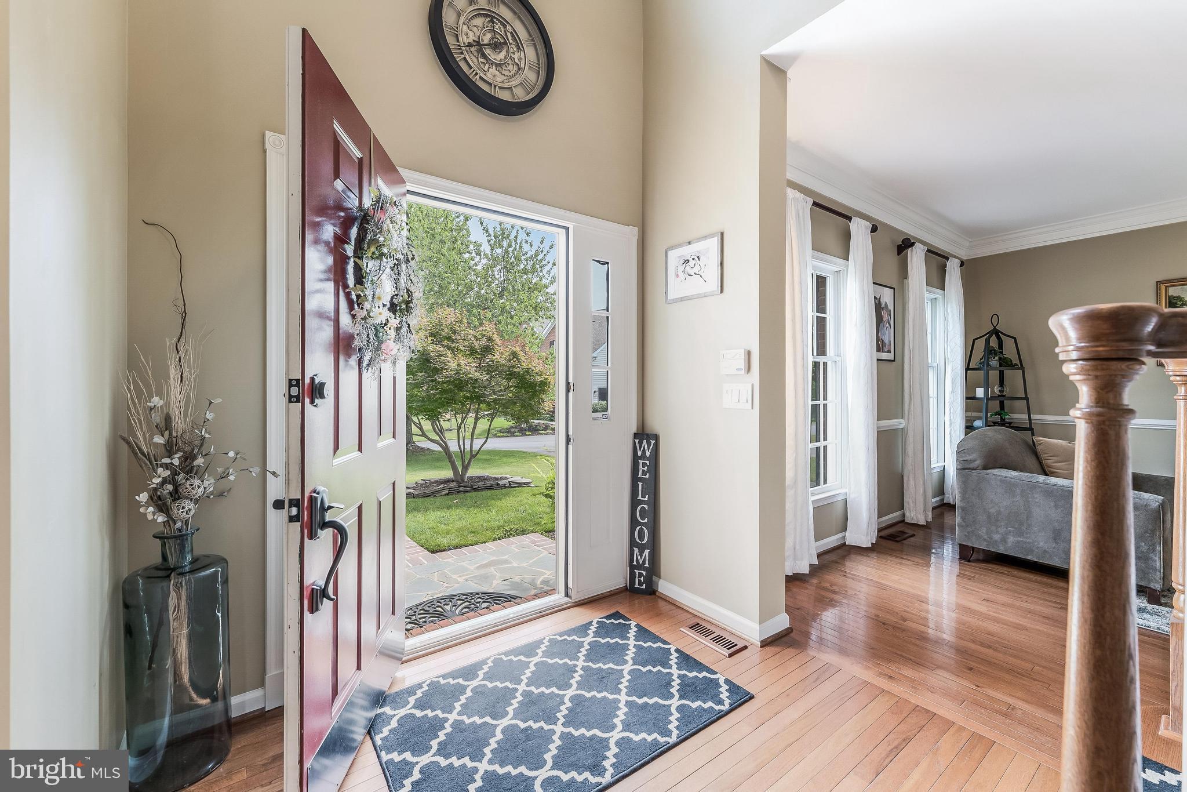
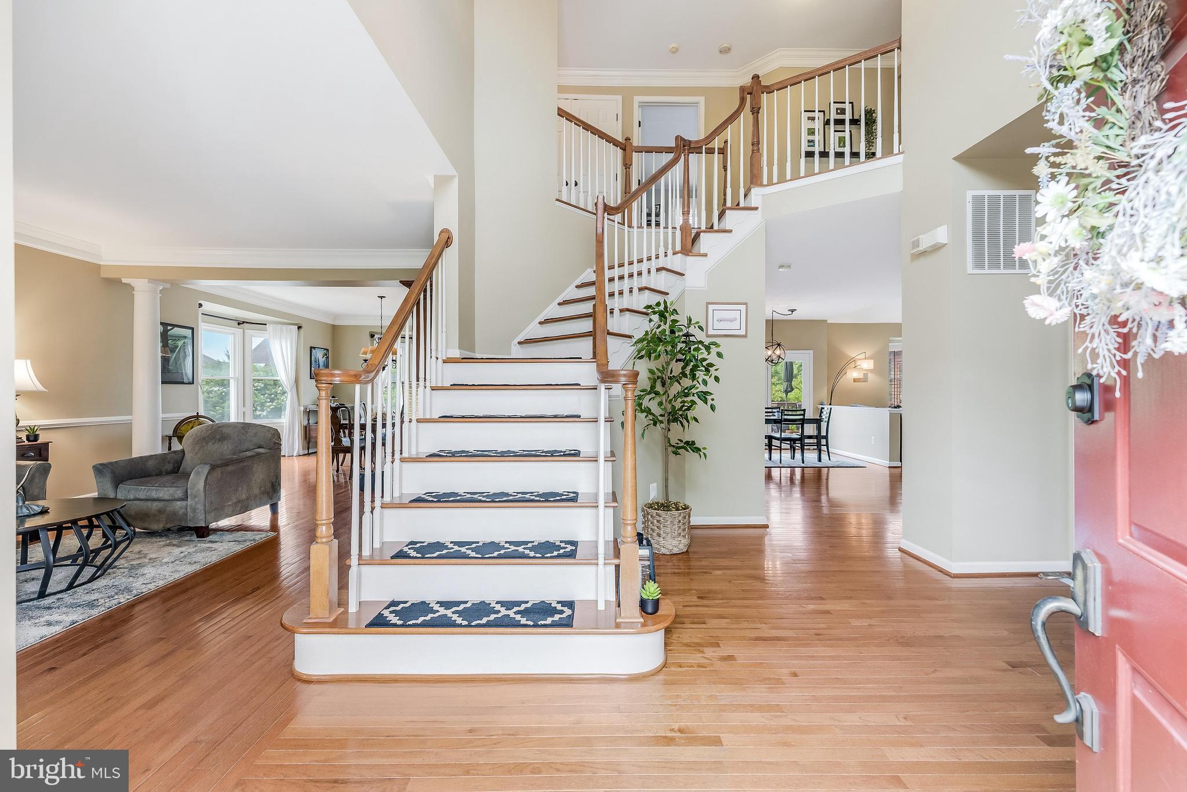
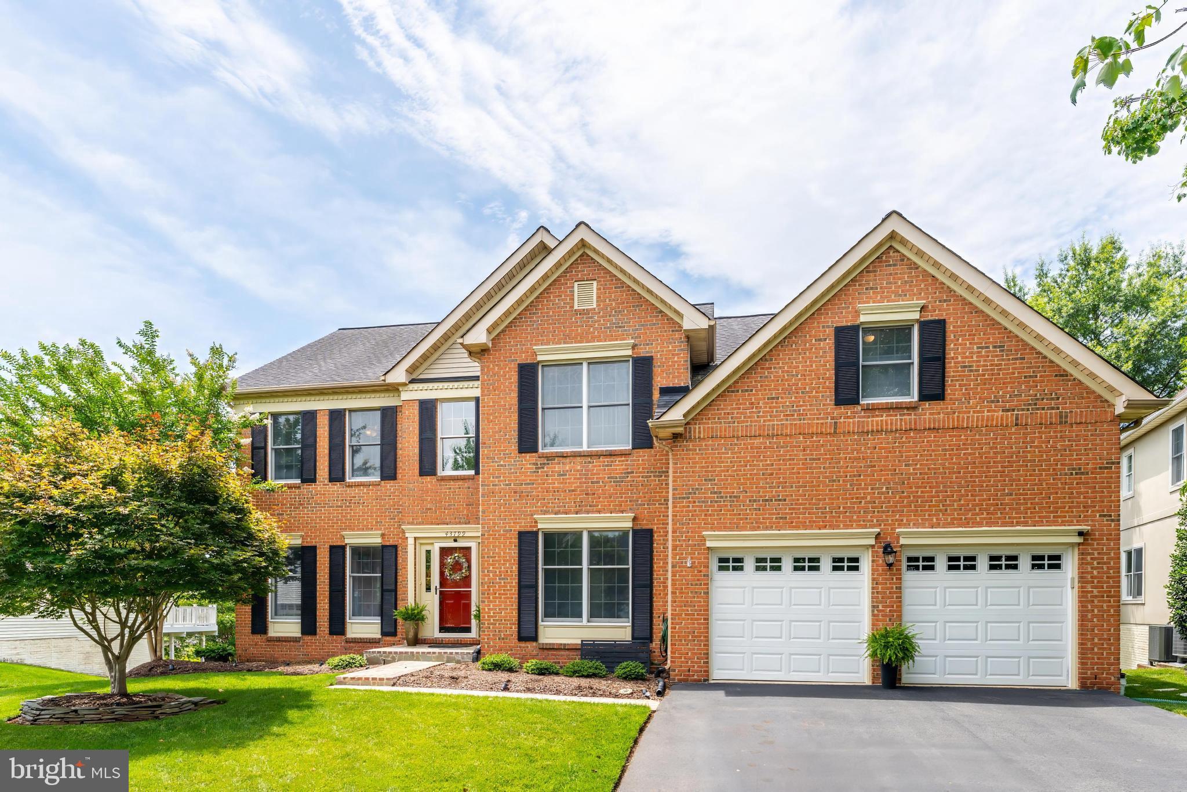
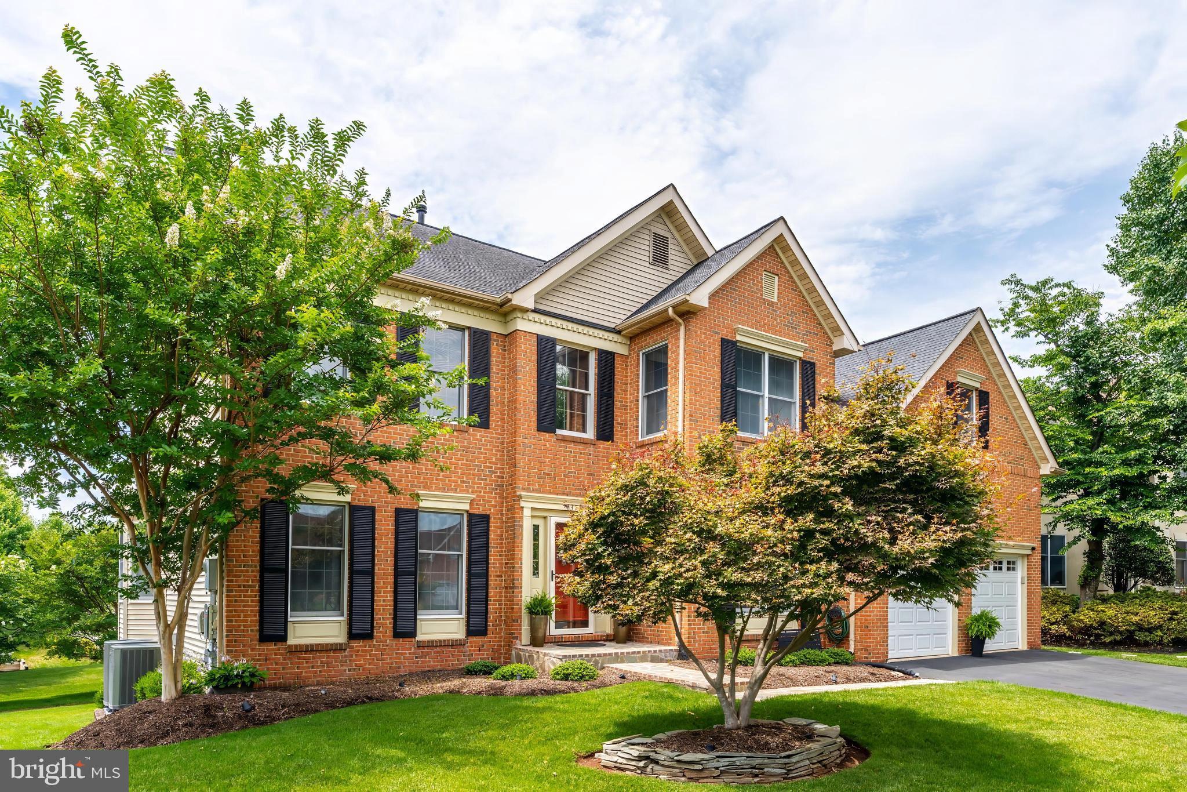
Beautiful Cornell model by Tol Brothers situated on a cul-de-sac, offering over 4,200 sq. ft. of living space with 5 bedrooms, 3.5 bathrooms, a private office, and dual staircases. The thoughtfully designed floor plan includes a formal living room, dining room, spacious family room, private office, and recreation rooms in the basement. Featured updates include the kitchen, two secondary bathrooms within the past 6 months, new carpet in the basement, solar panels paid in full, tinted Anderson windows, a 360 sprinkler system, invisable fence, newer washer, dryer and dishwasher (2yrs), water heater, roof has been replaced in the past 10 years and gutter guards, primary closet built-ins, plantation shutters in the family room, newer garage door openers (Wifi), hard wired alram, Wifi thermostats . Outdoor living is equally impressive with Trex decking, a gazebo, patio, and a lush professionally landscaped exterior.

Save
Ask
Tour
Hide
Share
Listing Snapshot
Price 
$1,250,000
Days On Site 
10 Days
Bedrooms 
5
Inside Area (SqFt) 
4,211 sqft
Total Baths 
4
Full Baths 
3
Partial Baths 
1
Lot Size 
0.22 Acres
Year Built 
1998
MLS® Number 
VALO2130442
Status 
Active
Property Tax 
$8,468
HOA/Condo/Coop Fees 
$125 monthly
Sq Ft Source 
Estimated
Friends & Family
Recent Activity
2 days agoListing updated with changes from the MLS®
5 days agoStatus changed to Active
a week agoListing first seen on site
General Features
Acres 
0.22
Attached Garage 
Yes
Energy Features 
Solar
Foundation 
Permanent
Garage 
Yes
Garage Spaces 
2
Levels 
Three Or More
Parking 
On StreetGarageDrivewayInside EntranceAttached
Parking Spaces 
2
Property Sub Type 
Single Family Residence
Sewer 
Public Sewer
Special Circumstances 
Standard
SqFt Above 
3279
SqFt Below 
932
SqFt Total 
4211
Style 
Colonial
Water Source 
Public
Zoning 
PDH4
Interior Features
Appliances 
OvenWasherGas Water HeaterCooktopDishwasherRefrigerator
Basement 
FinishedWalk-Out AccessInterior Entry
Cooling 
Central AirElectric
Fireplace 
Yes
Fireplace Features 
Electric
Fireplaces 
1
Flooring 
Wood
Heating 
Natural GasForced Air
Interior 
Kitchen Island
Save
Ask
Tour
Hide
Share
Exterior Features
Construction Details 
Brick VeneerBrickVinyl Siding
Exterior 
OtherRain Gutters
Lot Features 
Cul-De-Sac
Patio And Porch 
DeckPatio
Pool Features 
Community
Community Features
Association Amenities 
Tennis Court(s)Basketball CourtJogging PathPlayground
Association Dues 
125
Community Features 
PoolSidewalks
HOA Fee Frequency 
Monthly
School District 
LOUDOUN COUNTY PUBLIC SCHOOLS
Schools
School District
LOUDOUN COUNTY PUBLIC SCHOOLS
Elementary School
DISCOVERY
Middle School
FARMWELL STATION
High School
BROAD RUN
Listing courtesy of Pearson Smith Realty, LLC


The real estate listing information is provided by Bright MLS is for the consumer's personal, non-commercial use and may not be used for any purpose other than to identify prospective properties consumer may be interested in purchasing. Any information relating to real estate for sale or lease referenced on this web site comes from the Internet Data Exchange (IDX) program of the Bright MLS. This web site references real estate listing(s) held by a brokerage firm other than the broker and/or agent who owns this web site. The accuracy of all information is deemed reliable but not guaranteed and should be personally verified through personal inspection by and/or with the appropriate professionals. Properties in listings may have been sold or may no longer be available. The data contained herein is copyrighted by Bright MLS and is protected by all applicable copyright laws. Any unauthorized collection or dissemination of this information is in violation of copyright laws and is strictly prohibited. Copyright © 2020 Bright MLS. All rights reserved.

Neighborhood & Commute
Source: Walkscore
Disclosure: Community information and market data powered by Constellation Data Labs. Information is deemed reliable but not guaranteed.
Save
Ask
Tour
Hide
Share