
19117 CHARTERED CREEK PLACELEESBURG, VA 20176
Due to the health concerns created by Coronavirus we are offering personal 1-1 online video walkthough tours where possible.
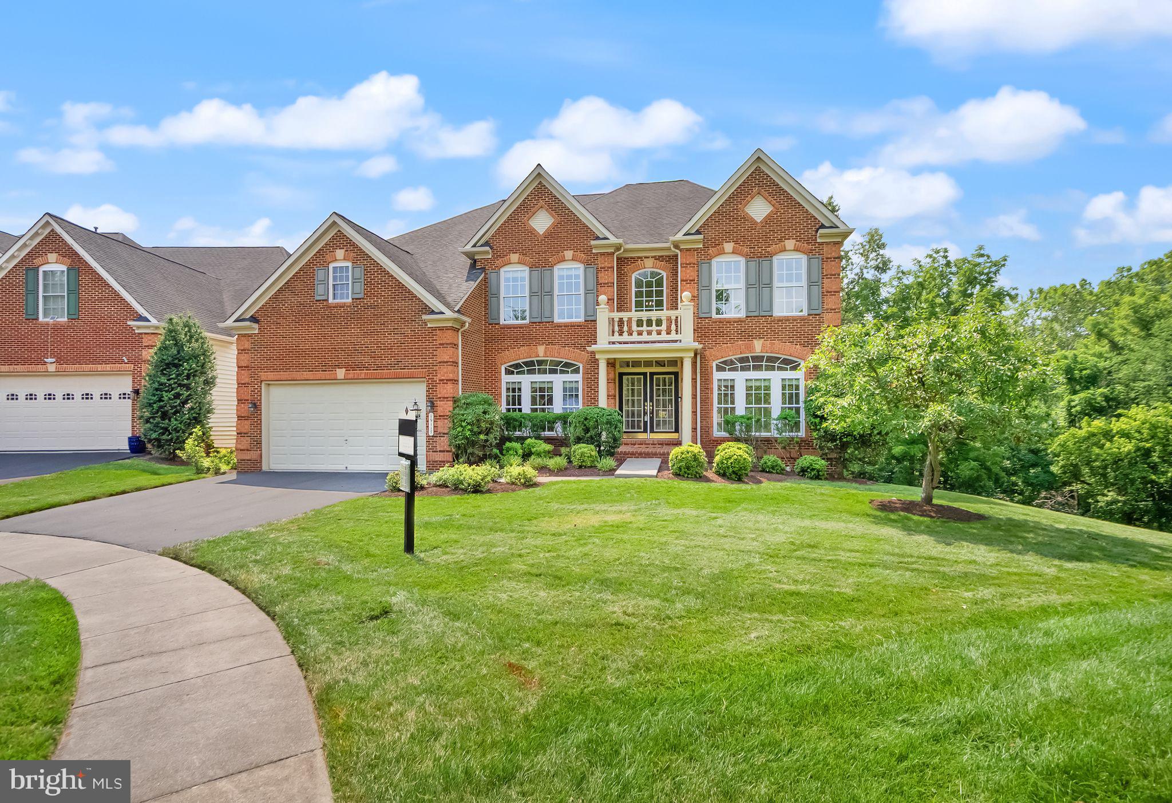
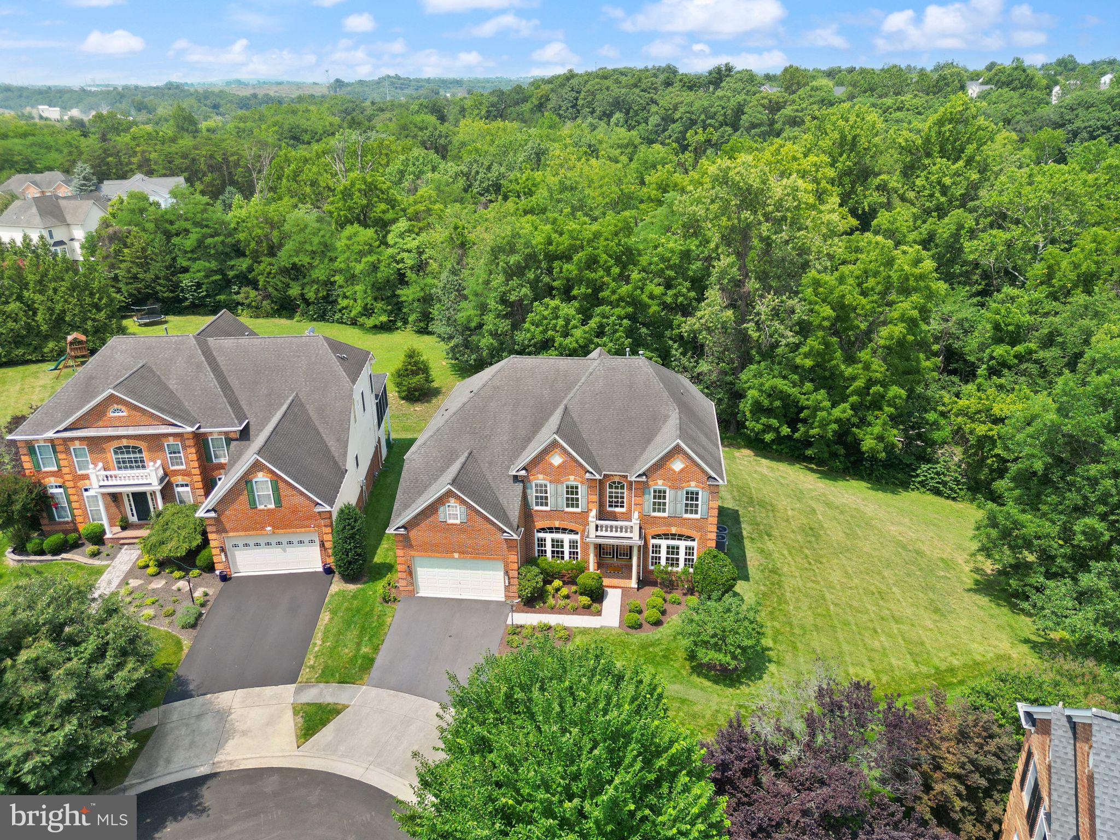
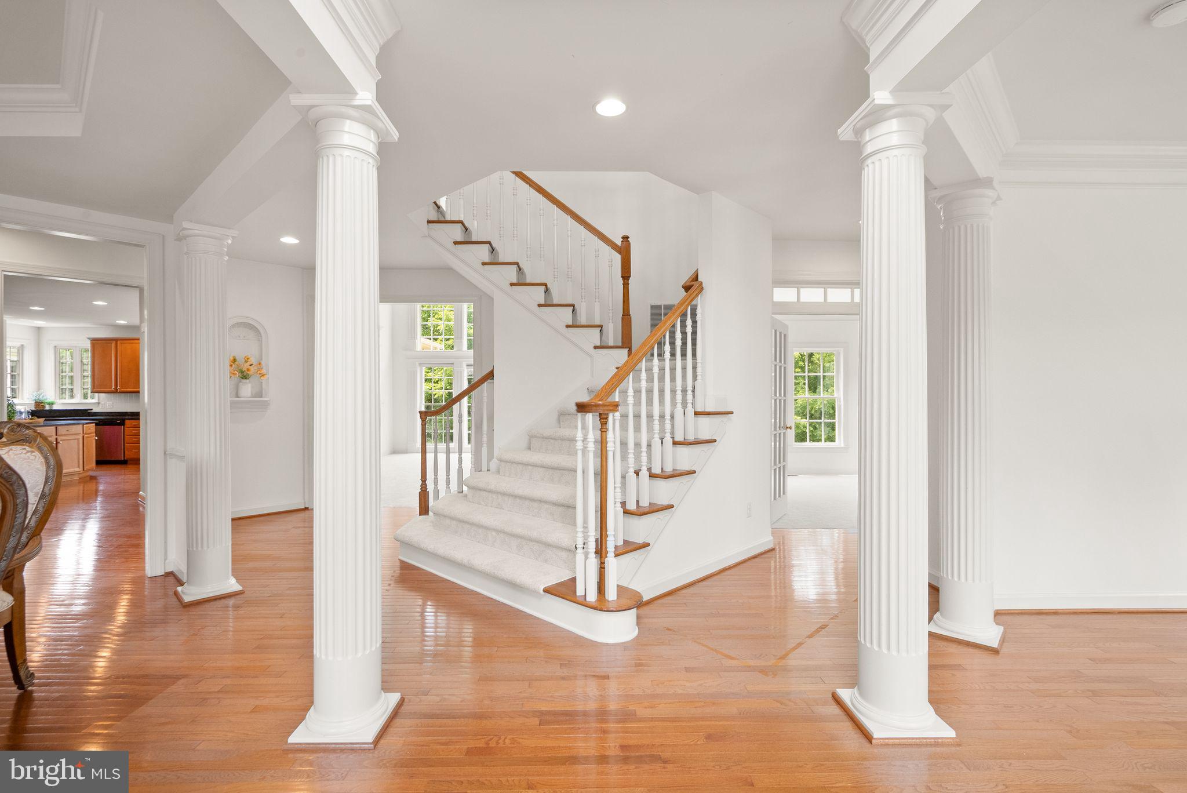
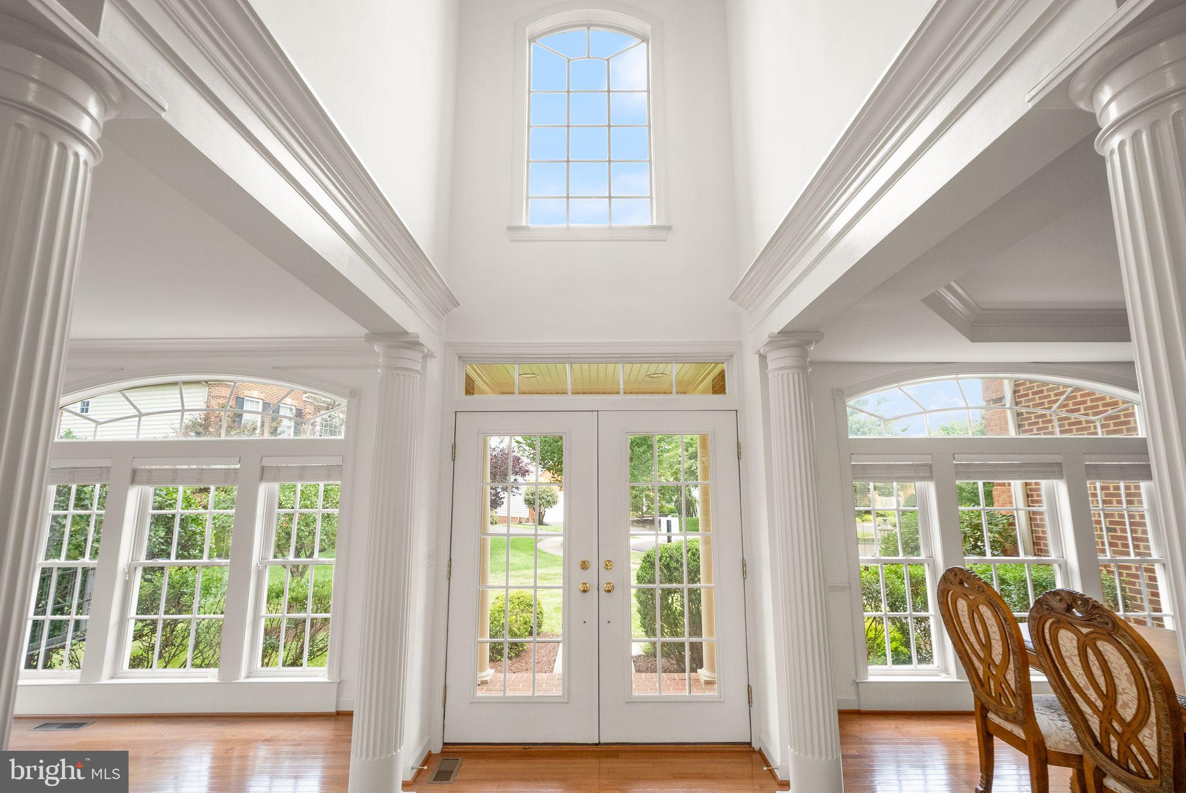
NV-BUILT HOME ON A PREMIER GOOSE CREEK CUL-DE-SAC LOT IN LANSDOWNE ON THE POTOMAC Perfectly sited on a premium 0.30-acre cul-de-sac lot in Lansdowne’s sought-after Coton Commons, this impressive Wynterhall model offers more than 5,700 square feet of finished living space with peaceful wooded views and a beautiful setting backing to Goose Creek. A handsome brick façade, covered front portico, and double-door entry create a memorable first impression. Inside, a dramatic two-story foyer introduces a light-filled floor plan designed for both everyday living and gracious entertaining. The main level features extensive crown molding, hardwood flooring throughout much of the level, neutral paint, updated lighting, and a comfortable flow between formal and casual spaces. The formal living and dining rooms transition seamlessly to the stunning two-story family room, where soaring ceilings, a gas fireplace, and expansive rear views create a warm and inviting gathering space. A rear staircase adds convenience and architectural interest. The spacious gourmet kitchen features maple cabinetry, granite countertops, a large center island, double wall ovens, a walk-in pantry, a butler’s pantry, and a new gas cooktop. The kitchen opens to the sunroom, where views of the trees and Goose Creek provide a serene backdrop for morning coffee, casual dining, or relaxed entertaining. A private main-level office offers an ideal work-from-home space, while the oversized laundry room is conveniently located off the attached two-car garage. Upstairs, the spacious primary suite features a beautiful coffered ceiling and a luxurious bath with dual vanities, a soaking tub, separate shower, and private water closet. A secondary en-suite bedroom and two additional bedrooms connected by a shared bath complete the upper level, which has been refreshed with new carpeting throughout. The finished walkout lower level offers exceptional flexibility for entertaining, recreation, guests, or extended living. Highlights include a large recreation room, wet bar, theater room with projector and screen, two additional flexible-use rooms, a full bath, generous storage space, and a pool table that conveys with the home. Outdoors, the expansive brick patio overlooks the wooded setting and Goose Creek, creating a private and memorable outdoor retreat. Residents of Lansdowne on the Potomac enjoy outstanding resort-style amenities, including indoor and outdoor pools, a fitness center, tennis and pickleball courts, playgrounds, scenic walking trails, and convenient access to shopping, dining, golf, major commuter routes, and historic downtown Leesburg. A special opportunity to own an elegant NV-built home on one of Lansdowne’s most picturesque Goose Creek lots.
| 6 days ago | Status changed to Active Under Contract | |
| 6 days ago | Listing updated with changes from the MLS® | |
| 2 weeks ago | Listing first seen on site |

The real estate listing information is provided by Bright MLS is for the consumer's personal, non-commercial use and may not be used for any purpose other than to identify prospective properties consumer may be interested in purchasing. Any information relating to real estate for sale or lease referenced on this web site comes from the Internet Data Exchange (IDX) program of the Bright MLS. This web site references real estate listing(s) held by a brokerage firm other than the broker and/or agent who owns this web site. The accuracy of all information is deemed reliable but not guaranteed and should be personally verified through personal inspection by and/or with the appropriate professionals. Properties in listings may have been sold or may no longer be available. The data contained herein is copyrighted by Bright MLS and is protected by all applicable copyright laws. Any unauthorized collection or dissemination of this information is in violation of copyright laws and is strictly prohibited. Copyright © 2020 Bright MLS. All rights reserved.
Did you know? You can invite friends and family to your search. They can join your search, rate and discuss listings with you.