
819 BANKER DRIVE SWLEESBURG, VA 20175
Due to the health concerns created by Coronavirus we are offering personal 1-1 online video walkthough tours where possible.
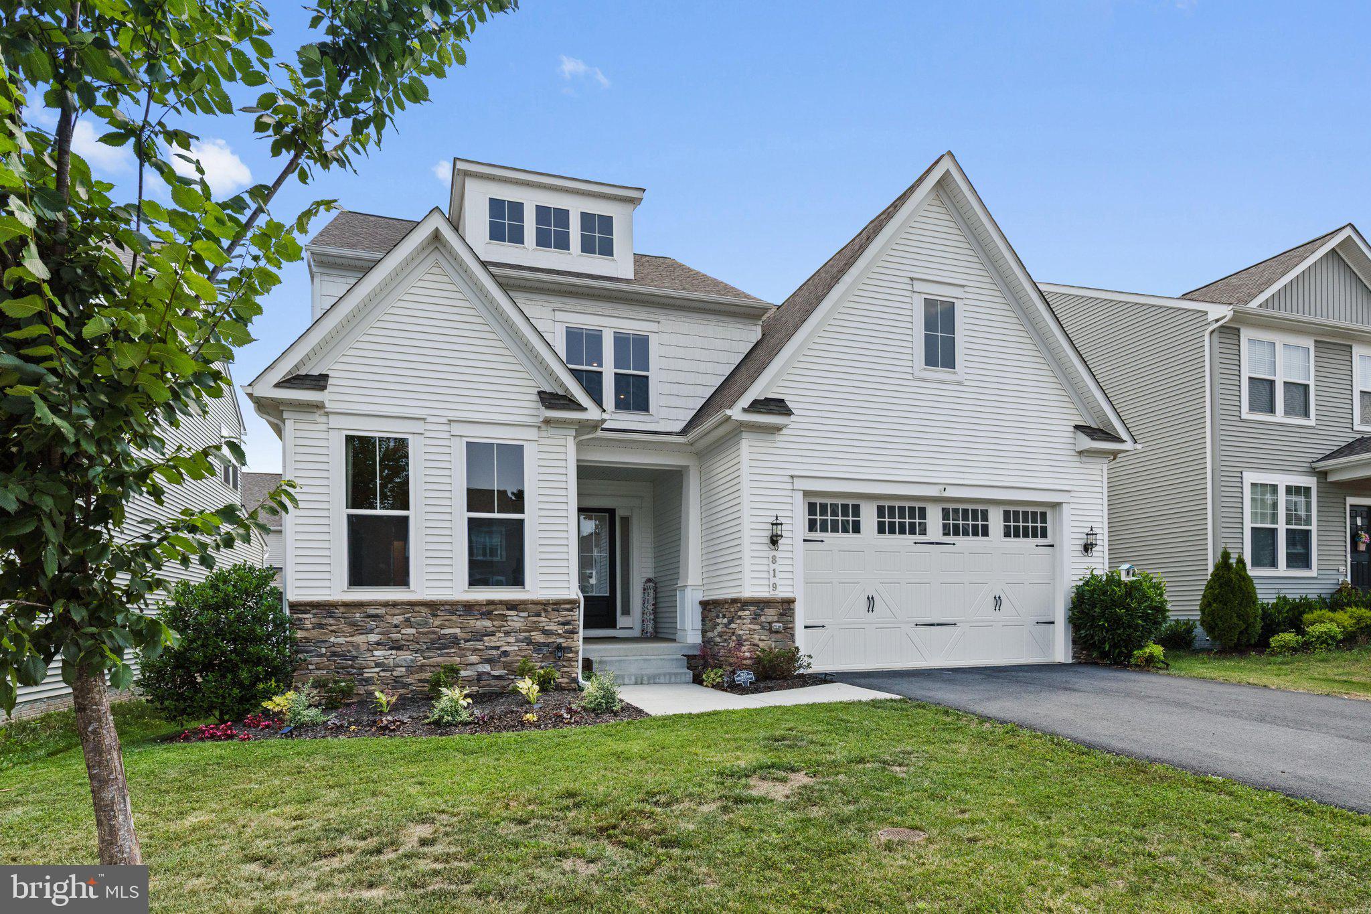
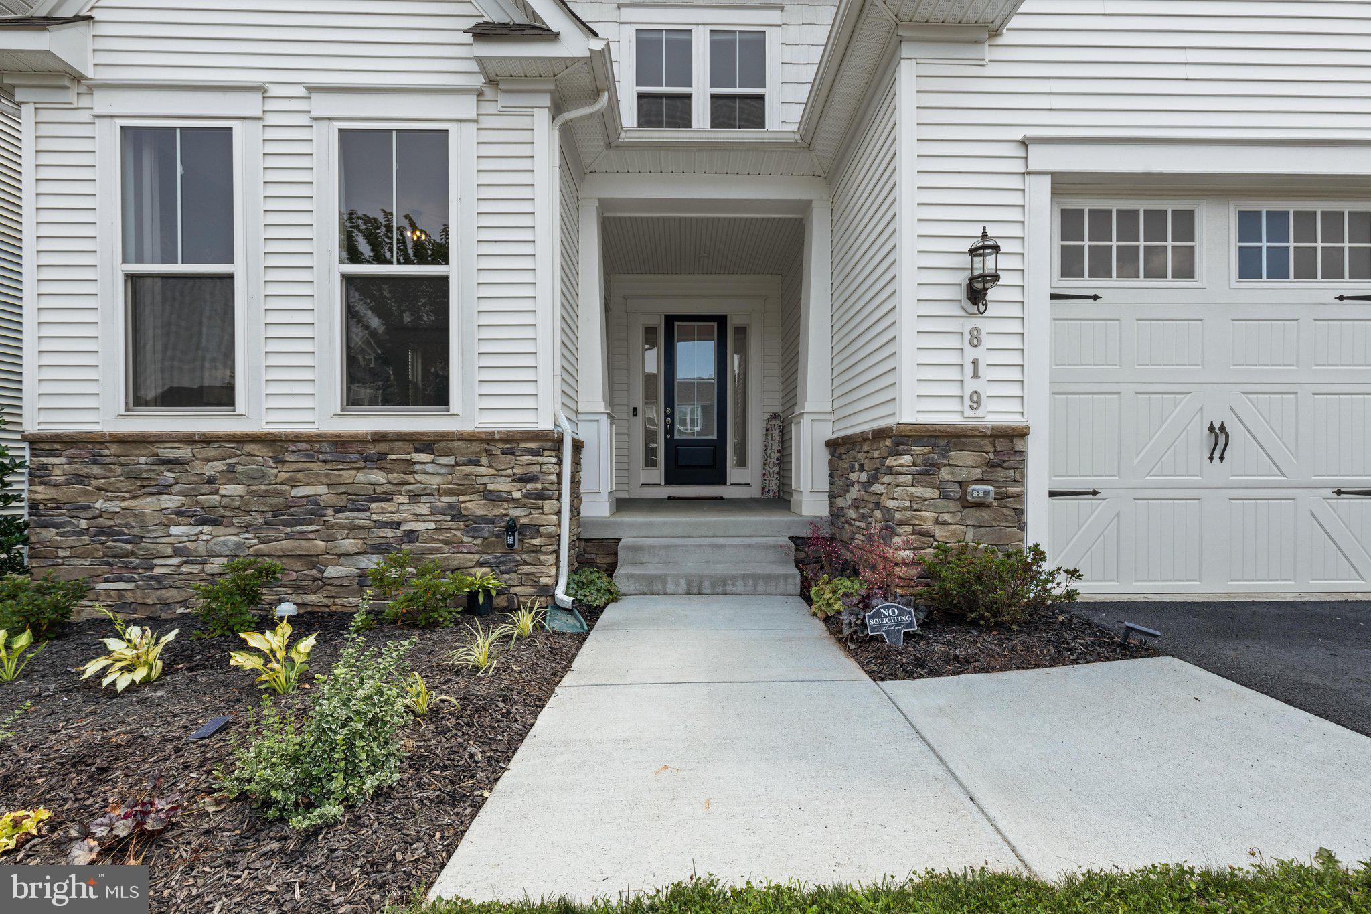
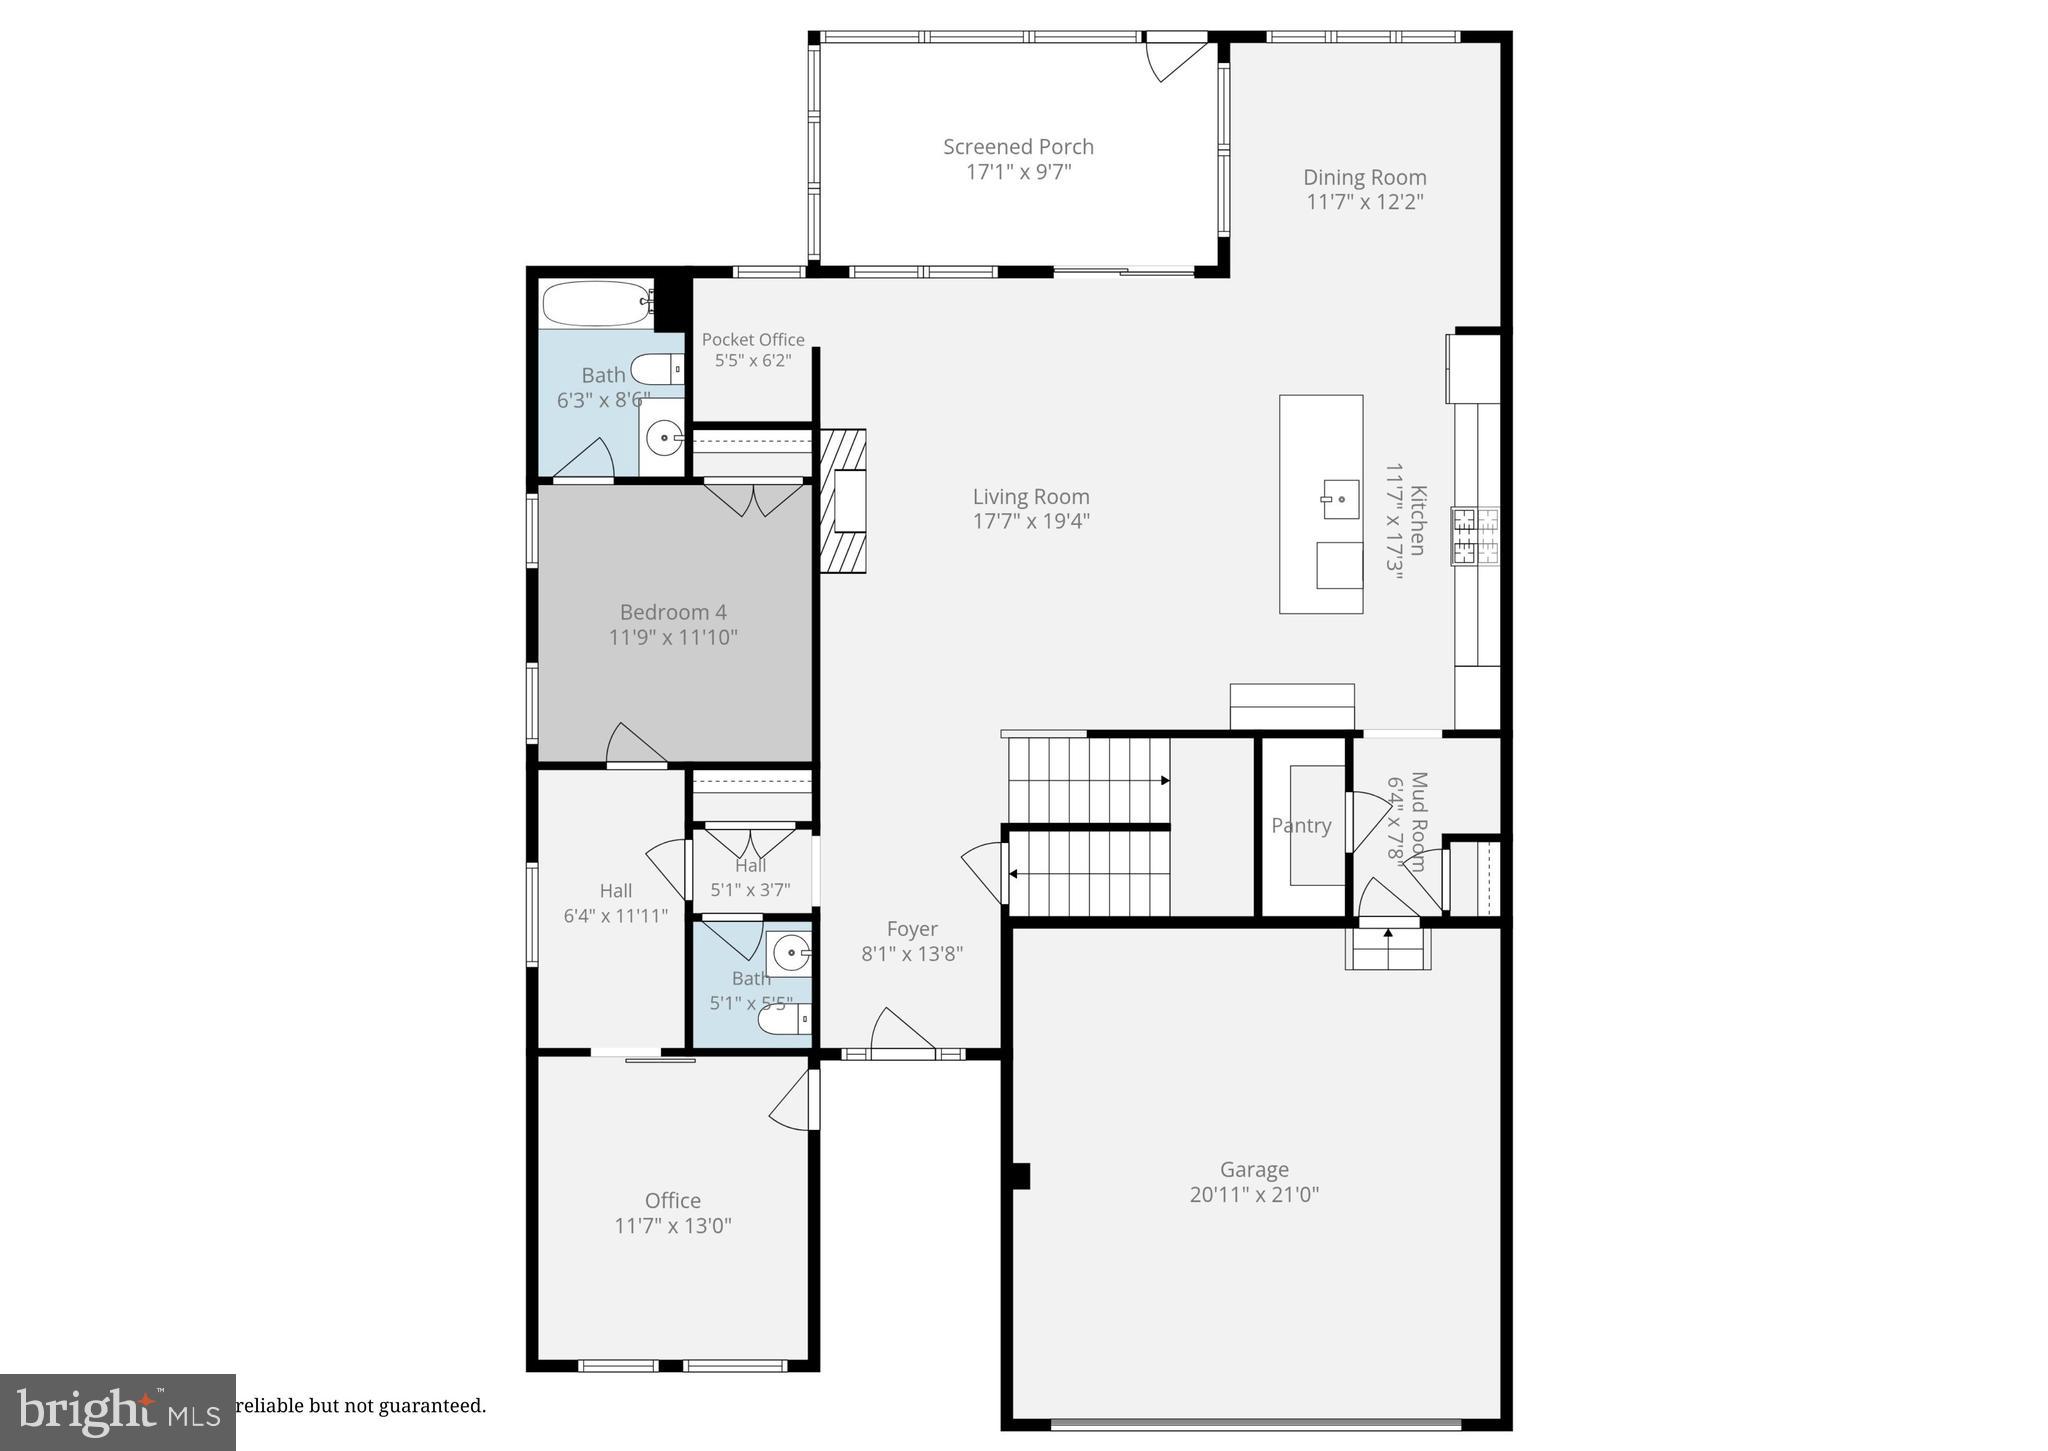
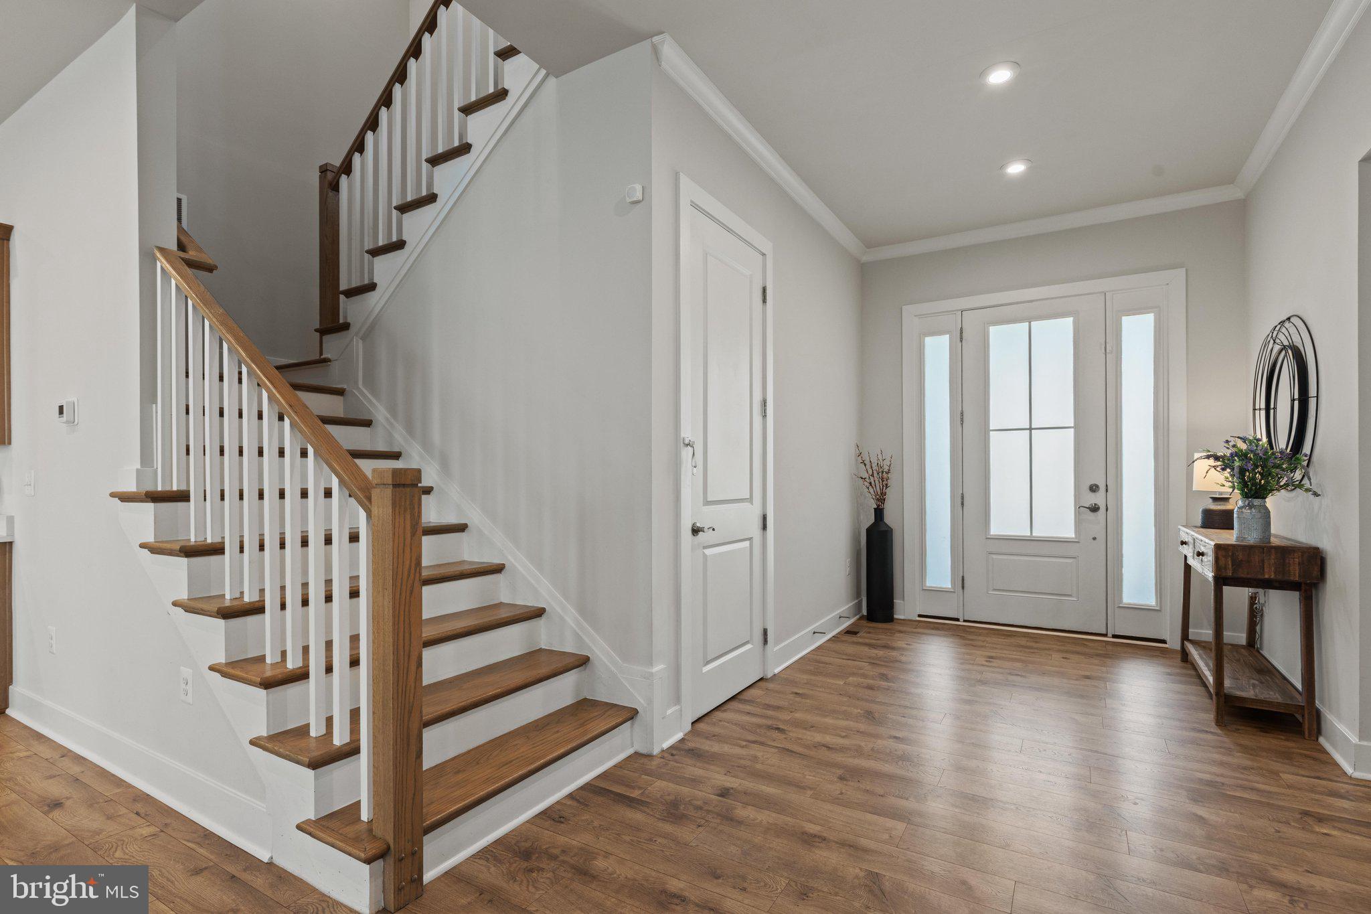
Modern design, exceptional versatility, and thoughtfully curated living spaces come together in this beautifully appointed residence, where every detail has been carefully planned to support today's evolving lifestyle. Offering five bedrooms, four full bathrooms, one half bath, and three finished levels, this impressive home seamlessly balances sophisticated entertaining with comfortable everyday living. <br><br> A stately exterior of stone, vinyl siding, and decorative shake accents creates timeless curb appeal, while inside, an inviting foyer accented with elegant crown molding welcomes you into a bright, open floor plan. Luxury vinyl plank flooring extends throughout the entire main level, both staircases, and the finished lower level, creating a cohesive, low-maintenance living environment with timeless appeal. <br><br> At the heart of the home, the gourmet kitchen was designed for gathering. An expansive center island anchors the space, complemented by abundant cabinetry. The adjoining family room offers an inviting place to relax, while a builder-designed pocket office provides the perfect location for a homework station, reading corner, or additional work-from-home space. Connected to the family room, the screened porch creates a seamless extension of the main living area, allowing guests to move effortlessly between indoor and outdoor spaces while providing a peaceful setting for morning coffee, evening conversations, and entertaining. Off the kitchen and garage, notice the exceptional mudroom with effortless access to a large pantry and a convenient coat closet, making grocery unloading and daily organization a breeze. <br><br> One of the home's most remarkable features is the private main-level suite, thoughtfully designed with its own separate entrance, spacious sitting room, bedroom, and full bathroom. Whether used as luxurious guest accommodations, multigenerational living, a private home business, or dual executive offices, this extraordinary space offers flexibility rarely found in today's homes. <br><br> A wide staircase leads to the upper level, where an airy loft creates a welcoming secondary living space ideal for movie nights, gaming, or quiet relaxation. The spacious primary suite serves as a private retreat, while two additional bedrooms and a well-appointed hall bath provide comfortable accommodations for family and guests. <br><br> The finished walk-up lower level continues to impress with a generously sized recreation room, fifth bedroom, full bathroom, and an expansive unfinished media room and storage area, offering exceptional flexibility for hobbies, seasonal storage, or the opportunity to create additional finished living space customized to your needs. <br><br> Beyond the home itself, the location is equally impressive. White Oaks Farm offers walking paths throughout the community with dedicated paths to Catoctin Elementary School, neighborhood green spaces, and a playground. Loudoun County High School is also within walking distance, adding to the neighborhood's everyday convenience. The nearby W&OD Trail provides a scenic connection to Historic Downtown Leesburg, while Wegmans, Costco, Target, Ida Lee Recreation Center, and numerous shopping and dining destinations are all just minutes from your doorstep. <br><br> Designed to evolve with every stage of life, this exceptional home effortlessly accommodates remote work, overnight guests, extended family, and everyday living without compromise. From its flexible floor plan and abundant living spaces to its quality finishes and thoughtful design, this is a home where functionality and style come together beautifully.
| 3 weeks ago | Listing updated with changes from the MLS® | |
| 3 weeks ago | Listing first seen on site |

The real estate listing information is provided by Bright MLS is for the consumer's personal, non-commercial use and may not be used for any purpose other than to identify prospective properties consumer may be interested in purchasing. Any information relating to real estate for sale or lease referenced on this web site comes from the Internet Data Exchange (IDX) program of the Bright MLS. This web site references real estate listing(s) held by a brokerage firm other than the broker and/or agent who owns this web site. The accuracy of all information is deemed reliable but not guaranteed and should be personally verified through personal inspection by and/or with the appropriate professionals. Properties in listings may have been sold or may no longer be available. The data contained herein is copyrighted by Bright MLS and is protected by all applicable copyright laws. Any unauthorized collection or dissemination of this information is in violation of copyright laws and is strictly prohibited. Copyright © 2020 Bright MLS. All rights reserved.
Did you know? You can invite friends and family to your search. They can join your search, rate and discuss listings with you.