
47698 LOWELAND TERRACESTERLING, VA 20165
Due to the health concerns created by Coronavirus we are offering personal 1-1 online video walkthough tours where possible.
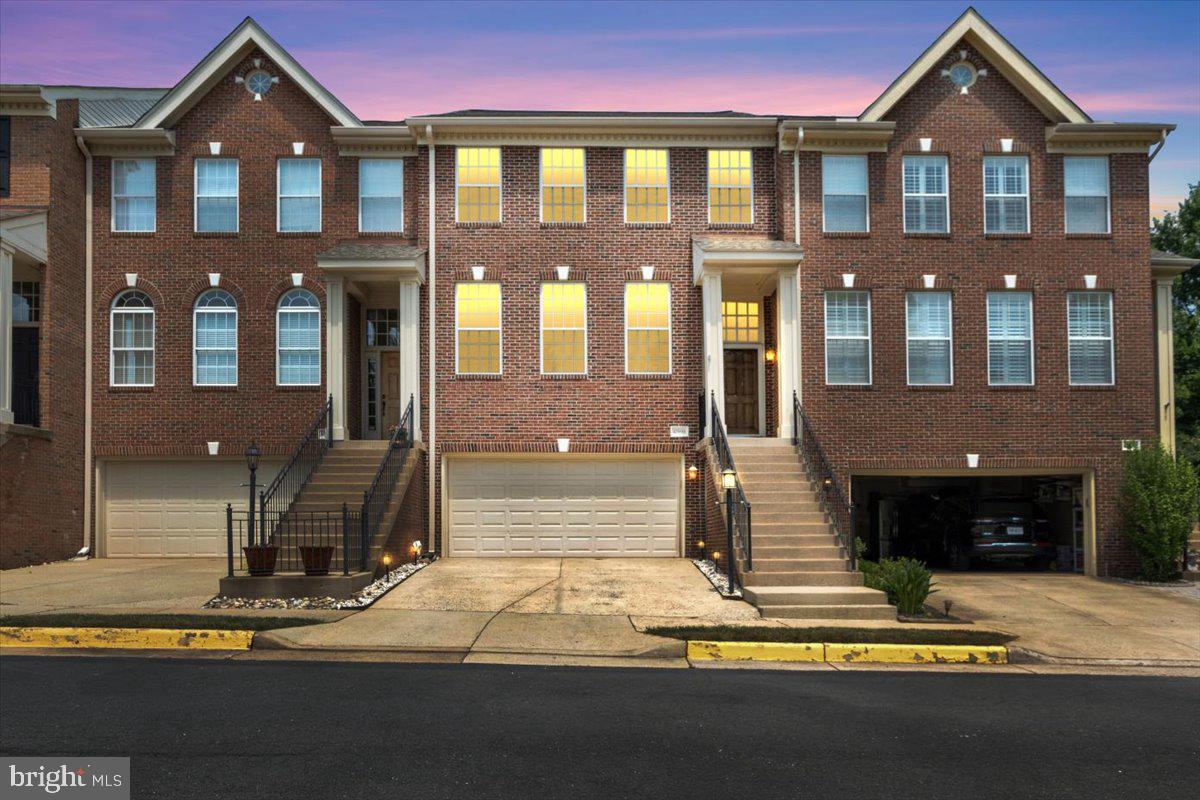
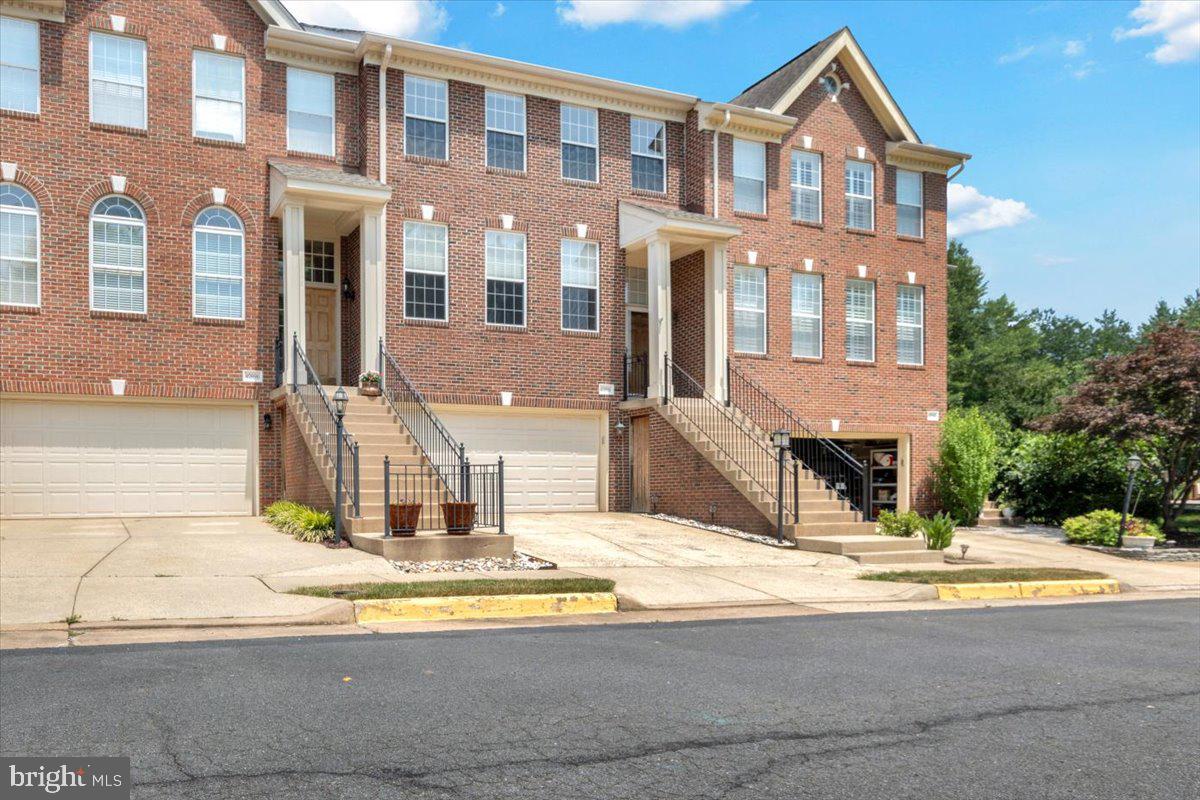
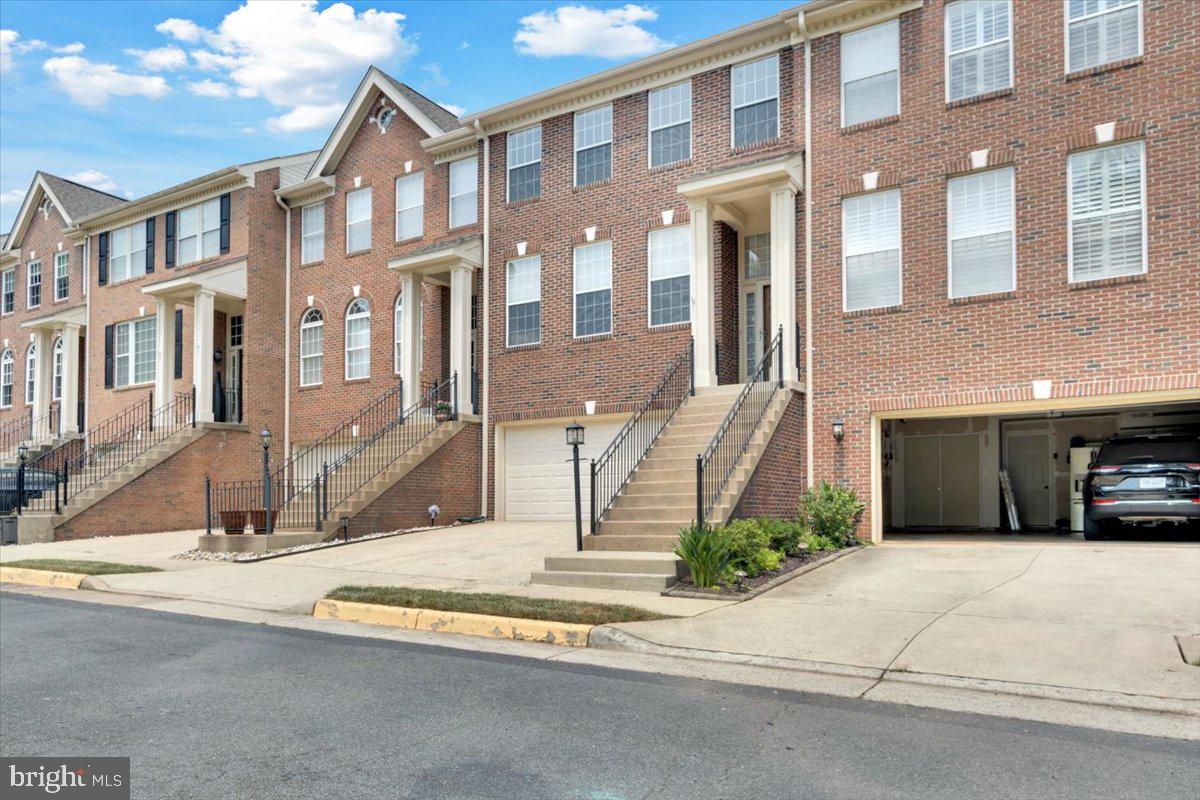
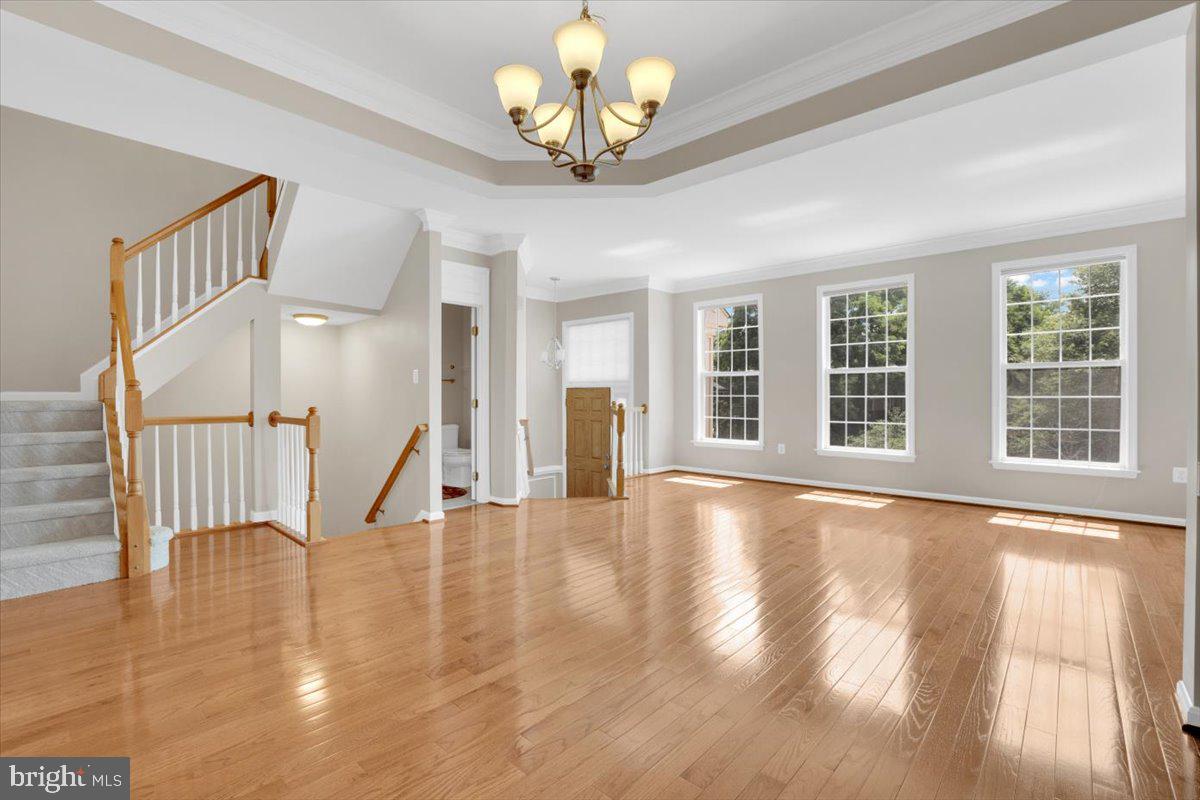
Check out this stunning townhouse, now available for immediate move-in! Nestled in the heart of Lowes Island, it’s just a short walk to the community pool and fitness center. The open-concept design is flooded with natural light, and the bumped-out family room adds extra space for comfortable living. Beautiful hardwood floors run throughout the main level, creating a cozy and inviting atmosphere. The kitchen is a chef’s dream, featuring sleek stainless-steel appliances and a large island, perfect for casual dining or entertaining guests. If you love to host, you’ll fall for the oversized "Trex" deck and spacious, rain-protected paver patio off the lower-level rec room. Whether you’re unwinding or hosting a gathering, these outdoor areas are ideal for any occasion. The floor plan is well-designed, offering a full bathroom on the lower level, a half bath on the main floor, and three generous bedrooms with two full baths upstairs. The primary bedroom boasts a large walk-in closet and a luxurious en-suite bath. Modern fixtures throughout combine luxury and contemporary style. The oversized garage provides ample storage and overhead shelving for extra convenience, and there’s guest parking right in front. Plus, with a newly installed, energy-efficient HVAC system, this townhouse has everything you need for comfortable, modern living.
| a week ago | Listing updated with changes from the MLS® | |
| a week ago | Status changed to Active | |
| 2 weeks ago | Listing first seen on site |

The real estate listing information is provided by Bright MLS is for the consumer's personal, non-commercial use and may not be used for any purpose other than to identify prospective properties consumer may be interested in purchasing. Any information relating to real estate for sale or lease referenced on this web site comes from the Internet Data Exchange (IDX) program of the Bright MLS. This web site references real estate listing(s) held by a brokerage firm other than the broker and/or agent who owns this web site. The accuracy of all information is deemed reliable but not guaranteed and should be personally verified through personal inspection by and/or with the appropriate professionals. Properties in listings may have been sold or may no longer be available. The data contained herein is copyrighted by Bright MLS and is protected by all applicable copyright laws. Any unauthorized collection or dissemination of this information is in violation of copyright laws and is strictly prohibited. Copyright © 2020 Bright MLS. All rights reserved.