
43464 CALPHAMS MILL COURTLEESBURG, VA 20176
Due to the health concerns created by Coronavirus we are offering personal 1-1 online video walkthough tours where possible.
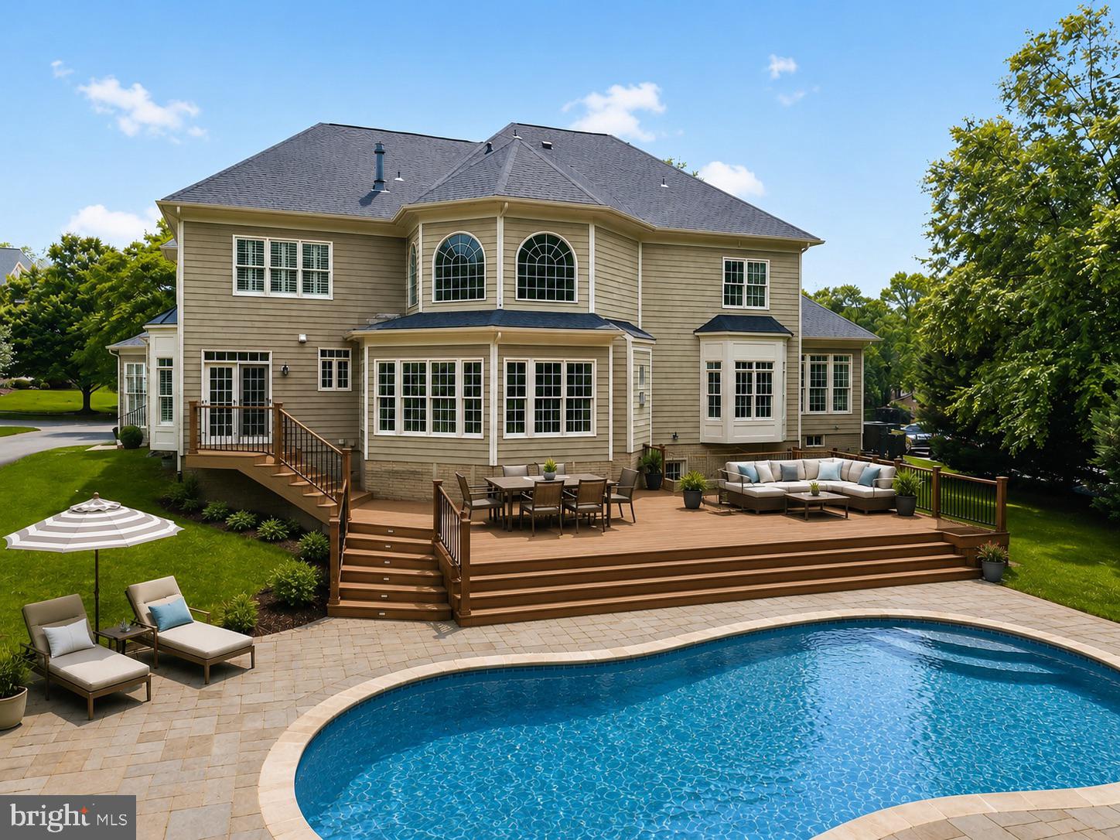
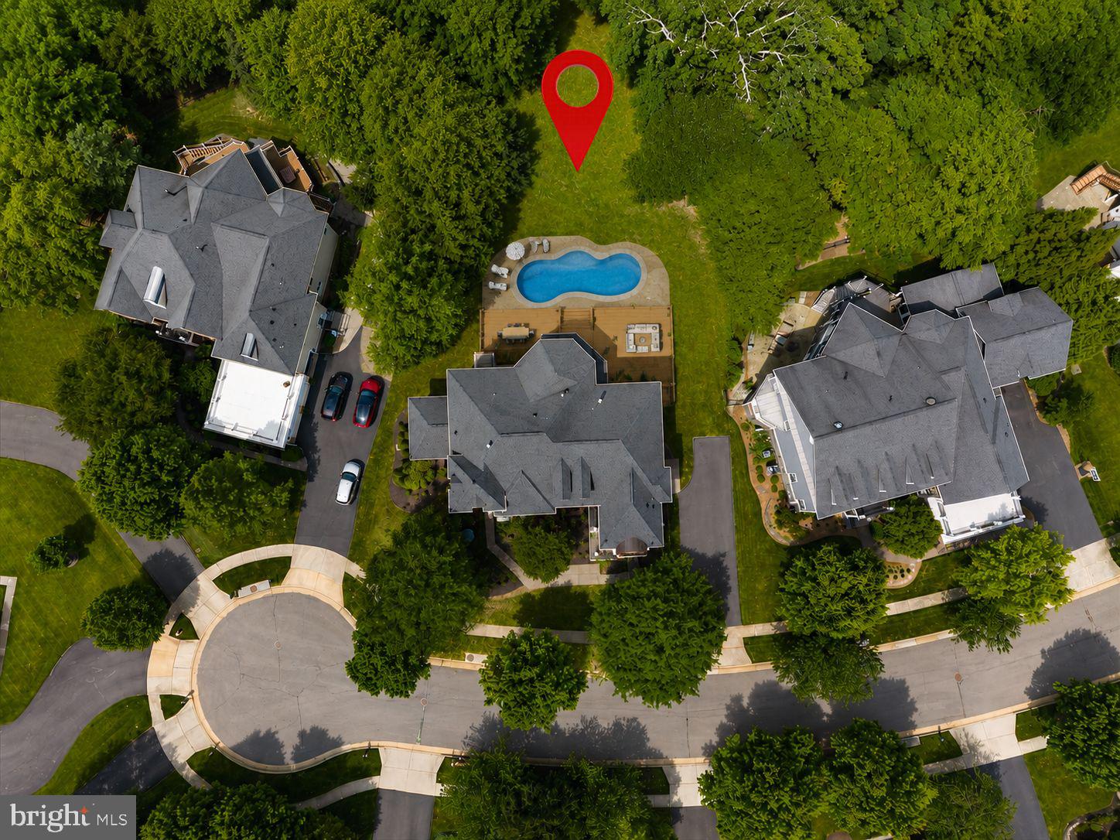
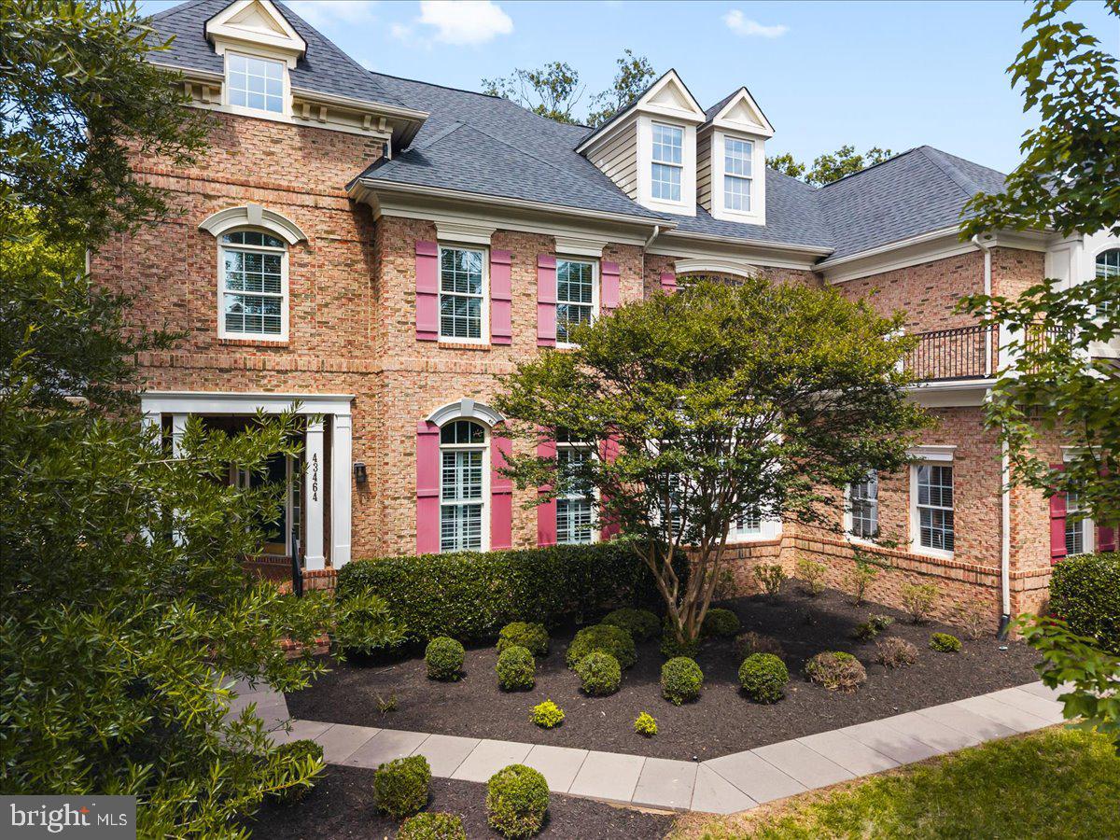
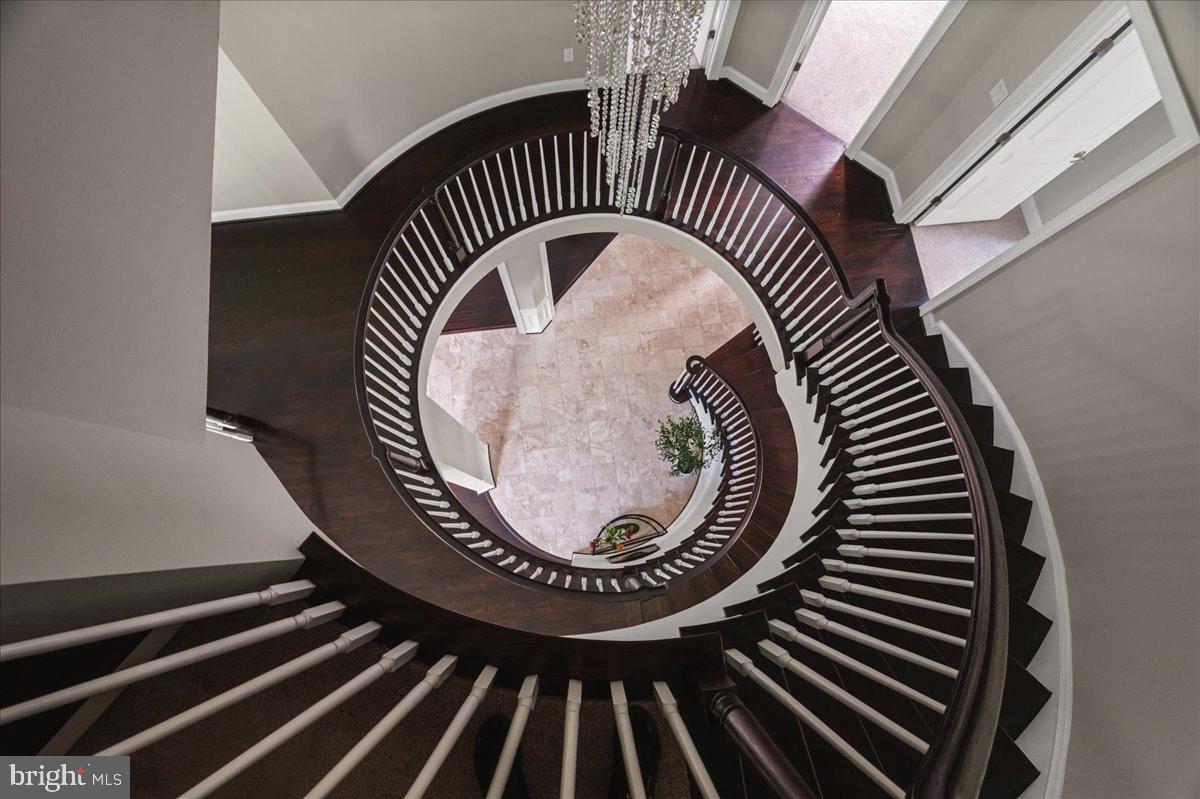
<br> <br> YOUR DREAM HOME HAS ARRIVED ✨ <br> <br> Lender credit: 1% of loan amount toward a rate buydown. Contact Valentina Balderson, Guild Mortgage, for details. 🏦 <br> <br> Tucked on a quiet cul-de-sac in Lansdowne on the Potomac, this is the largest floor plan in the block — over 7,300 finished square feet, freshly painted, new carpet, and updated top to bottom. 🏡 <br> <br> ☀️ Main Level <br> <br> A marble foyer and curved staircase set the tone under 12-foot ceilings. A sunlit sunroom, a private home office, and a gourmet kitchen open to a family room with a stone fireplace. Formal living and dining round out a main level built for both everyday life and holiday hosting. 🍽️ <br> <br> 🛁 Upper Level <br> <br> The owner's suite delivers a sitting room, custom walk-in closets, tray ceilings, and a spa bath with a freestanding soaking tub. Five additional bedrooms — including a secluded loft suite with dormer windows — give everyone their own space. <br> <br> 🍷 Lower Level <br> <br> A recreation room with fireplace and wet bar, a game room, a wine cellar, and a private guest suite with en-suite bath make this level made for entertaining. Walk out to a backyard framed by mature trees. 🌳 <br> <br> 🏊 The Community <br> <br> Lansdowne on the Potomac includes the 30,000 sq ft Potomac Club — 25-meter indoor pool, outdoor pools, spa, fitness center, tennis, a ballroom, and a summer concert series. 🎶 Add hiking and kayak access at Elizabeth Mills Riverfront Park, top-rated Loudoun County schools, and easy access to Route 7, Dulles, and DC (25 miles). 🌍 <br> <br> 📅 Schedule your showing today — bring your offers!<br> <br>
| 3 weeks ago | Listing updated with changes from the MLS® | |
| a month ago | Listing first seen on site |

The real estate listing information is provided by Bright MLS is for the consumer's personal, non-commercial use and may not be used for any purpose other than to identify prospective properties consumer may be interested in purchasing. Any information relating to real estate for sale or lease referenced on this web site comes from the Internet Data Exchange (IDX) program of the Bright MLS. This web site references real estate listing(s) held by a brokerage firm other than the broker and/or agent who owns this web site. The accuracy of all information is deemed reliable but not guaranteed and should be personally verified through personal inspection by and/or with the appropriate professionals. Properties in listings may have been sold or may no longer be available. The data contained herein is copyrighted by Bright MLS and is protected by all applicable copyright laws. Any unauthorized collection or dissemination of this information is in violation of copyright laws and is strictly prohibited. Copyright © 2020 Bright MLS. All rights reserved.
Did you know? You can invite friends and family to your search. They can join your search, rate and discuss listings with you.