
19405 TUSCARORA CROSSING DRIVELEESBURG, VA 20175
Due to the health concerns created by Coronavirus we are offering personal 1-1 online video walkthough tours where possible.
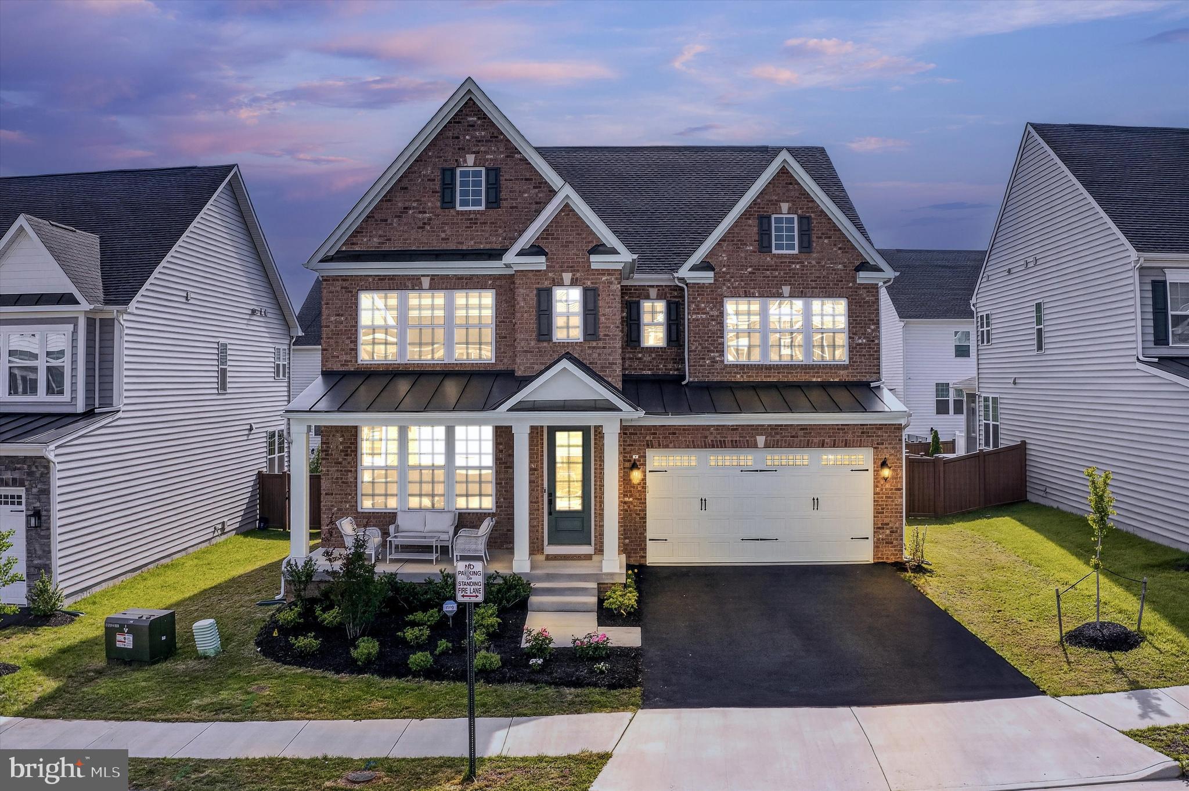
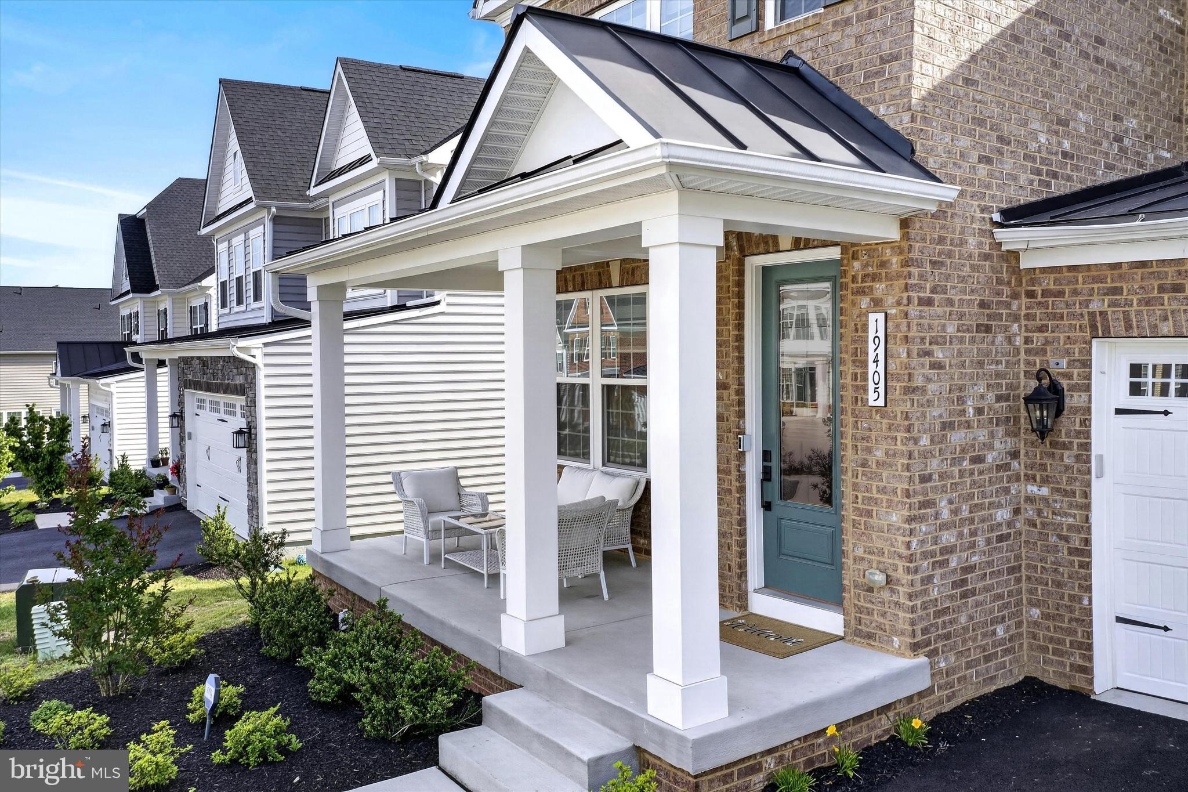
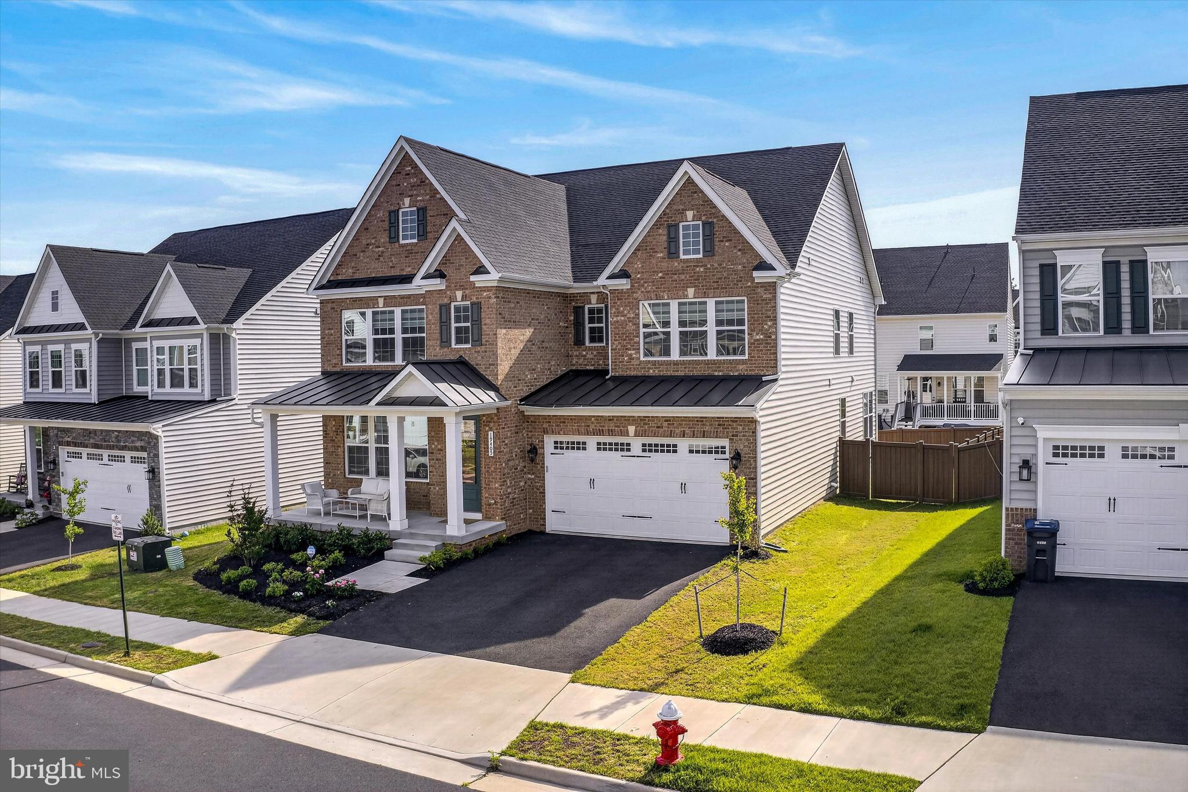
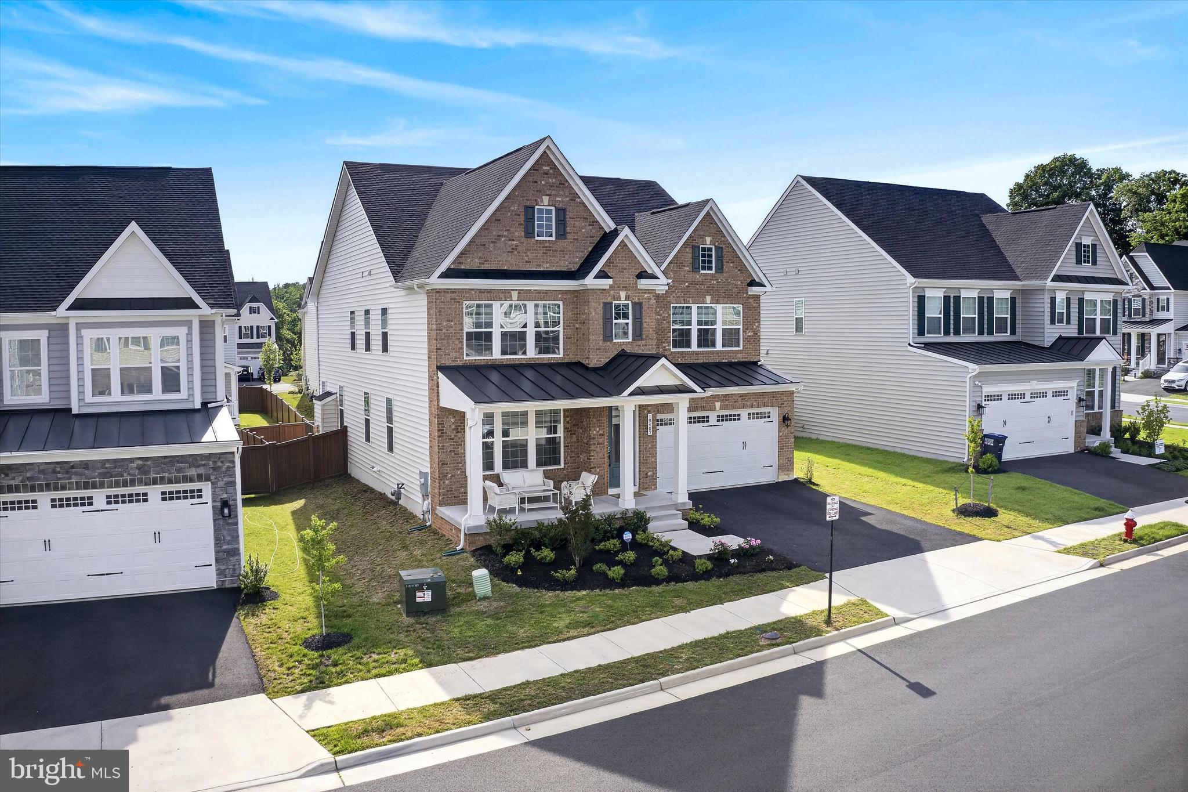
Welcome to this stunning east-facing residence by NV Homes, built in 2023 and offering 5,263 square feet of finished living space across three finished levels on a 6,679-square-foot lot. Featuring over $135,000 in builder upgrades and post-construction improvements, this east-facing home offers extra windows and a bright open design filled with natural light. The Premium Elevation features a covered front porch and additional windows that bring in more natural light throughout the home. Key highlights include a private main-level office, gas fireplace, finished basement, wet bar rough-in, home theater pre-wiring, upgraded kitchen finishes, upgraded bathroom finishes, upper-level common-area luxury vinyl plank flooring, premium upgraded carpeting, natural stone patio, fully fenced backyard, custom window treatments, whole-house water softener, sump pump battery backup, Ring security system, high-speed internet infrastructure with pre-wired access point locations, and enhanced lighting throughout the home. The main level opens to a private office and formal dining room, creating the perfect balance of functionality and elegance. Luxury vinyl plank flooring spans the main level, creating a seamless flow throughout the primary living spaces. The bright open layout connects the family room, kitchen, and breakfast area for everyday living and entertaining. The family room features a gas fireplace and two additional windows that bring in abundant natural light. The gourmet kitchen showcases quartz countertops, designer backsplash, upgraded pendant lighting, premium stainless steel appliances, an oversized island, abundant recessed lighting, and a large walk-in pantry. Just off the breakfast area, the recently finished natural stone patio and fully fenced backyard create the perfect setting for outdoor entertaining and everyday enjoyment. The upper level is designed for comfort and convenience, featuring four spacious bedrooms, three full bathrooms, a loft, and a centrally located laundry room. The upper-level common areas were upgraded with luxury vinyl plank flooring, while premium upgraded carpeting adds comfort to all bedrooms. The primary and guest bathrooms were thoughtfully upgraded with designer tile, upgraded vanities, premium finishes, and modern fixtures. The finished basement features two large egress windows, a wet bar rough-in, and home theater pre-wiring, providing exceptional flexibility for a future bedroom, bar, and media room. With premium upgraded carpeting and generous open recreation space, the lower level is ideal for entertaining, relaxing, movie nights, and future customization. Conveniently located near Route 7, shopping, dining, and everyday conveniences, this nearly new home offers the perfect combination of luxury, space, upgrades, natural light, and location.
| a month ago | Listing updated with changes from the MLS® | |
| a month ago | Status changed to Active | |
| a month ago | Listing first seen on site |

The real estate listing information is provided by Bright MLS is for the consumer's personal, non-commercial use and may not be used for any purpose other than to identify prospective properties consumer may be interested in purchasing. Any information relating to real estate for sale or lease referenced on this web site comes from the Internet Data Exchange (IDX) program of the Bright MLS. This web site references real estate listing(s) held by a brokerage firm other than the broker and/or agent who owns this web site. The accuracy of all information is deemed reliable but not guaranteed and should be personally verified through personal inspection by and/or with the appropriate professionals. Properties in listings may have been sold or may no longer be available. The data contained herein is copyrighted by Bright MLS and is protected by all applicable copyright laws. Any unauthorized collection or dissemination of this information is in violation of copyright laws and is strictly prohibited. Copyright © 2020 Bright MLS. All rights reserved.