Save
Ask
Tour
Hide
Share
$1,375,000
37 Days On Site

41324 WILTON DRIVE
LEESBURG, VA 20175

For Sale|Single Family Residence|Active
5
Beds
5
Total Baths
4
Full Baths
1
Partial Bath
5,313
SqFt
$259
/SqFt
2013
Built
Subdivision:
RED CEDAR
County:
LOUDOUN
Listing courtesy of Real Broker, LLC

Due to the health concerns created by Coronavirus we are offering personal 1-1 online video walkthough tours where possible.
Call Now: 703.867.3436
Is this the listing for you? We can help make it yours.
703.867.3436
41324 WILTON DRIVE41324 WILTON DRIVE41324 WILTON DRIVE41324 WILTON DRIVE
Save
Ask
Tour
Hide
Share

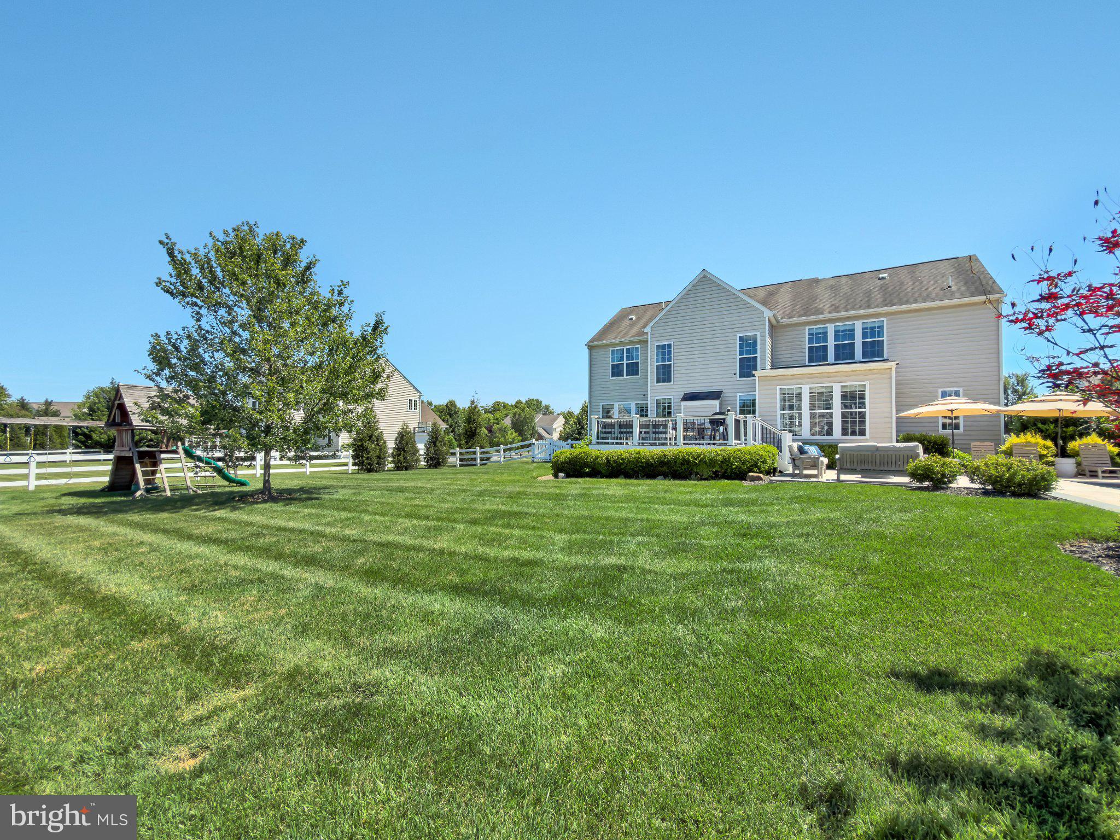
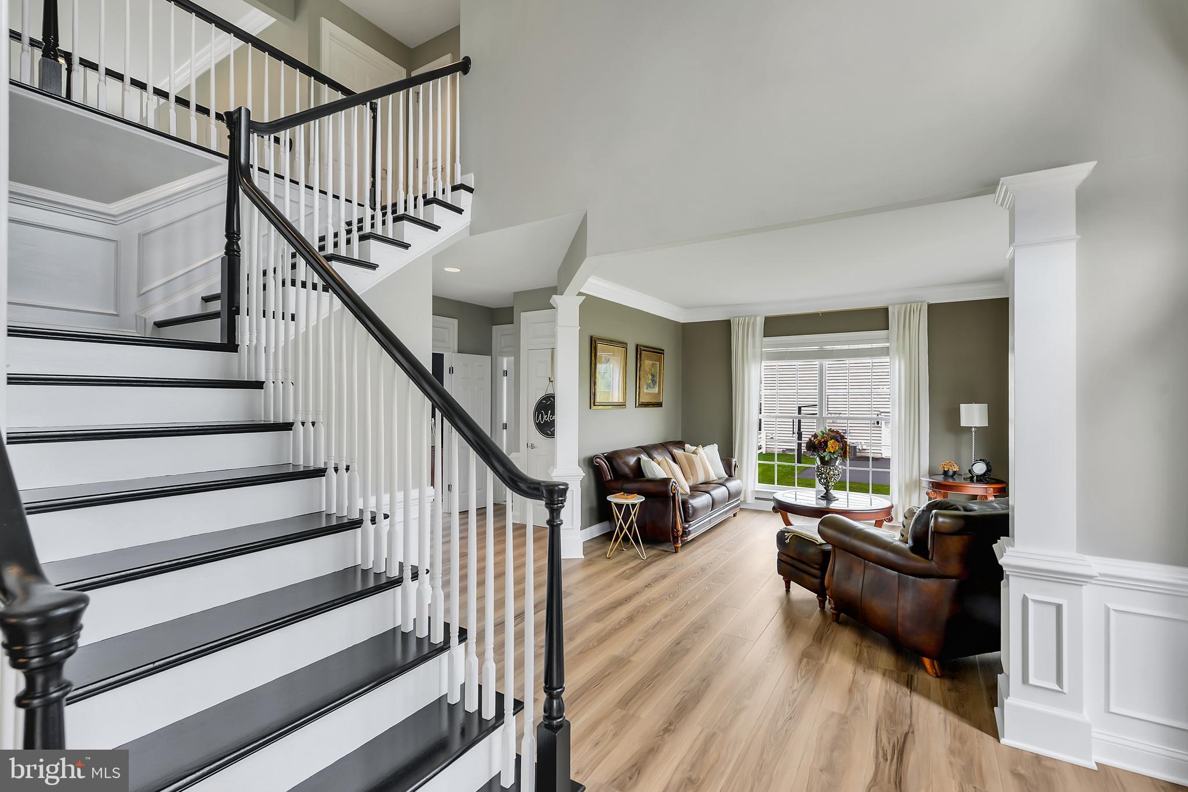
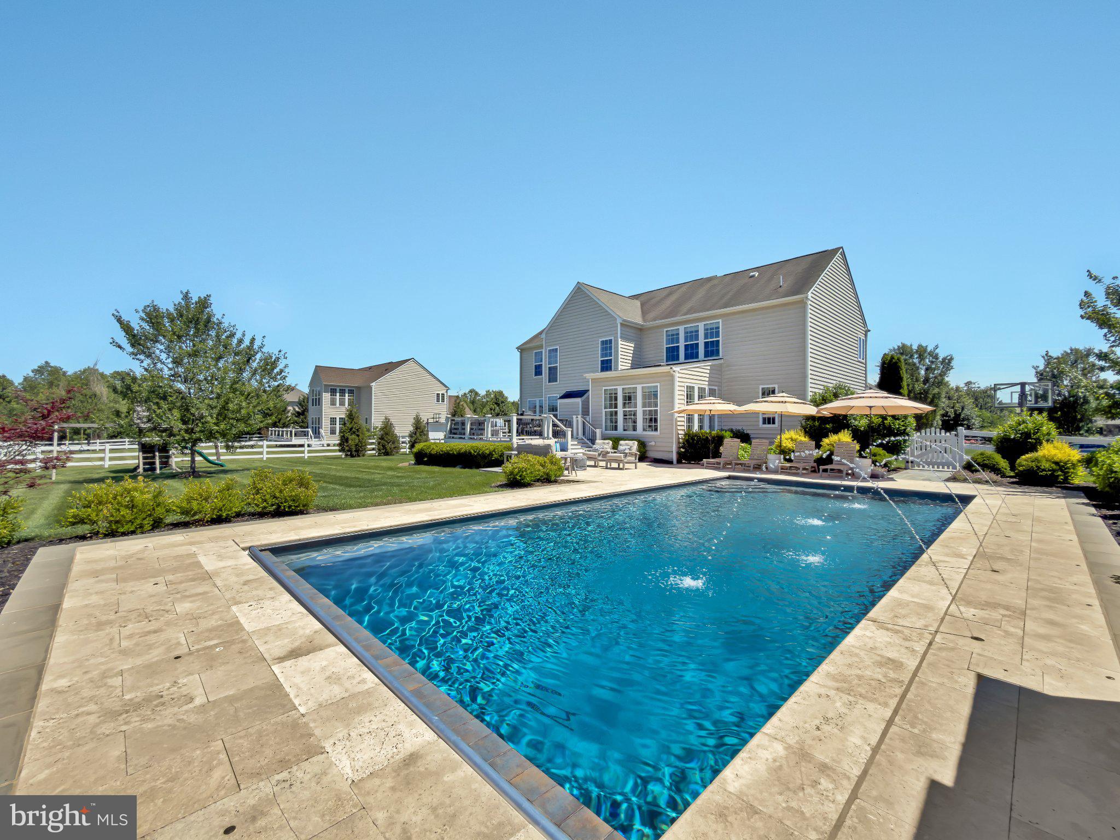
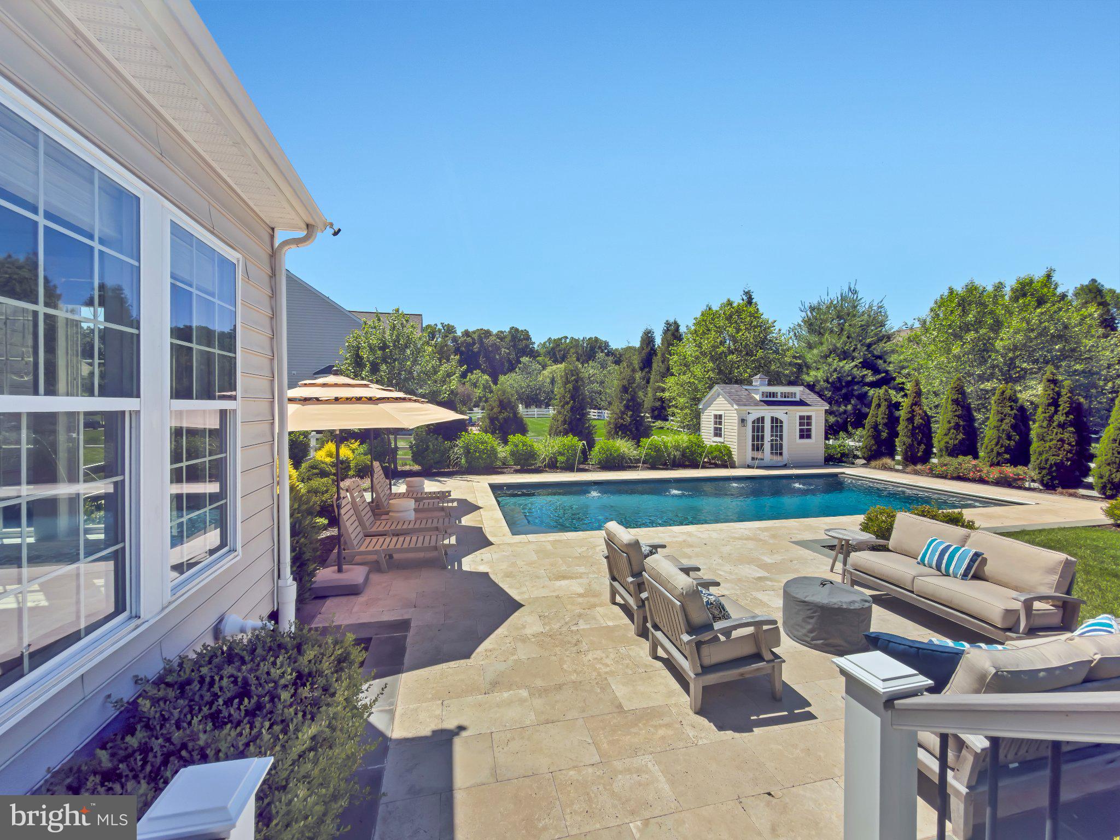
GORGEOUS RED CEDAR HOME WITH POOL ON A PREMIUM LOT!! This amazing home has updated flooring on the main level featuring a large lot on a quiet street with an open floor plan, main level office, four bedrooms and three baths on the upper level, additional bedroom and full bath on lower level. Walk up stairs to flat yard with in ground pool, playground, deck and travertine patio. One of the last 6 homes built in Red Cedar, in 2013. Walk to Sycolin Elementary School, Loudoun Country Day School, and neighborhood amenities. UPDATES: LVP on main level 2026, stairs and railings 2026, one of the last six homes built in 2013, roof is original, recently inspected, updates exterior HVAC units, and main system coils 2020; Pool, travertine tile patio, pool house 2020 with heater!

Save
Ask
Tour
Hide
Share
Listing Snapshot
Price 
$1,375,000
Days On Site 
37 Days
Bedrooms 
5
Inside Area (SqFt) 
5,313 sqft
Total Baths 
5
Full Baths 
4
Partial Baths 
1
Lot Size 
0.44 Acres
Year Built 
2013
MLS® Number 
VALO2128088
Status 
Active
Property Tax 
$9,685
HOA/Condo/Coop Fees 
$190 monthly
Sq Ft Source 
Estimated
Friends & Family
Recent Activity
2 days agoPrice changed to $1,375,000
2 days agoListing updated with changes from the MLS®
3 weeks agoStatus changed to Active
a month agoListing first seen on site
General Features
Acres 
0.44
Attached Garage 
Yes
Cross Street 
Red Cedar Drive
Direction Faces 
South
Foundation 
Concrete Perimeter
Garage 
Yes
Garage Spaces 
2
Levels 
Three Or More
Parking 
Garage Door OpenerAsphaltGarageDrivewayAttached
Parking Spaces 
6
Pets 
Yes
Property Sub Type 
Single Family Residence
Sewer 
Public Sewer
Special Circumstances 
Standard
SqFt Above 
3871
SqFt Below 
1442
SqFt Total 
5673
Style 
Colonial
Utilities 
Cable AvailableSewer AvailableWater AvailableElectricity Available
Water Source 
Public
Zoning 
PDRV
Interior Features
Appliances 
Double OvenCooktopDishwasherDisposalDryerExhaust FanStainless Steel Appliance(s)RefrigeratorWasherWater HeaterMicrowave
Basement 
Walk-Out AccessPartially Finished
Cooling 
Central AirCeiling Fan(s)Gas
Fireplace 
Yes
Fireplace Features 
Gas
Fireplaces 
1
Flooring 
HardwoodCarpetWood
Furnished 
Unfurnished
Heating 
Exhaust FanNatural GasHeat Pump
Interior 
Ceiling Fan(s)Kitchen IslandPantryWalk-In Closet(s)Open FloorplanSoaking Tub
Laundry Features 
Laundry RoomMain Level
Breakfast Room 
Level - Main
Den 
Level - Main
Dining Room 
Level - Main
Exercise Room 
Laundry 
Level - Main
Living Room 
Level - Main
Recreation Room 
Save
Ask
Tour
Hide
Share
Exterior Features
Construction Details 
Vinyl Siding
Exterior 
Other
Fencing 
WoodVinyl
Lot Features 
LevelFront YardBack Yard
Other Structures 
OutbuildingPool House
Patio And Porch 
DeckPatioPorch
Pool Features 
GuniteHeatedIn GroundPrivate
Private Pool 
Yes
Community Features
Association Amenities 
ClubhouseFitness CenterTrail(s)Jogging PathPlayground
Association Dues 
190
HOA Fee Frequency 
Monthly
School District 
LOUDOUN COUNTY PUBLIC SCHOOLS
Schools
School District
LOUDOUN COUNTY PUBLIC SCHOOLS
Elementary School
SYCOLIN CREEK
Middle School
J.LUMPTON SIMPSON
High School
LOUDOUN COUNTY
Listing courtesy of Real Broker, LLC


The real estate listing information is provided by Bright MLS is for the consumer's personal, non-commercial use and may not be used for any purpose other than to identify prospective properties consumer may be interested in purchasing. Any information relating to real estate for sale or lease referenced on this web site comes from the Internet Data Exchange (IDX) program of the Bright MLS. This web site references real estate listing(s) held by a brokerage firm other than the broker and/or agent who owns this web site. The accuracy of all information is deemed reliable but not guaranteed and should be personally verified through personal inspection by and/or with the appropriate professionals. Properties in listings may have been sold or may no longer be available. The data contained herein is copyrighted by Bright MLS and is protected by all applicable copyright laws. Any unauthorized collection or dissemination of this information is in violation of copyright laws and is strictly prohibited. Copyright © 2020 Bright MLS. All rights reserved.

Neighborhood & Commute
Source: Walkscore
Disclosure: Community information and market data powered by Constellation Data Labs. Information is deemed reliable but not guaranteed.
Save
Ask
Tour
Hide
Share