
22800 CALDERWOOD LANEBRAMBLETON, VA 20148
Due to the health concerns created by Coronavirus we are offering personal 1-1 online video walkthough tours where possible.
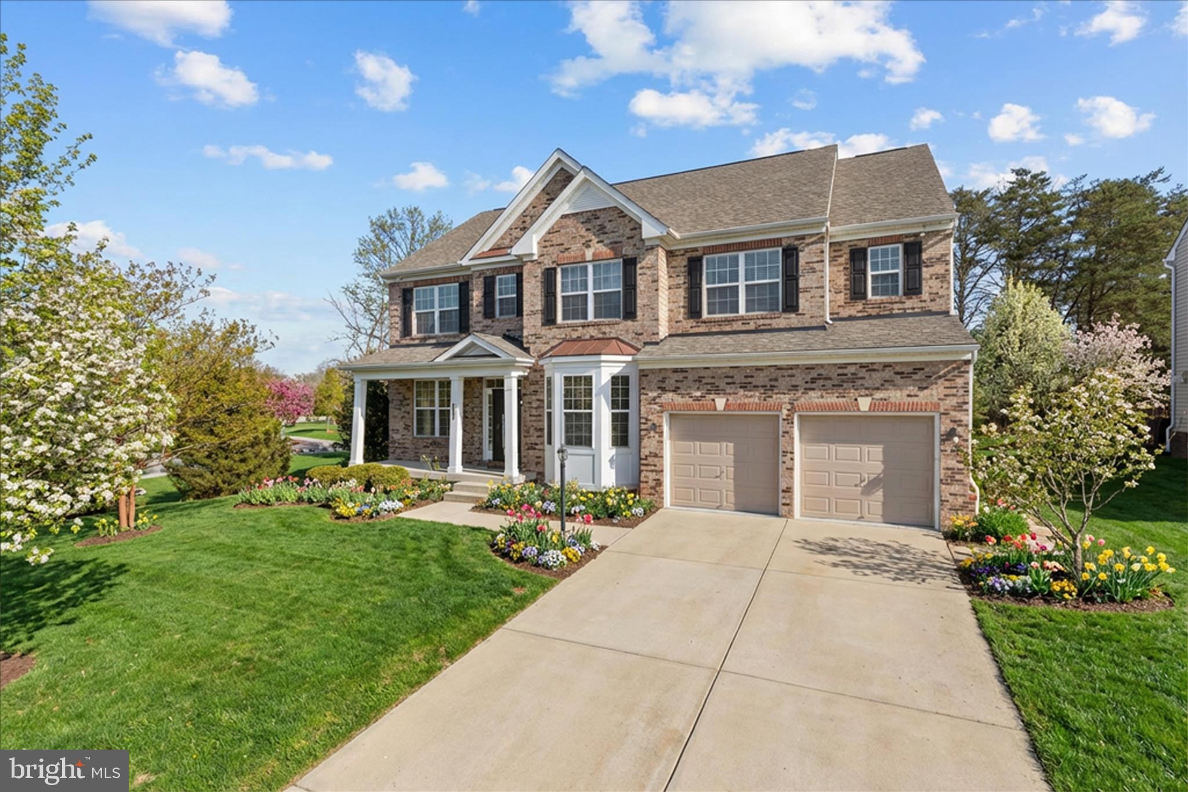
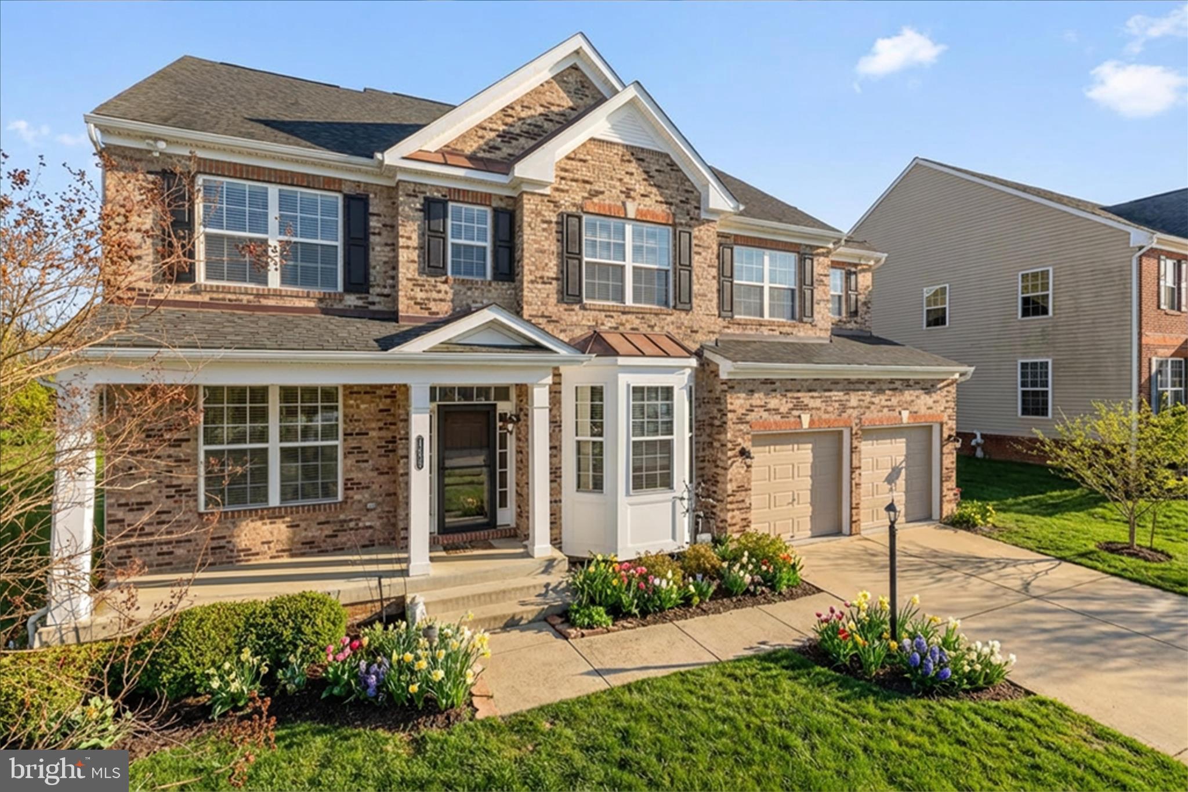
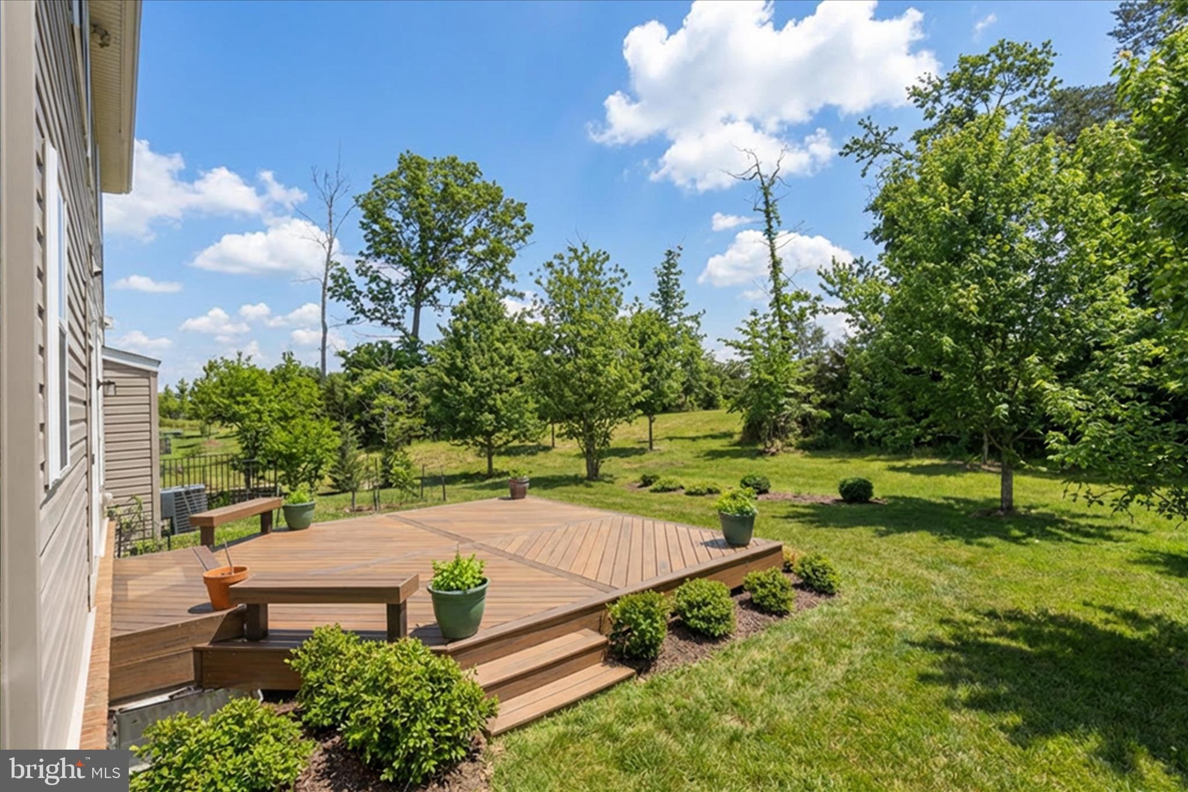
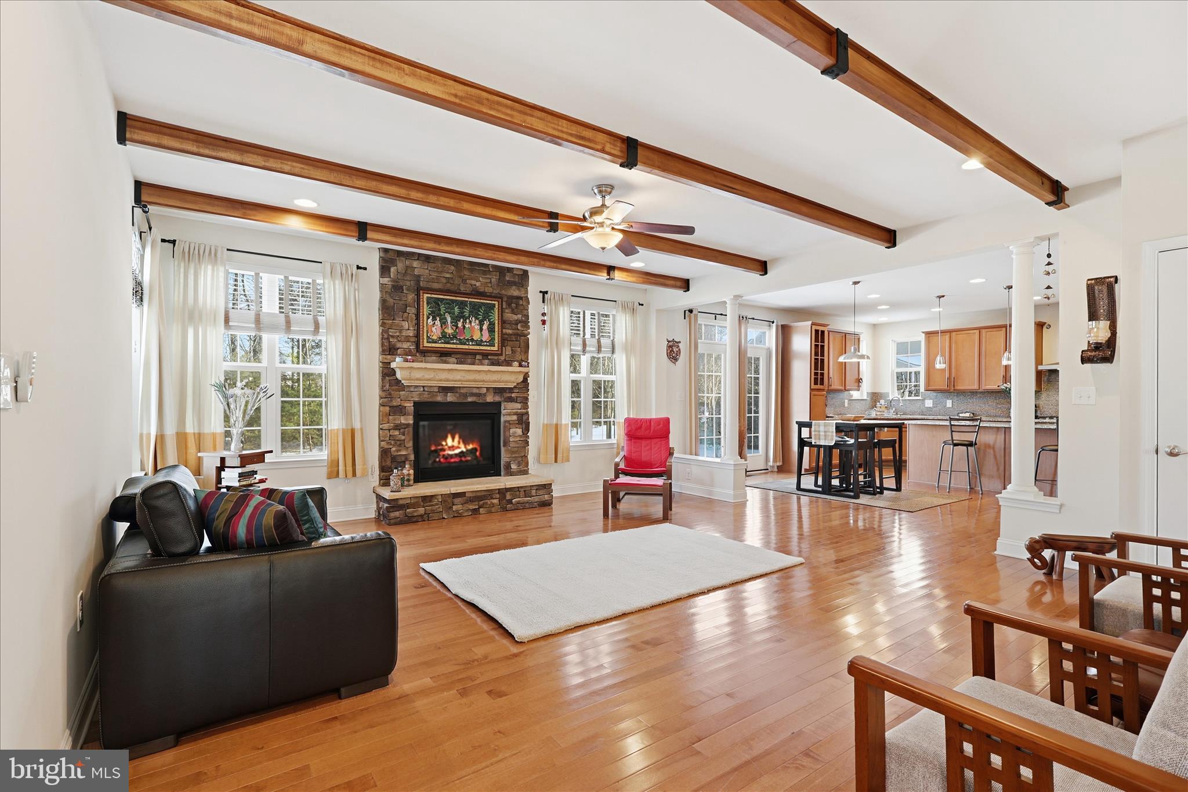
SPECIAL LOAN OFFER, subject to qualification, potentially 7-year ARM year at 5.75% or lender paid buy down at 5.5%. (NW FACING) Imagine stepping out your front door and being just moments from coffee, dining, shopping, fitness, and entertainment at Brambleton Town Center—then returning home to the privacy of your premium corner lot with a peaceful wooded backdrop. This exceptional residence offers the perfect blend of luxury, convenience, energy efficiency, and thoughtful design, making it one of Brambleton’s most compelling opportunities. Boasting over 4,300 square feet of beautifully finished living space, this impressive home features 6 spacious bedrooms and 5 full bathrooms, including the highly sought-after main-level bedroom and full bath—ideal for multi-generational living, overnight guests, or a private home office. One of the home’s most valuable features is the fully owned 12.24 kW solar panel system (approximately a $35,000 value) that conveys at no additional cost. With no lease and no monthly payments, you’ll enjoy immediate energy savings and long-term value from day one. Inside, you’ll find rich hardwood flooring, elegant trim work, upgraded lighting with dimmers, and a stunning family room showcasing custom architectural beam accents that add warmth and character. The open-concept floor plan is perfect for both everyday living and entertaining, flowing seamlessly into a beautifully appointed kitchen featuring an upgraded backsplash, custom shelving, abundant cabinetry, and generous prep space. Upstairs, spacious bedrooms provide comfort for family and guests alike, while the fully finished lower level offers endless flexibility for a recreation room, home theater, fitness area, playroom, or extended-stay guest suite. Outside, the professionally landscaped yard creates an inviting outdoor retreat with a full irrigation system, motion-sensor exterior lighting, and the rare privacy of a wooded backyard—all situated on a premium corner lot valued at approximately $15,000. Additional upgrades include a whole-house water softener, radon mitigation system, EV charging outlet, custom garage storage shelving, and storm door—providing peace of mind while eliminating many of the costly upgrades typically added after purchase. Located in the award-winning Brambleton community and directly across from Brambleton Town Center, you’ll enjoy unmatched walkability to restaurants, shops, grocery stores, fitness centers, parks, trails, and entertainment, along with quick access to the Dulles Greenway, Silver Line Metro, Dulles International Airport, and major commuter routes. Luxury, location, efficiency, and lifestyle come together in one remarkable home. Opportunities like this are rare—schedule your private tour today.
| 5 days ago | Listing updated with changes from the MLS® | |
| a month ago | Status changed to Active | |
| 2 months ago | Listing first seen on site |

The real estate listing information is provided by Bright MLS is for the consumer's personal, non-commercial use and may not be used for any purpose other than to identify prospective properties consumer may be interested in purchasing. Any information relating to real estate for sale or lease referenced on this web site comes from the Internet Data Exchange (IDX) program of the Bright MLS. This web site references real estate listing(s) held by a brokerage firm other than the broker and/or agent who owns this web site. The accuracy of all information is deemed reliable but not guaranteed and should be personally verified through personal inspection by and/or with the appropriate professionals. Properties in listings may have been sold or may no longer be available. The data contained herein is copyrighted by Bright MLS and is protected by all applicable copyright laws. Any unauthorized collection or dissemination of this information is in violation of copyright laws and is strictly prohibited. Copyright © 2020 Bright MLS. All rights reserved.
Did you know? You can invite friends and family to your search. They can join your search, rate and discuss listings with you.