
21291 SMOKEHOUSE COURTASHBURN, VA 20147
Due to the health concerns created by Coronavirus we are offering personal 1-1 online video walkthough tours where possible.
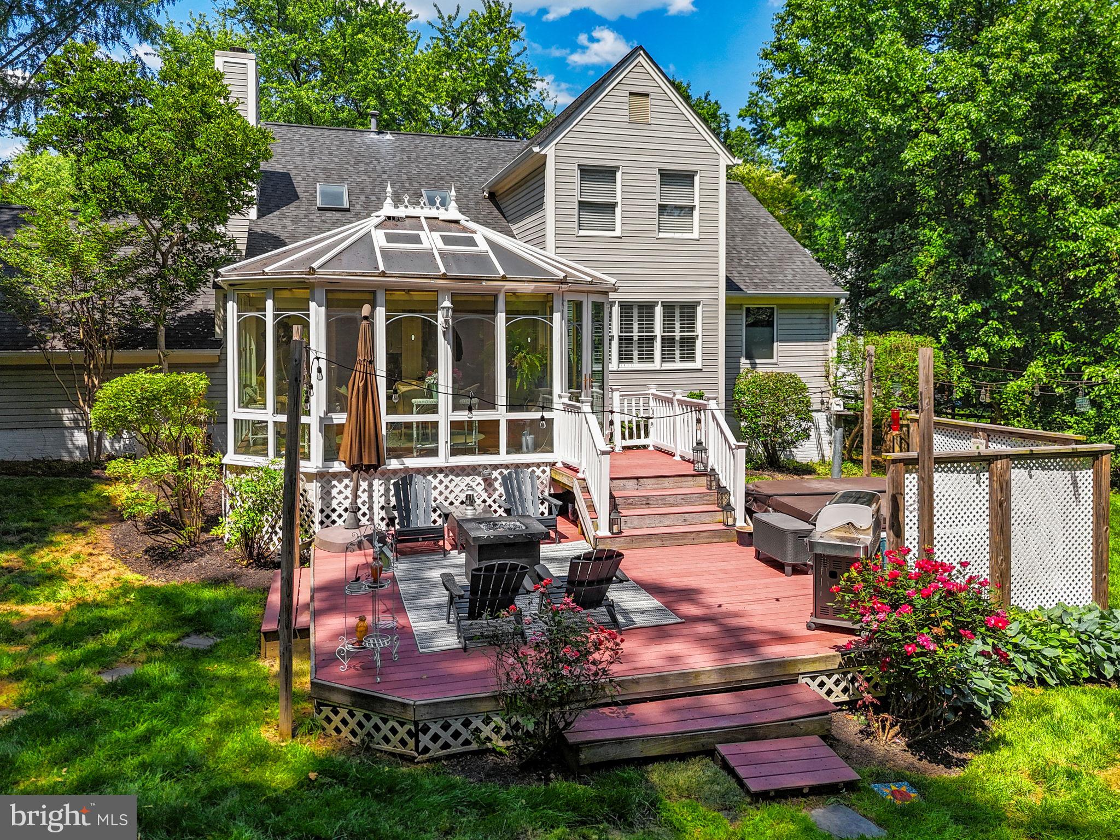
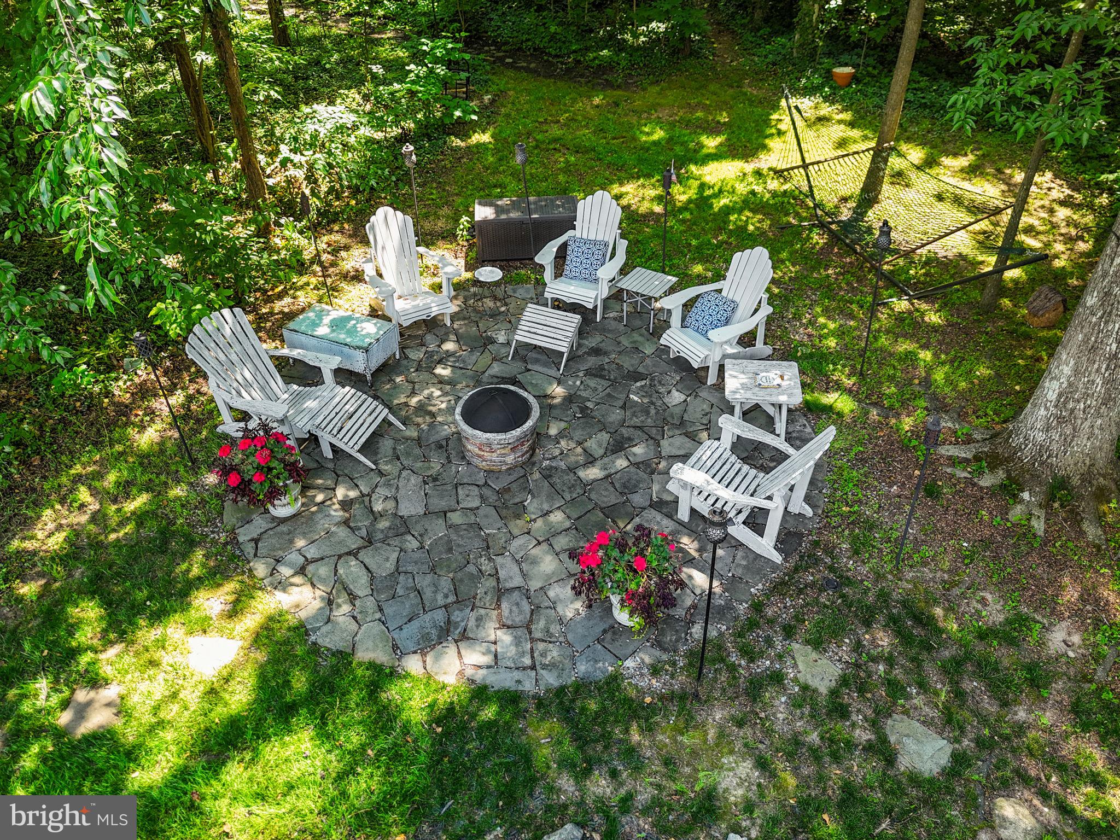
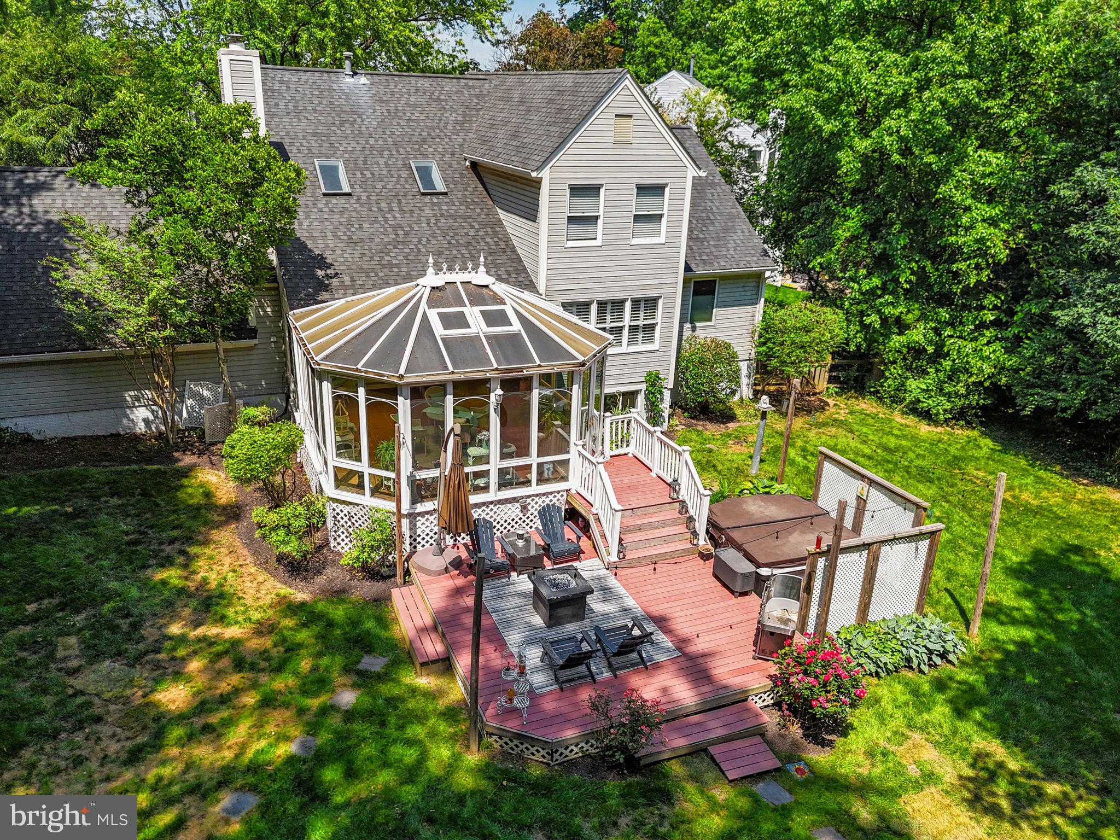
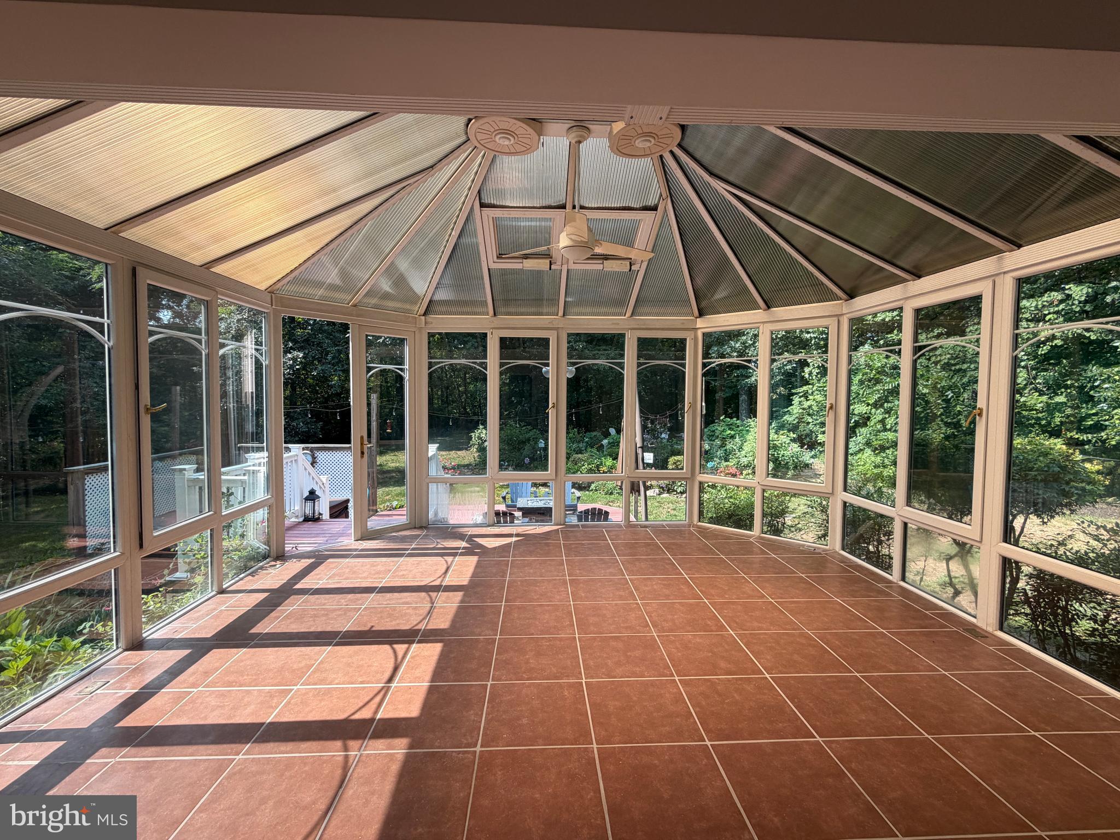
Charming cottage vibes meet turn-key modern luxury in this beautifully updated Ashburn Farm home, perfectly situated on a rare, premium .83-acre lot! 🏡✨ A welcoming front porch invites you into a bright, open floor plan featuring fresh paint across both the main and upper levels, brand-new luxury vinyl plank flooring on the main level, and plush new carpet sweeping through the upper level and fully finished basement. 🌟 The heart of the home is the beautifully modernized kitchen, complete with light granite countertops, newer appliances, and a custom farm trestle table with banquette seating that conveys! 🍽️💛 Enjoy the ultimate convenience of a private main-level primary suite, plus beautifully refreshed bathrooms and a modernized laundry room. 🛌🧼 Big-ticket upgrades offer total peace of mind, including a new roof, new hot water heater, and a freshly resurfaced driveway. 🛠️🚗 The true showstopper is the magnificent Victorian Solarium—a massive three-season room offering panoramic views of your park-like backyard oasis, fully equipped with a fantastic deck, built-in seating, twinkling string lights, a relaxing hot tub, and a custom stone fire pit! 🌿☀️✨ Unbeatable location less than a half-mile stroll from the Windmill pool, parks, and trails, with full access to Ashburn Farm's premier amenities. 🪻🦆🚶♀️ Welcome home! 🗝️🏡
| an hour ago | Listing updated with changes from the MLS® | |
| 6 days ago | Listing first seen on site |

The real estate listing information is provided by Bright MLS is for the consumer's personal, non-commercial use and may not be used for any purpose other than to identify prospective properties consumer may be interested in purchasing. Any information relating to real estate for sale or lease referenced on this web site comes from the Internet Data Exchange (IDX) program of the Bright MLS. This web site references real estate listing(s) held by a brokerage firm other than the broker and/or agent who owns this web site. The accuracy of all information is deemed reliable but not guaranteed and should be personally verified through personal inspection by and/or with the appropriate professionals. Properties in listings may have been sold or may no longer be available. The data contained herein is copyrighted by Bright MLS and is protected by all applicable copyright laws. Any unauthorized collection or dissemination of this information is in violation of copyright laws and is strictly prohibited. Copyright © 2020 Bright MLS. All rights reserved.
Did you know? You can invite friends and family to your search. They can join your search, rate and discuss listings with you.