
23560 EPPERSON SQUAREBRAMBLETON, VA 20148
Due to the health concerns created by Coronavirus we are offering personal 1-1 online video walkthough tours where possible.
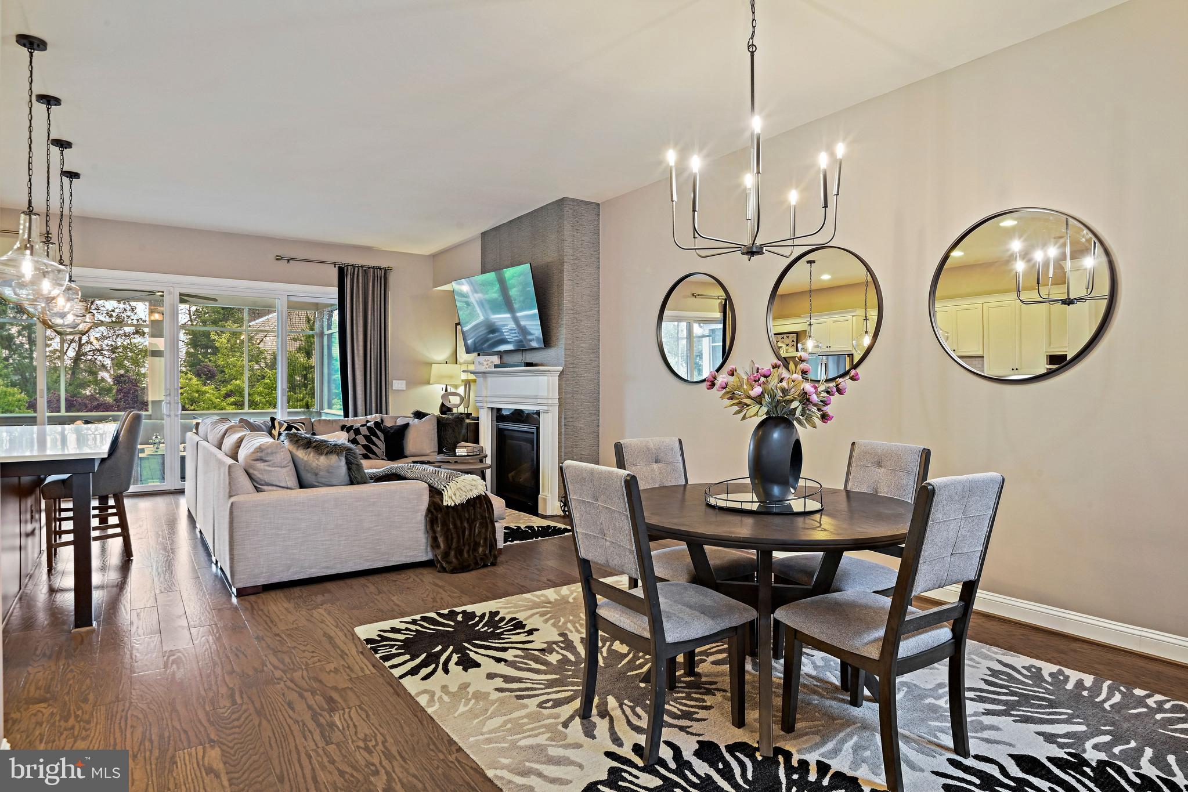
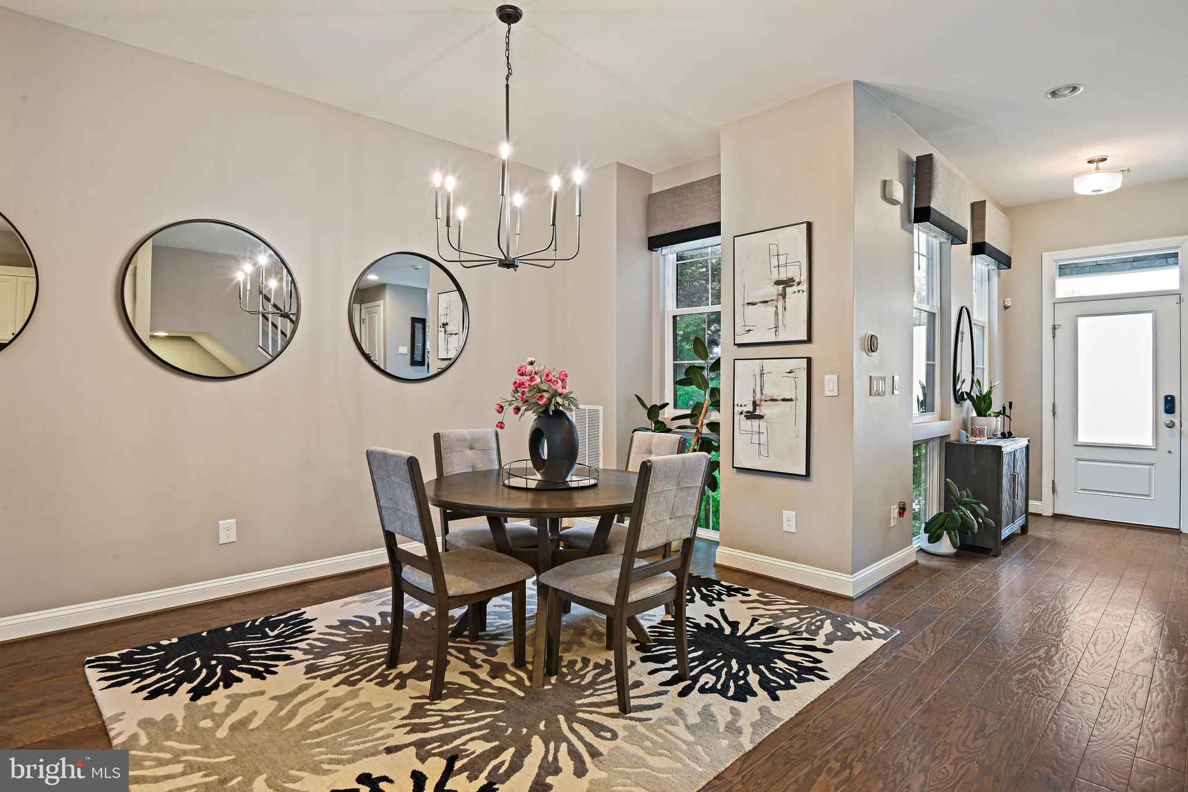
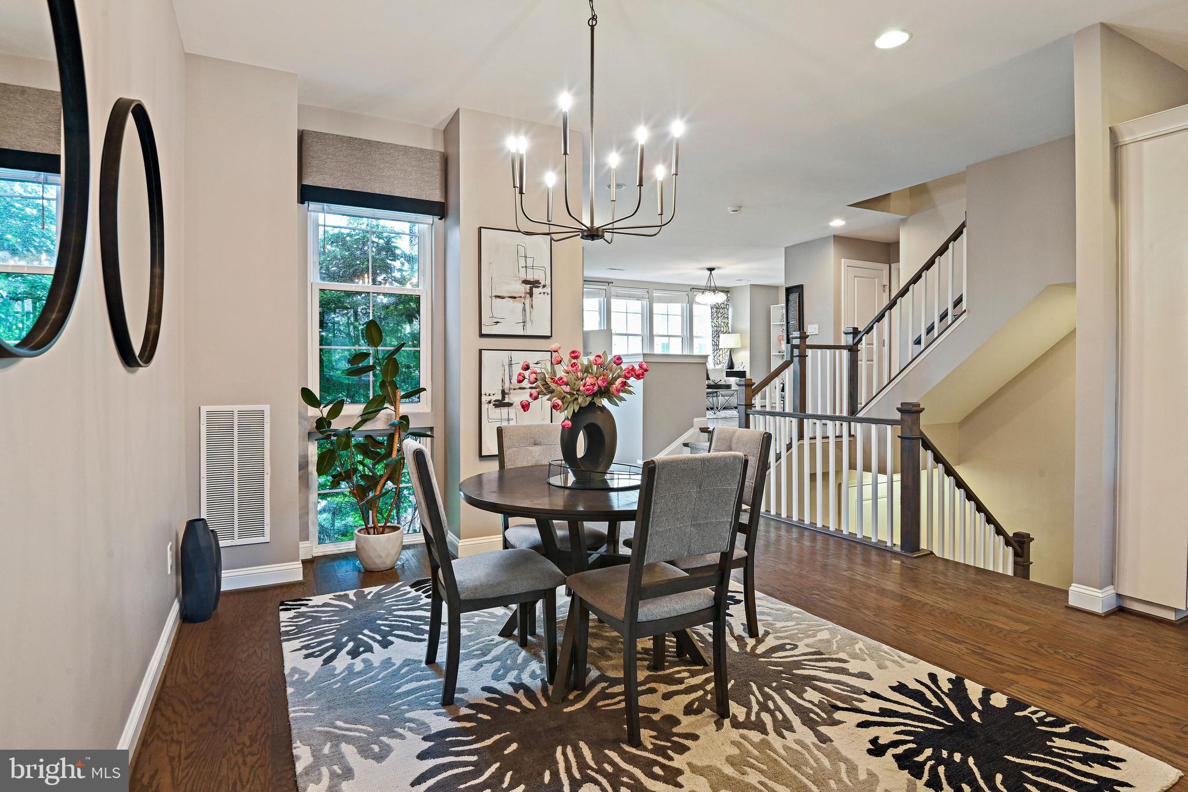
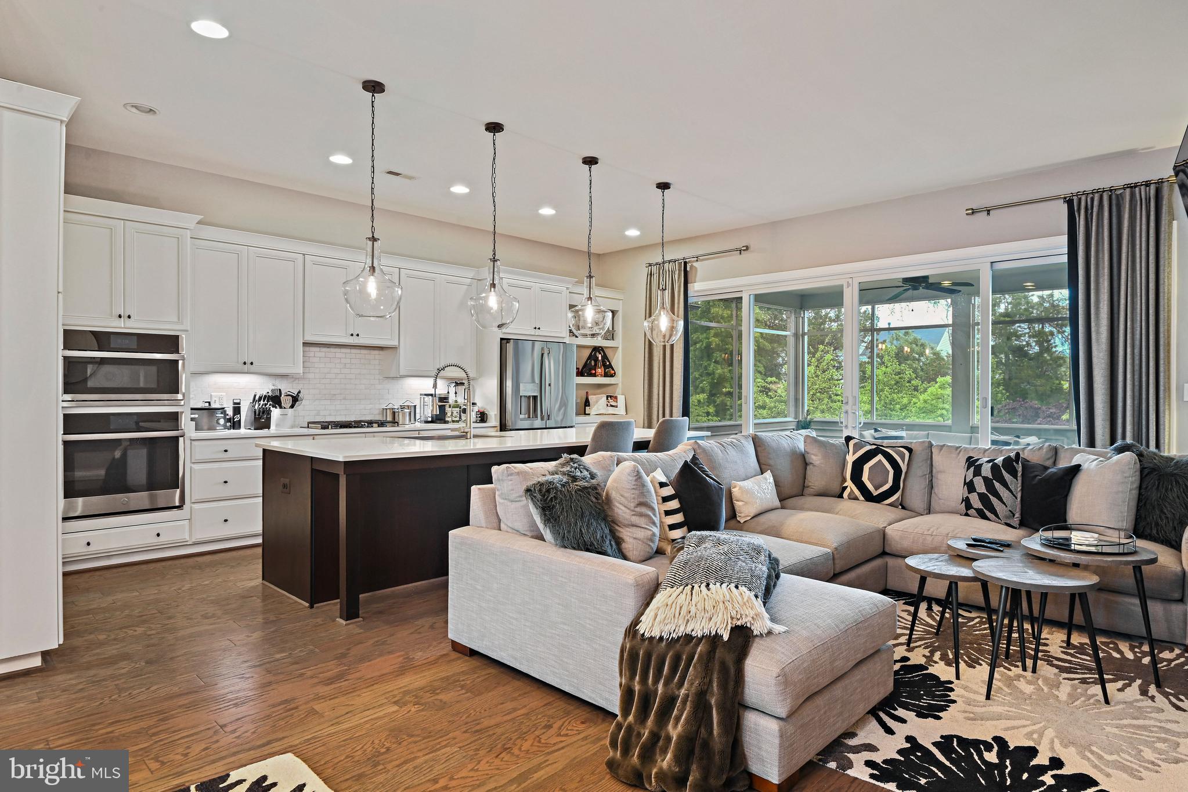
Nestled in the heart of Brambleton, this beautifully maintained Miller & Smith townhome offers the perfect blend of style, comfort, and convenience. The open-concept main level features hardwood floors throughout, upgraded modern lighting fixtures, and a spacious light-filled kitchen with striking two-tone cabinetry, quartz countertops, a subway tile backsplash, a large center island, an upgraded appliance package including a gas cooktop, and abundant integrated pantry cabinetry providing exceptional storage. The kitchen flows seamlessly into the dining and living areas, creating an ideal layout for both everyday living and entertaining. A cozy fireplace anchors the living space, while the screened-in porch just off the main level provides the perfect setting for outdoor dining and relaxing. Upstairs, hardwood floors continue into the expansive primary suite, where custom molding details create an elevated designer feel. The suite offers a large walk-in closet and a well-appointed ensuite bath designed for comfort and functionality. Additional bedrooms provide flexible space for family, guests, or a home office. Hardwood floors continue throughout the walkout lower level, creating a cohesive feel across all three levels of the home. This versatile space opens to a covered patio complete with string lighting for added ambiance, overlooking a fully fenced backyard that backs to HOA open space for enhanced privacy. The garage has been thoughtfully upgraded with a durable epoxy-coated floor and is already equipped for electric vehicle charging. Although the home is only 10 years young, it offers the added peace of mind of a replacement architectural shingle roof installed in 2020, beautifully complemented by the home's attractive stacked stone exterior accents that enhance its curb appeal. Ideally located just minutes from Brambleton Town Center, shopping, dining, restaurants, and major commuter routes, residents also enjoy Brambleton's exceptional amenities, including a community pool conveniently located just across the street.
| 6 days ago | Listing updated with changes from the MLS® | |
| 7 days ago | Status changed to Pending | |
| 2 months ago | Listing first seen on site |

The real estate listing information is provided by Bright MLS is for the consumer's personal, non-commercial use and may not be used for any purpose other than to identify prospective properties consumer may be interested in purchasing. Any information relating to real estate for sale or lease referenced on this web site comes from the Internet Data Exchange (IDX) program of the Bright MLS. This web site references real estate listing(s) held by a brokerage firm other than the broker and/or agent who owns this web site. The accuracy of all information is deemed reliable but not guaranteed and should be personally verified through personal inspection by and/or with the appropriate professionals. Properties in listings may have been sold or may no longer be available. The data contained herein is copyrighted by Bright MLS and is protected by all applicable copyright laws. Any unauthorized collection or dissemination of this information is in violation of copyright laws and is strictly prohibited. Copyright © 2020 Bright MLS. All rights reserved.
Did you know? You can invite friends and family to your search. They can join your search, rate and discuss listings with you.