
20589 MYERS PLACELEESBURG, VA 20175
Due to the health concerns created by Coronavirus we are offering personal 1-1 online video walkthough tours where possible.
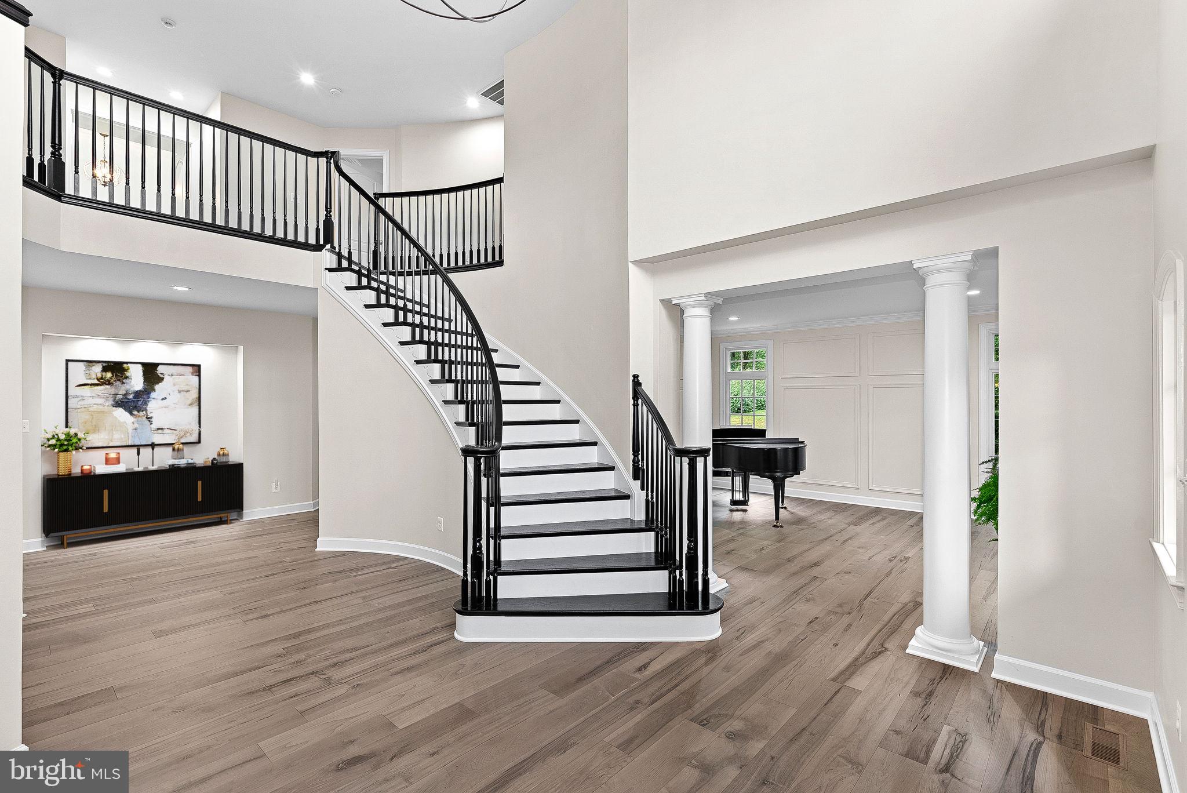
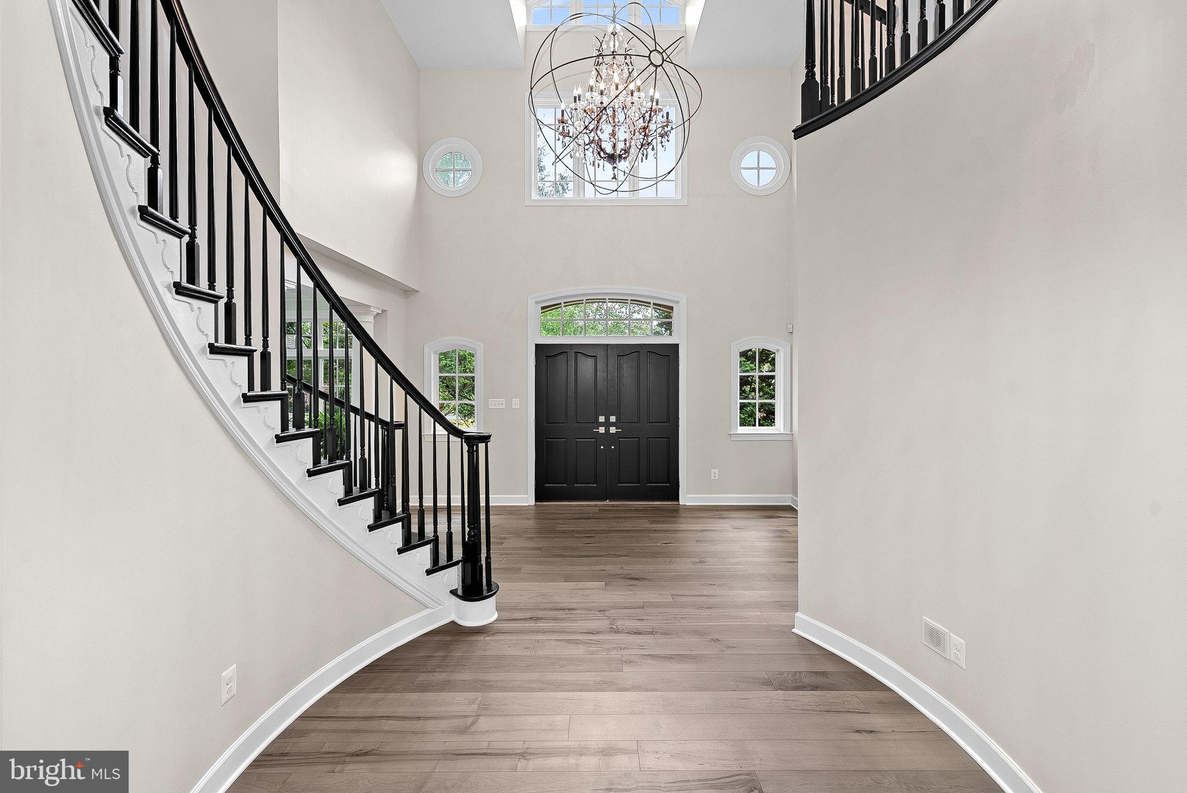
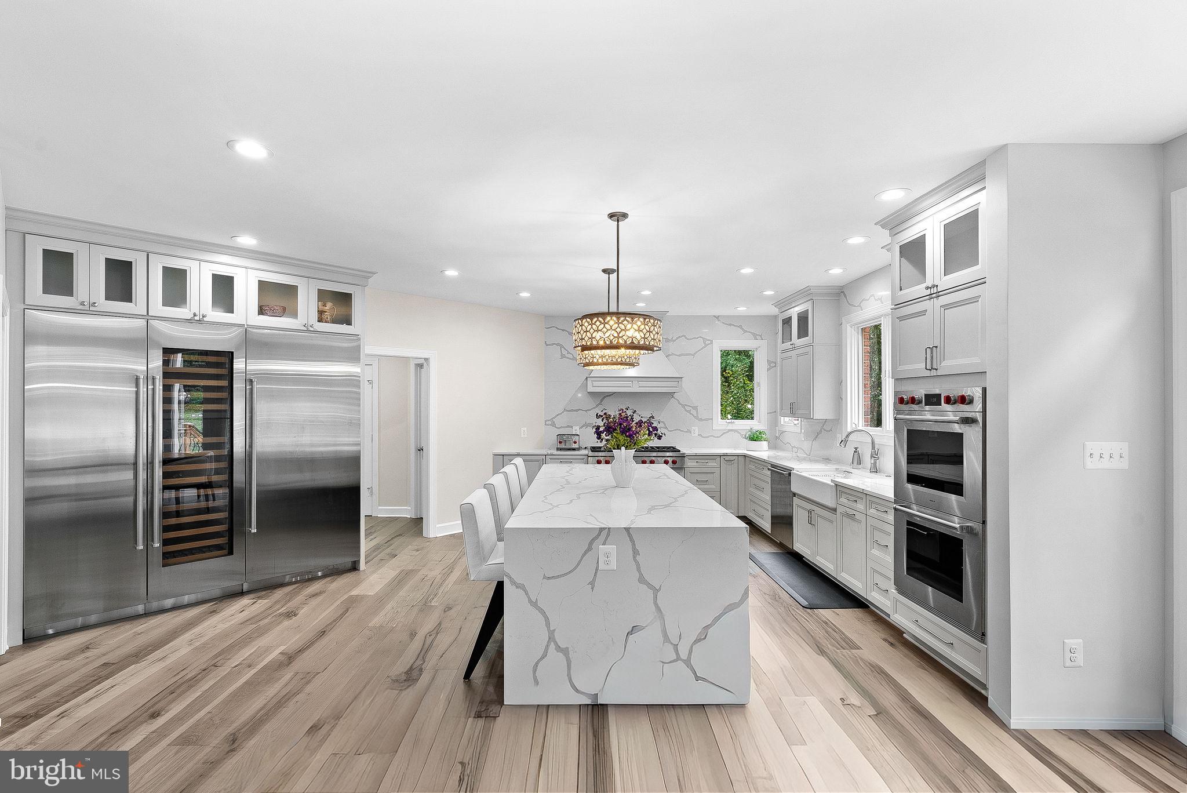
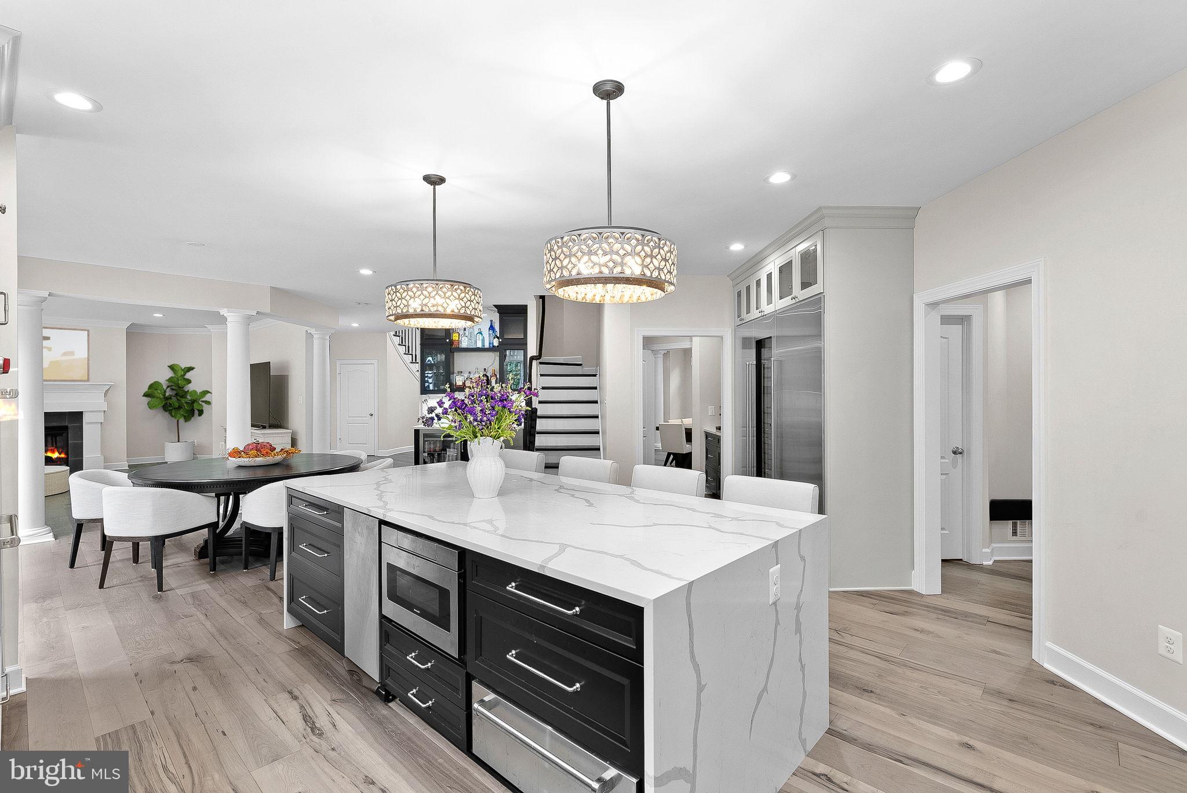
This meticulously maintained all brick home is nestled away at the end of a private cul de sac backing to mature trees which provides the ultimate privacy. Sitting on nearly 2 acres, this property has the feel of a secluded retreat while still being so close to everything Leesburg has to offer. Step inside to discover newly installed engineered hardwood floors and fresh paint throughout that lead to a gourmet kitchen designed for culinary excellence. Equipped with a commercial-size Sub-Zero refrigerator and freezer, Wolf 48-inch cooktop with six burners, and double wall ovens, The centerpiece is a stunning waterfall quartz island. The formal dining room provides a sophisticated setting for special occasions while the casual family room is perfect for watching the game. Retreat to the primary bedroom suite, complete with a separate sitting room and a linear fireplace. The remodeled primary bathroom boasts a standalone soaking tub, dual shower heads, and separate vanities for a spa-like experience. There are 2 separate walk-in closets as well as a dressing area. There is plenty of space for all offering the hard to find 5 bedrooms on the upper level as well as 4 full bathrooms. The spacious unfinished basement offers endless possibilities for customization, inviting your creative touch. For entertaining outdoors, enjoy the expansive Trex deck and beautiful landscaping. Brand new roof, hot water heater and lower level HVAC.
| 3 weeks ago | Status changed to Active Under Contract | |
| 3 weeks ago | Listing updated with changes from the MLS® | |
| a month ago | Price changed to $1,750,000 | |
| 3 months ago | Listing first seen on site |

The real estate listing information is provided by Bright MLS is for the consumer's personal, non-commercial use and may not be used for any purpose other than to identify prospective properties consumer may be interested in purchasing. Any information relating to real estate for sale or lease referenced on this web site comes from the Internet Data Exchange (IDX) program of the Bright MLS. This web site references real estate listing(s) held by a brokerage firm other than the broker and/or agent who owns this web site. The accuracy of all information is deemed reliable but not guaranteed and should be personally verified through personal inspection by and/or with the appropriate professionals. Properties in listings may have been sold or may no longer be available. The data contained herein is copyrighted by Bright MLS and is protected by all applicable copyright laws. Any unauthorized collection or dissemination of this information is in violation of copyright laws and is strictly prohibited. Copyright © 2020 Bright MLS. All rights reserved.
Did you know? You can invite friends and family to your search. They can join your search, rate and discuss listings with you.