
2326 ANTIQUA COURTRESTON, VA 20191
Due to the health concerns created by Coronavirus we are offering personal 1-1 online video walkthough tours where possible.

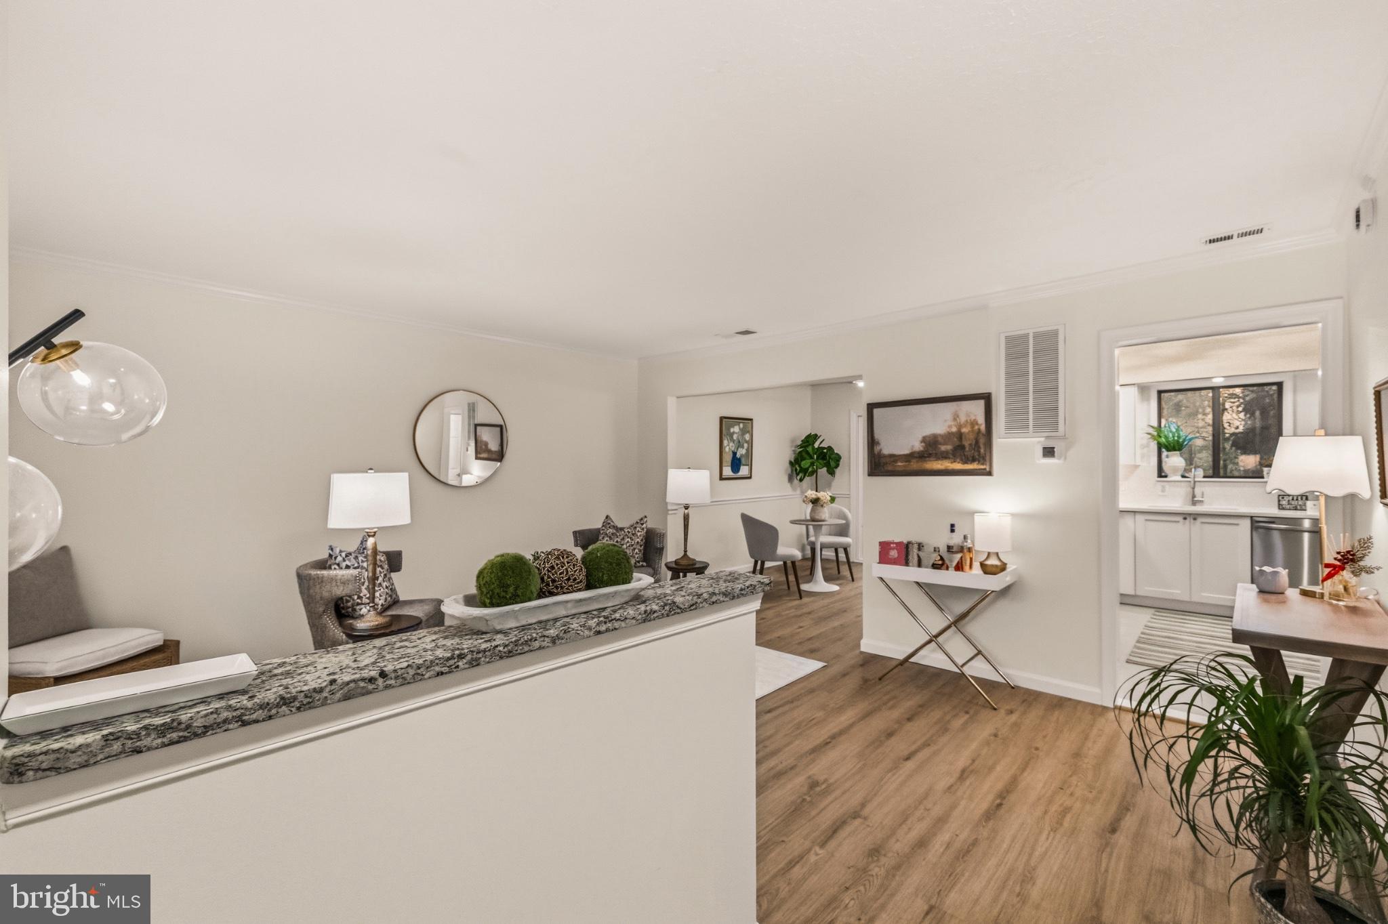
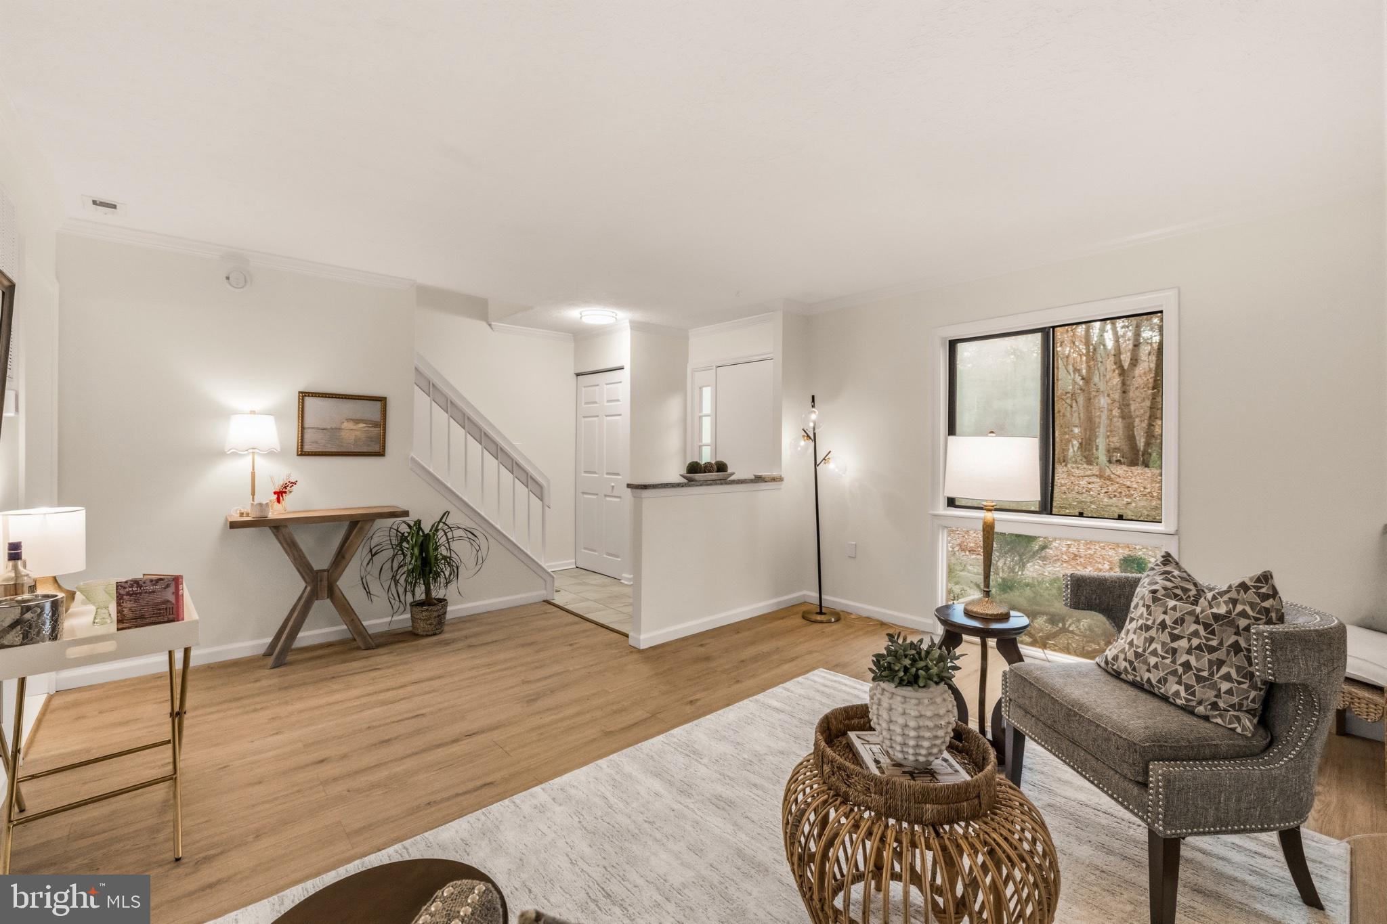
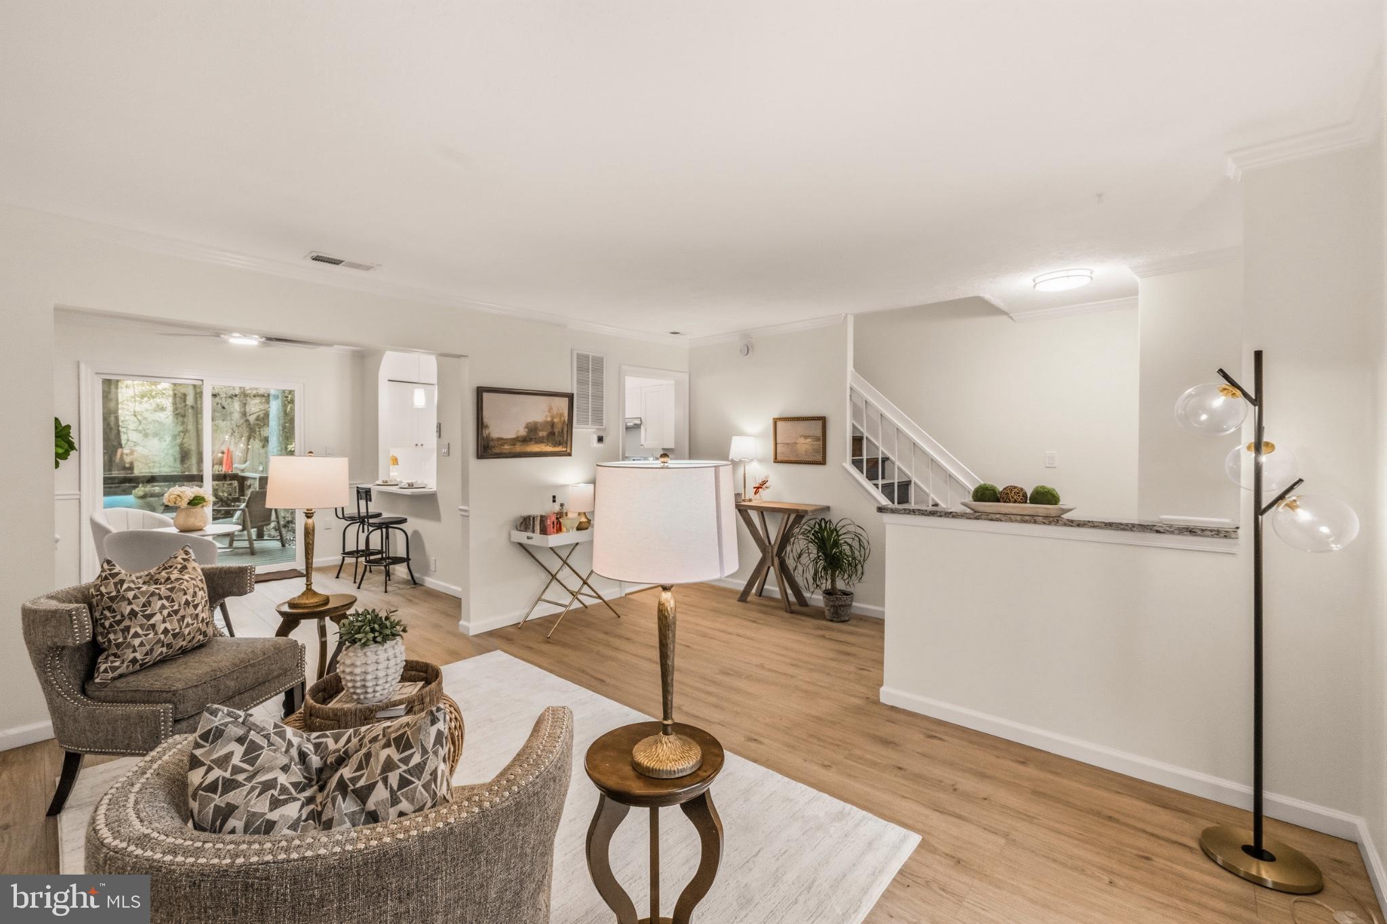
Home for the Holidays-with an early gift from the seller! Enjoy a 2% Seller credit toward eligible closing costs or an interest rate buy-down, subject to lender approval. Beautifully remodeled from top to bottom and move-in ready, this two bed, two bath townhome offers 3 finished levels, a peaceful setting backing to trees and community green space, and a newly added full bathroom on the lower level. The bright white kitchen features quartz countertops, soft-close cabinetry, never used stainless steel appliances, and generous upgraded storage think easy access with lazy susan, pull-out drawers and swing out shelves, a chef's dream. A convenient pass-through to the dining area makes everyday meals and dining easy. New sliding glass doors connect a sun-filled living and dining areas to a spacious, private low-maintenance, two-tiered deck. Enjoy dinner outdoors with friends, settle in with a good book, or take in the sunset. The small back yard opens to community green space and forest to include a swing set for the little ones. Upstairs, the spacious, sun-filled primary bedroom offers two closets, while the generous second bedroom or home/office overlooks the tree-lined backyard. A renovated full bathroom with two linen closets completes the second level. Not to be missed, full floored attic above for additional storage. The fully finished lower level adds room to spread out, featuring the brand-new full bathroom, laundry room with stainless steel utility sink, overhead cabinets and an additional cabinet with counter top for easy folding. The spacious recreation room with egress window and louvered bifold door provides flexible space for a guest suite, movie lounge, home office, or game room, Mahjong anyone? Extensive renovations also include NEW roof, HVAC system and water heater all replaced in 2026. Enjoy the space and privacy of townhome living with a low monthly HOA versus ever rising condo fees or rent. Discover what makes Reston such a desirable place to call home! Located in the Pinecrest cluster this town home puts parks, trails, shopping and dining within easy reach. Explore Reston's lakes and outdoor recreation, with convenient access to Reston Town Center, the Silver Line Metro, major commuter routes and Dulles International Airport.
| 3 hours ago | Listing updated with changes from the MLS | |
| yesterday | Status changed to Active | |
| 3 days ago | Listing first seen on site |

The real estate listing information is provided by Bright MLS is for the consumer's personal, non-commercial use and may not be used for any purpose other than to identify prospective properties consumer may be interested in purchasing. Any information relating to real estate for sale or lease referenced on this web site comes from the Internet Data Exchange (IDX) program of the Bright MLS. This web site references real estate listing(s) held by a brokerage firm other than the broker and/or agent who owns this web site. The accuracy of all information is deemed reliable but not guaranteed and should be personally verified through personal inspection by and/or with the appropriate professionals. Properties in listings may have been sold or may no longer be available. The data contained herein is copyrighted by Bright MLS and is protected by all applicable copyright laws. Any unauthorized collection or dissemination of this information is in violation of copyright laws and is strictly prohibited. Copyright © 2020 Bright MLS. All rights reserved.