
2121 WHISPER WAYRESTON, VA 20191
Due to the health concerns created by Coronavirus we are offering personal 1-1 online video walkthough tours where possible.
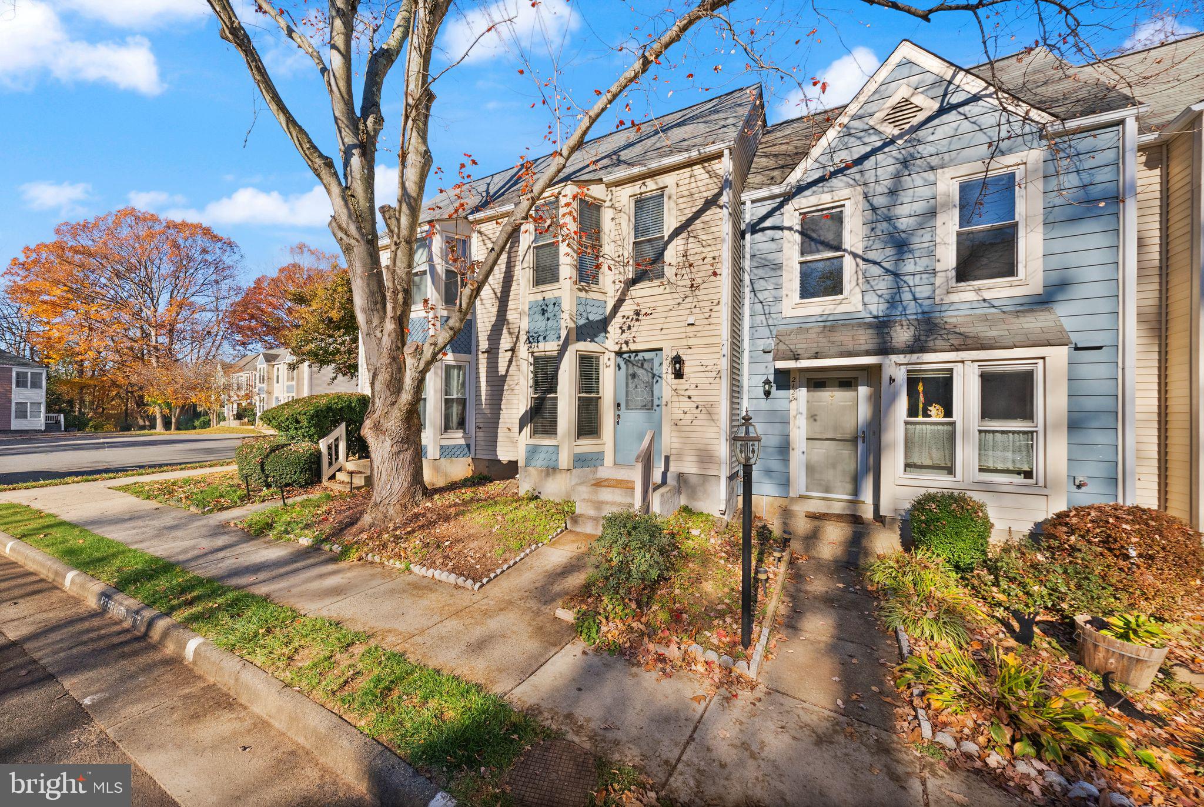
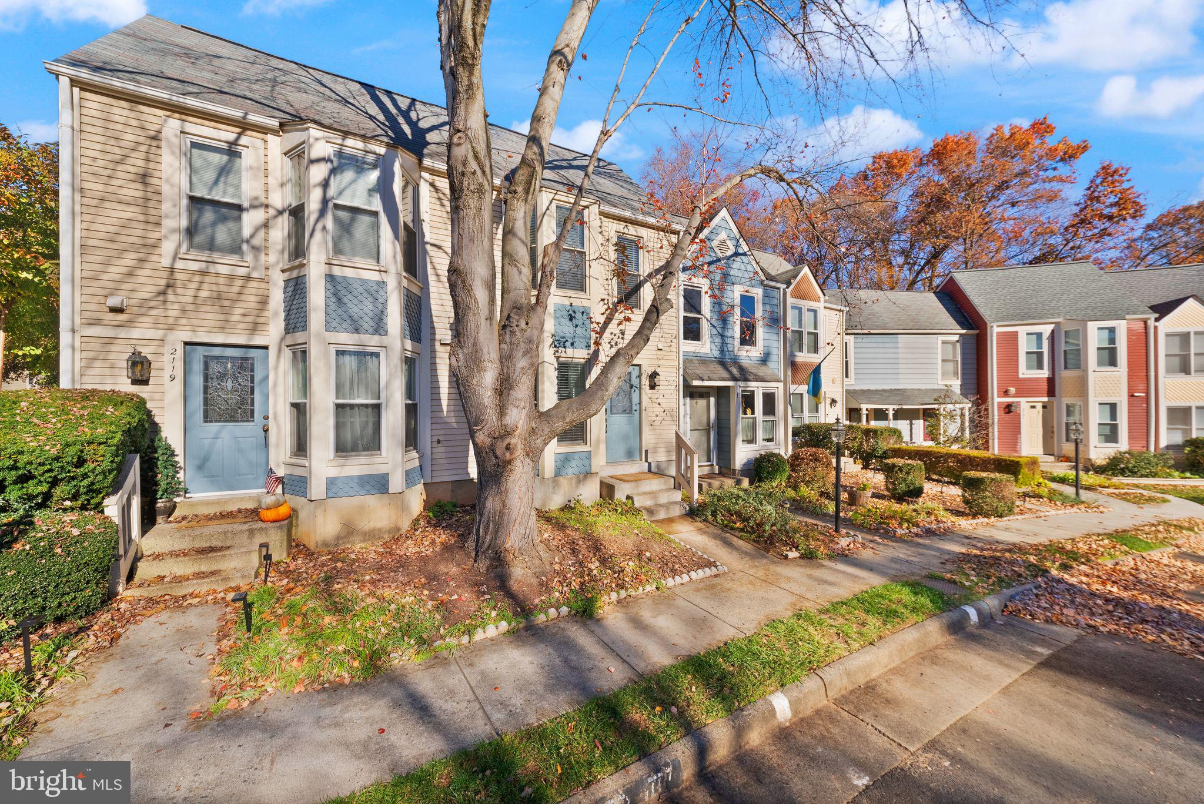
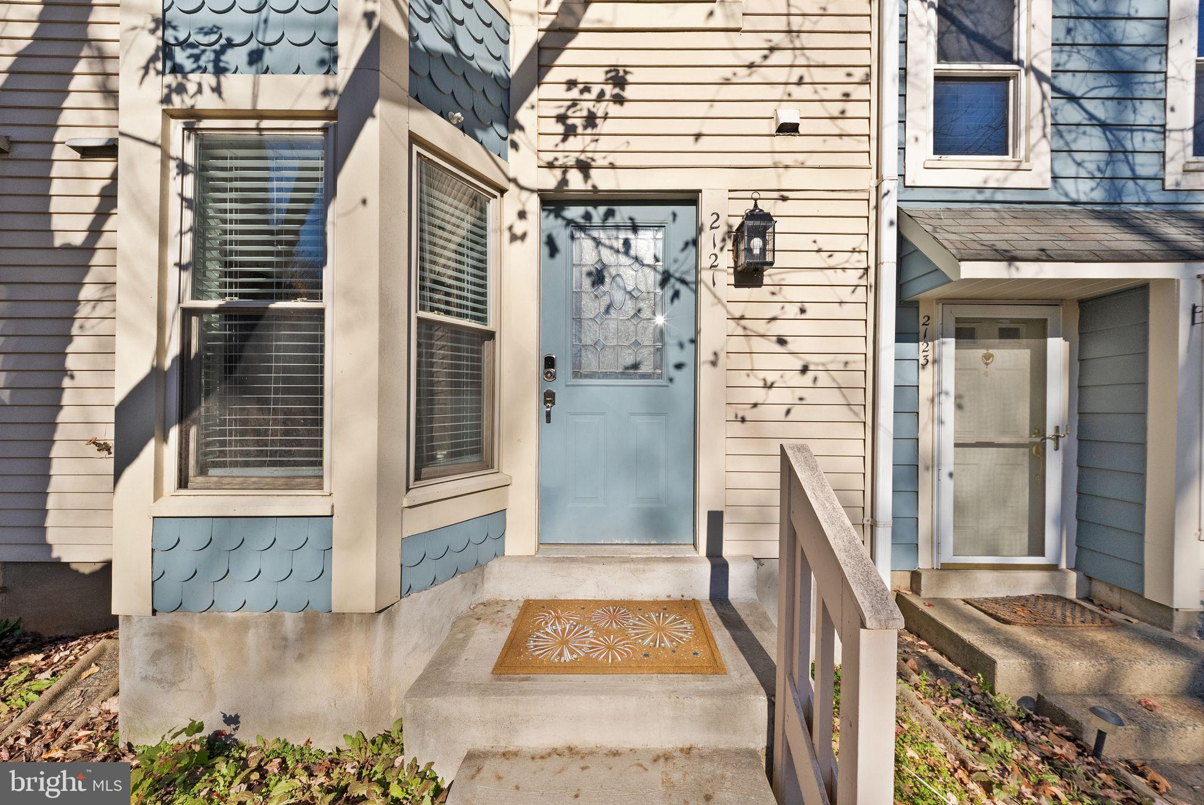
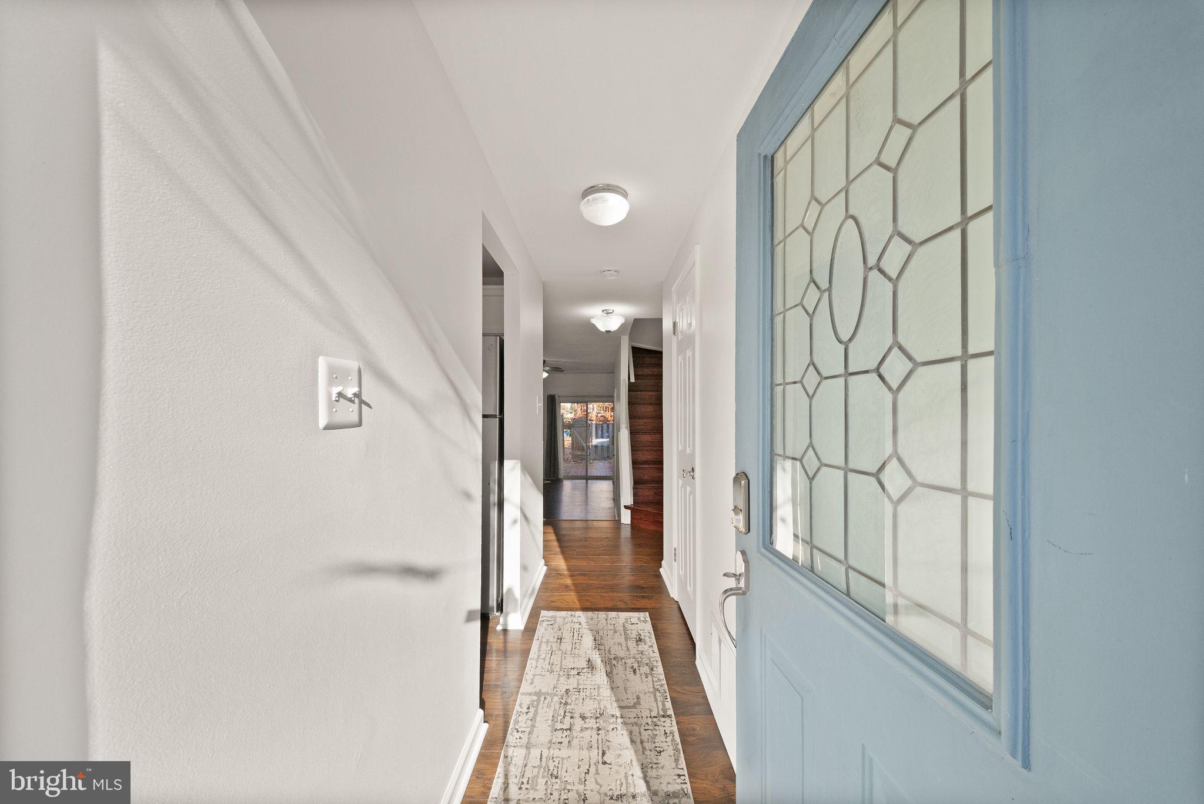
Welcome to 2121 Whisper Way, where comfortable living, inviting outdoor space, and the exceptional Reston lifestyle come together. This beautifully presented two-bedroom, one-and-a-half-bath townhome offers a warm, move-in-ready interior filled with natural light and architectural character. A charming front elevation and established landscaping create an inviting first impression. Inside, beautiful bay windows brighten the home, while the comfortable living area centers around a cozy fireplace—perfect for relaxing evenings at home. The thoughtfully designed floor plan provides distinct yet connected spaces for everyday living, dining, and entertaining. The updated kitchen features granite countertops, stainless steel appliances, plentiful cabinetry, and generous workspace. A light-filled dining area provides an appealing setting for casual meals, dinner parties, or a flexible work-from-home space. Fresh, neutral finishes make the interior feel clean, bright, and ready for its next owner. Upstairs, two comfortable bedrooms offer excellent natural light, useful closet space, and flexibility for a guest room, home office, or creative space. The full bathroom includes a spacious vanity with dual sinks, while a conveniently located main-level powder room is ideal for guests. Additional highlights include in-home laundry, ceiling fans, energy-efficient windows, and a newer roof installed in 2021. Step outside to a private, fully fenced patio offering room for outdoor dining, gardening, entertaining, or simply unwinding at the end of the day. The home backs to an open common area, providing a pleasant sense of space and a natural extension of the outdoor living area. Assigned parking, additional nearby parking, sidewalks, and maintained common areas add everyday convenience. The location is a true standout. Enjoy easy access to Lake Thoreau and Lake Audubon, where Reston Association members and their guests can enjoy boating, fishing, wildlife watching, lakeside picnics, and scenic walks. Miles of interconnected walking and biking paths, wooded green spaces, playgrounds, outdoor pools, tennis and pickleball courts, and community recreation facilities make it easy to enjoy an active lifestyle close to home. Shopping, restaurants, groceries, and daily conveniences are nearby at South Lakes and Hunters Woods village centers. Reston Community Center at Hunters Woods offers an indoor aquatics center, theater, studios, classes, and year-round activities. Reston Town Center provides an additional destination for dining, shopping, entertainment, and community events. Commuters will appreciate convenient access to the Silver Line Metro, Route 267, Reston Parkway, Tysons, Washington Dulles International Airport, and the greater Northern Virginia technology and employment corridor. Offering an updated interior, private outdoor retreat, open green surroundings, extensive community amenities, and proximity to Reston’s beautiful lakes and trails, 2121 Whisper Way is more than a home—it is an opportunity to enjoy one of Northern Virginia’s most distinctive lifestyles. This is a must-see property!
| yesterday | Listing updated with changes from the MLS | |
| yesterday | Listing first seen on site |

The real estate listing information is provided by Bright MLS is for the consumer's personal, non-commercial use and may not be used for any purpose other than to identify prospective properties consumer may be interested in purchasing. Any information relating to real estate for sale or lease referenced on this web site comes from the Internet Data Exchange (IDX) program of the Bright MLS. This web site references real estate listing(s) held by a brokerage firm other than the broker and/or agent who owns this web site. The accuracy of all information is deemed reliable but not guaranteed and should be personally verified through personal inspection by and/or with the appropriate professionals. Properties in listings may have been sold or may no longer be available. The data contained herein is copyrighted by Bright MLS and is protected by all applicable copyright laws. Any unauthorized collection or dissemination of this information is in violation of copyright laws and is strictly prohibited. Copyright © 2020 Bright MLS. All rights reserved.
Did you know? You can invite friends and family to your search. They can join your search, rate and discuss listings with you.