
405 SPRUCE COURTHERNDON, VA 20170
Due to the health concerns created by Coronavirus we are offering personal 1-1 online video walkthough tours where possible.
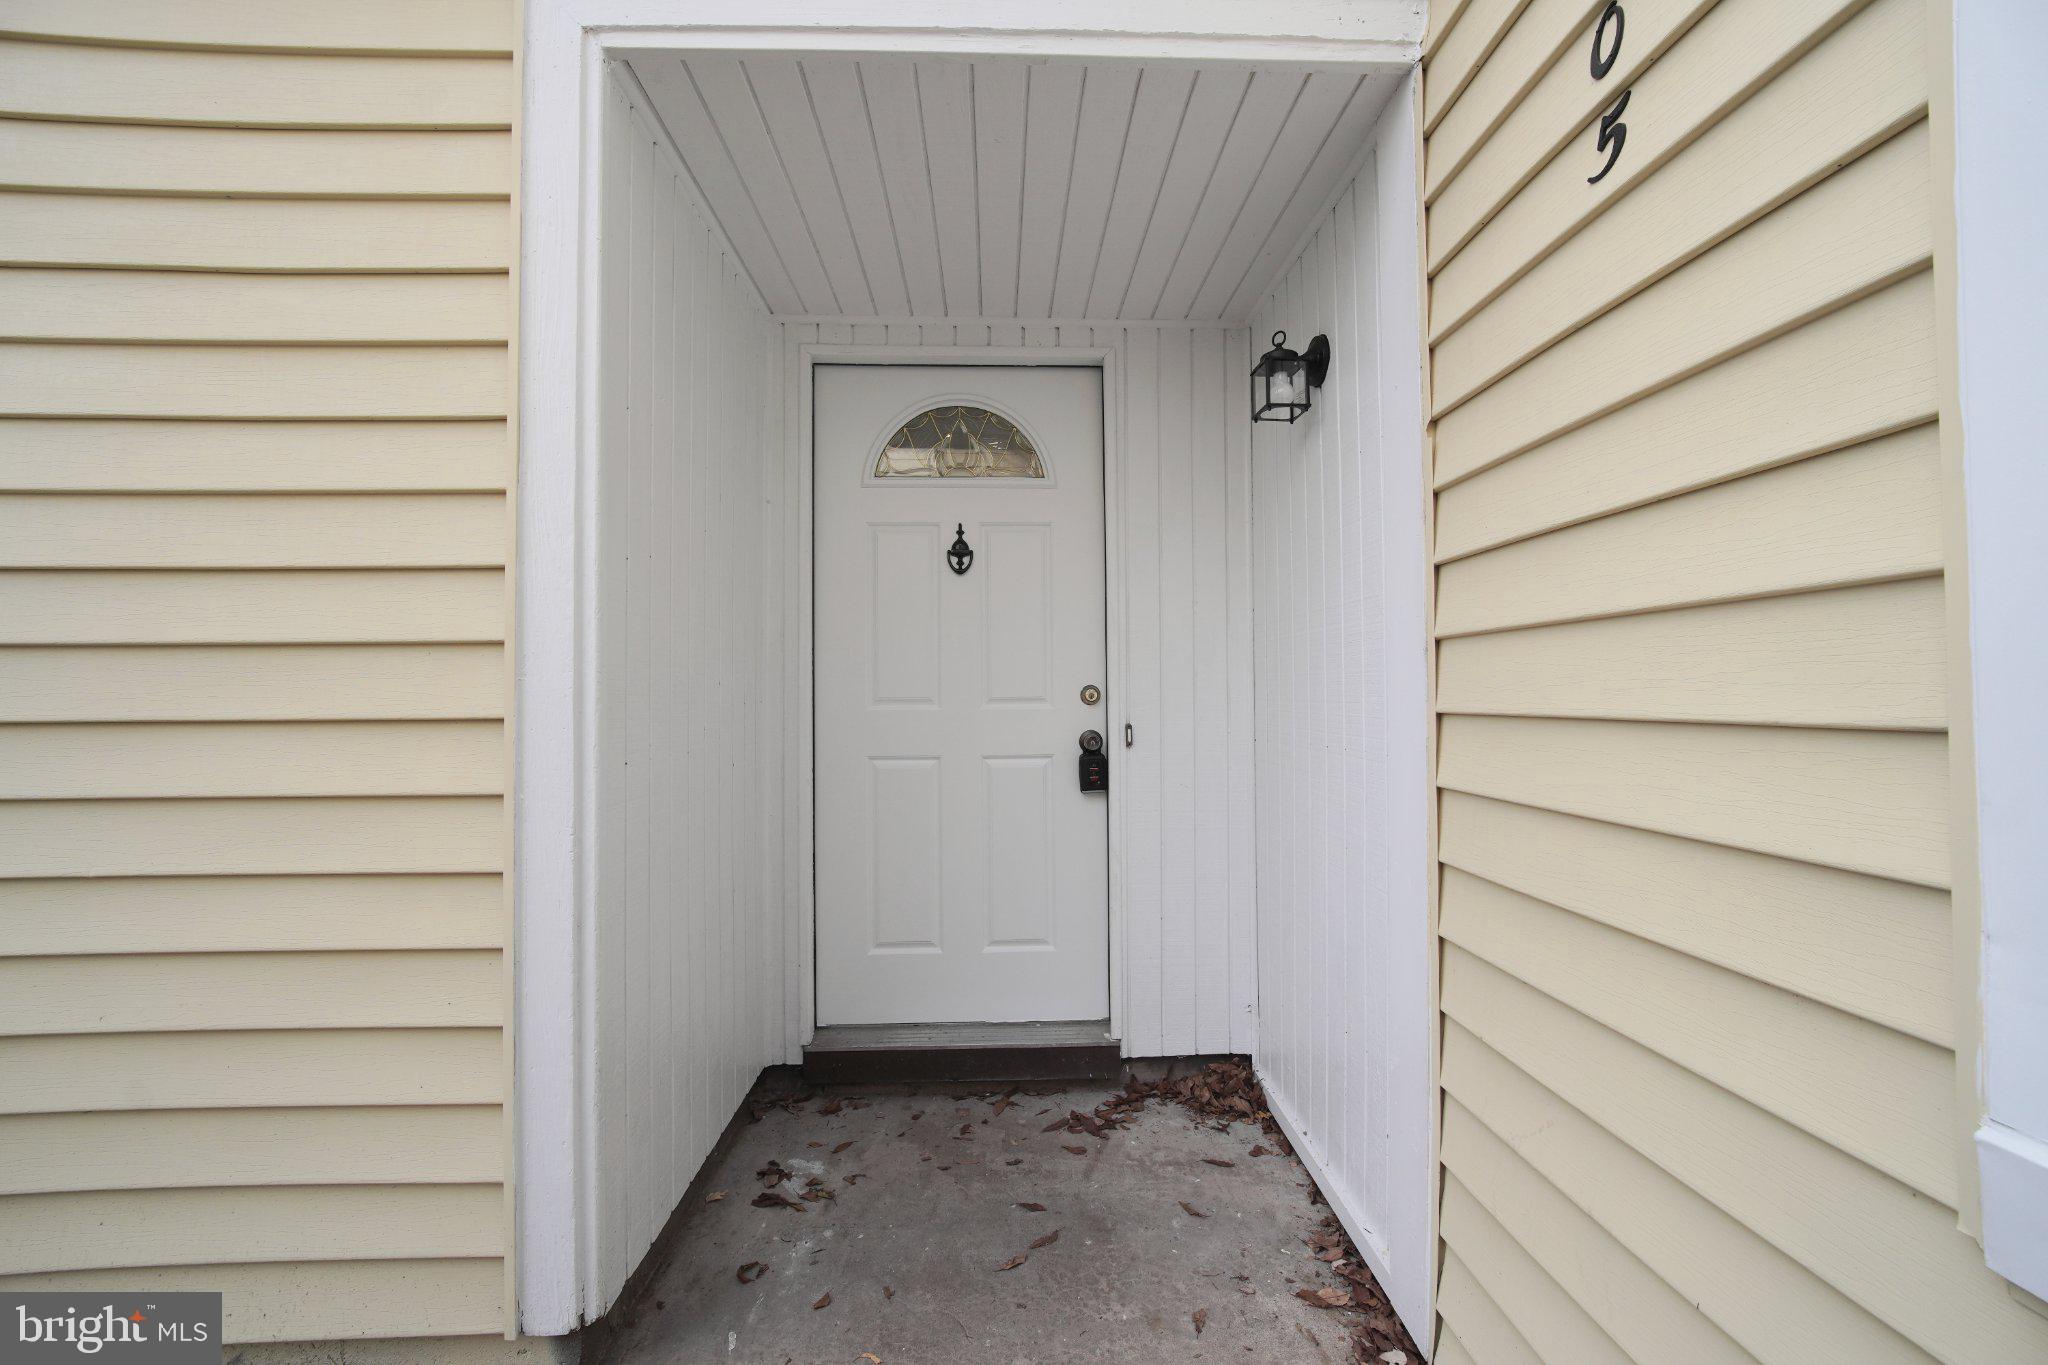


A rare find! This beautifully and completely renovated 1,294-square-foot, single-level townhome offers the feel and comfort of a detached rambler. Featuring 3 bedrooms and 2 full bathrooms, 1 office/den, this home has been thoughtfully updated throughout. Enjoy a brand-new kitchen, beautifully updated bathrooms, new flooring, new paint, and fresh gold finishes that give the home a modern, move-in-ready appeal. A cozy fireplace adds warmth and charm to the inviting living space. Step outside to a spacious, fully fenced backyard—perfect for entertaining, relaxing, gardening, or enjoying outdoor activities. Situated on a quiet cul-de-sac in a desirable neighborhood featuring recreational amenities, this home offers both privacy and a wonderful community lifestyle. Conveniently located near restaurants, shopping, toll roads, and major commuter routes, making everyday errands and commuting a breeze. Don't miss this exceptional opportunity to enjoy fully renovated, one-level living with the space, privacy, and feel of a detached rambler! SHOW AND SELL!
| yesterday | Listing updated with changes from the MLS | |
| 2 days ago | Status changed to Active | |
| 3 days ago | Listing first seen on site |

The real estate listing information is provided by Bright MLS is for the consumer's personal, non-commercial use and may not be used for any purpose other than to identify prospective properties consumer may be interested in purchasing. Any information relating to real estate for sale or lease referenced on this web site comes from the Internet Data Exchange (IDX) program of the Bright MLS. This web site references real estate listing(s) held by a brokerage firm other than the broker and/or agent who owns this web site. The accuracy of all information is deemed reliable but not guaranteed and should be personally verified through personal inspection by and/or with the appropriate professionals. Properties in listings may have been sold or may no longer be available. The data contained herein is copyrighted by Bright MLS and is protected by all applicable copyright laws. Any unauthorized collection or dissemination of this information is in violation of copyright laws and is strictly prohibited. Copyright © 2020 Bright MLS. All rights reserved.
Did you know? You can invite friends and family to your search. They can join your search, rate and discuss listings with you.