
5723 WATERS EDGE LANDING COURTBURKE, VA 22015
Due to the health concerns created by Coronavirus we are offering personal 1-1 online video walkthough tours where possible.
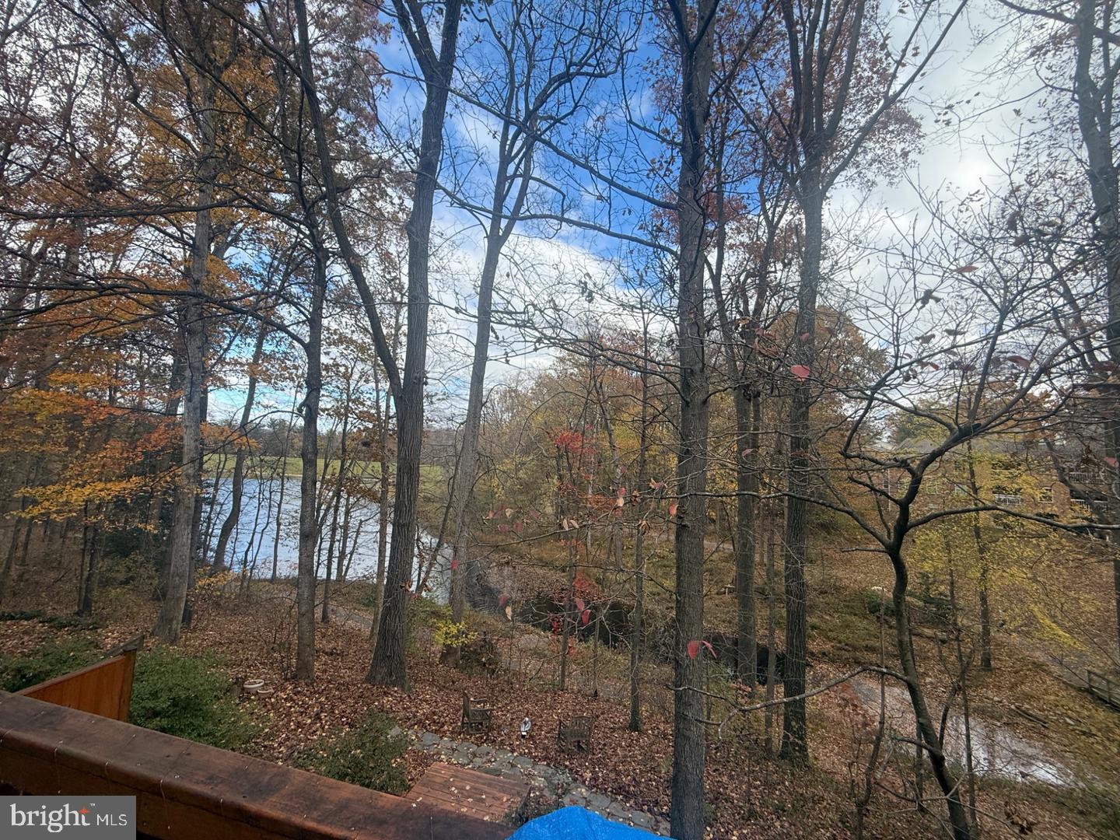
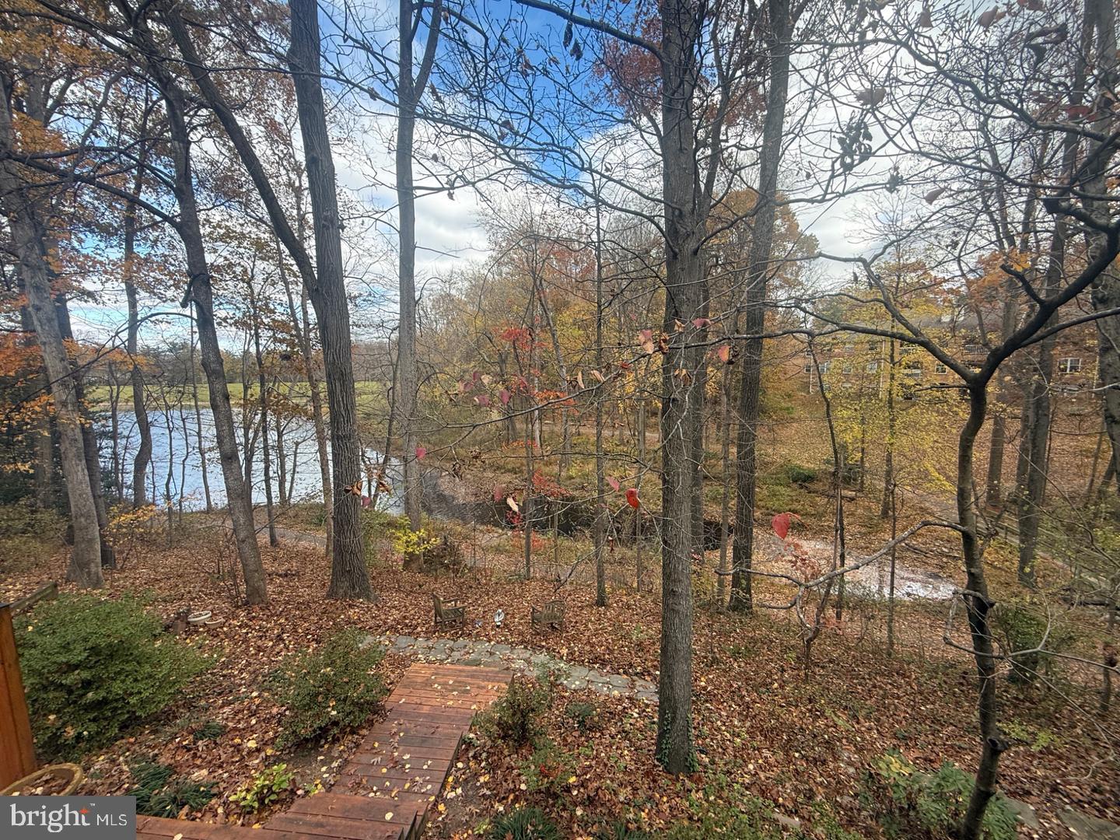
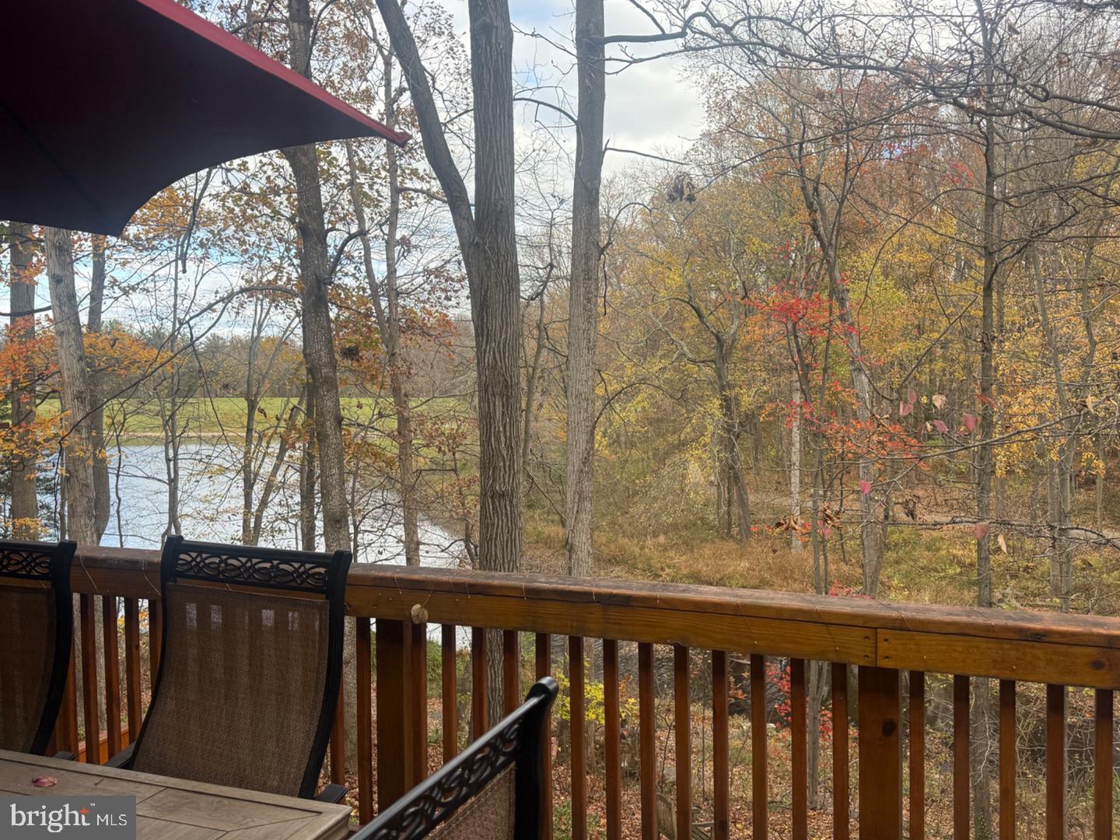
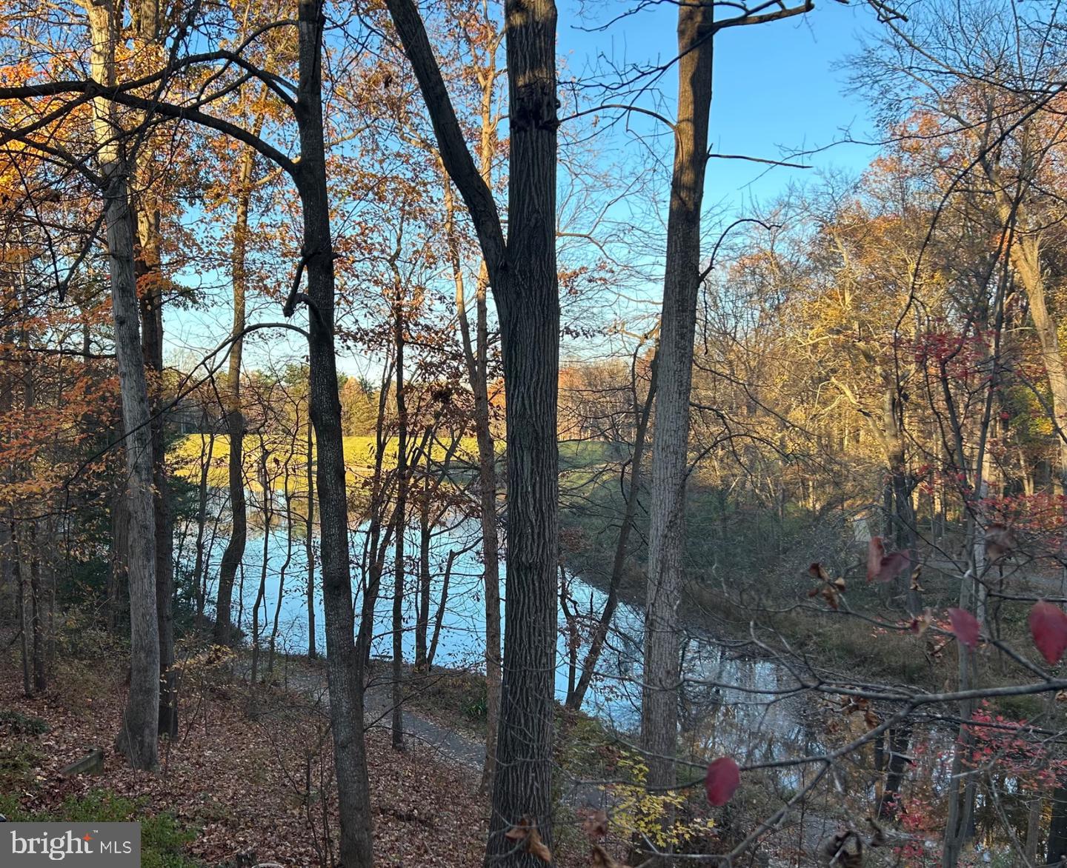
Back on the market with exciting new updates! A freshly renovated lower level featuring new flooring, fresh paint and an updated bathroom makes this beautiful Lake Barton townhome even more appealing. Welcome to 5723 Waters Edge Landing Court, a tastefully updated, beautifully maintained 4-bedroom, 3.5-bath townhome in Burke’s sought-after Waters Edge community. With picturesque lake views, extensive renovations throughout all three levels, and a roof and windows approximately 1 to 1.5 years old, this home delivers an exceptional combination of modern comfort and lakeside living. Start your mornings watching the sunrise over Lake Barton from your rear deck and end your evenings enjoying colorful sunsets through the living room skylights. True to the Waters Edge name, the lake is just outside your door. Store your fishing gear, kayak, canoe or paddleboard in the convenient storage shed beneath the deck and enjoy easy access to the water. Whether sipping your morning coffee, entertaining guests or simply unwinding on the lower-level patio, the views provide a beautiful backdrop in every season. Inside, thoughtful renovations create warm, inviting spaces for everyday living and entertaining. The newly refreshed, fully finished walkout lower level offers additional flexibility and direct access to the patio. The lower level is currently tenant occupied and accessible during scheduled showings. Enjoy the added convenience of two assigned, pull-in parking spaces, eliminating the need for parallel parking. As part of the Burke Centre Conservancy, residents enjoy an impressive array of community amenities, including more than 30 miles of scenic trails, five swimming pools, five community centers, tennis and pickleball courts, basketball and volleyball courts, playgrounds, picnic areas, picturesque ponds and wooded common areas. Explore the nearly 10-acre Lake Barton, cast a fishing line, enjoy an afternoon paddle or take a leisurely stroll along the scenic Lake Barton Loop. Burke Centre Plaza is less than a mile away, with convenient access to shopping, dining, Burke Lake Park, the Burke Centre VRE station, Fairfax County Parkway and major Northern Virginia commuter routes. Beautiful lake views, extensive renovations, exceptional community amenities and everyday convenience all come together in this remarkable Waters Edge home. **This is more than a beautifully updated townhome. It's a lifestyle worth coming home to.** Separate membership fees may apply to swimming pool access.
| 10 hours ago | Listing updated with changes from the MLS | |
| 3 days ago | Status changed to Active | |
| 3 days ago | Listing first seen on site |

The real estate listing information is provided by Bright MLS is for the consumer's personal, non-commercial use and may not be used for any purpose other than to identify prospective properties consumer may be interested in purchasing. Any information relating to real estate for sale or lease referenced on this web site comes from the Internet Data Exchange (IDX) program of the Bright MLS. This web site references real estate listing(s) held by a brokerage firm other than the broker and/or agent who owns this web site. The accuracy of all information is deemed reliable but not guaranteed and should be personally verified through personal inspection by and/or with the appropriate professionals. Properties in listings may have been sold or may no longer be available. The data contained herein is copyrighted by Bright MLS and is protected by all applicable copyright laws. Any unauthorized collection or dissemination of this information is in violation of copyright laws and is strictly prohibited. Copyright © 2020 Bright MLS. All rights reserved.
Did you know? You can invite friends and family to your search. They can join your search, rate and discuss listings with you.