
8411 FORT HUNT ROADALEXANDRIA, VA 22308
Due to the health concerns created by Coronavirus we are offering personal 1-1 online video walkthough tours where possible.
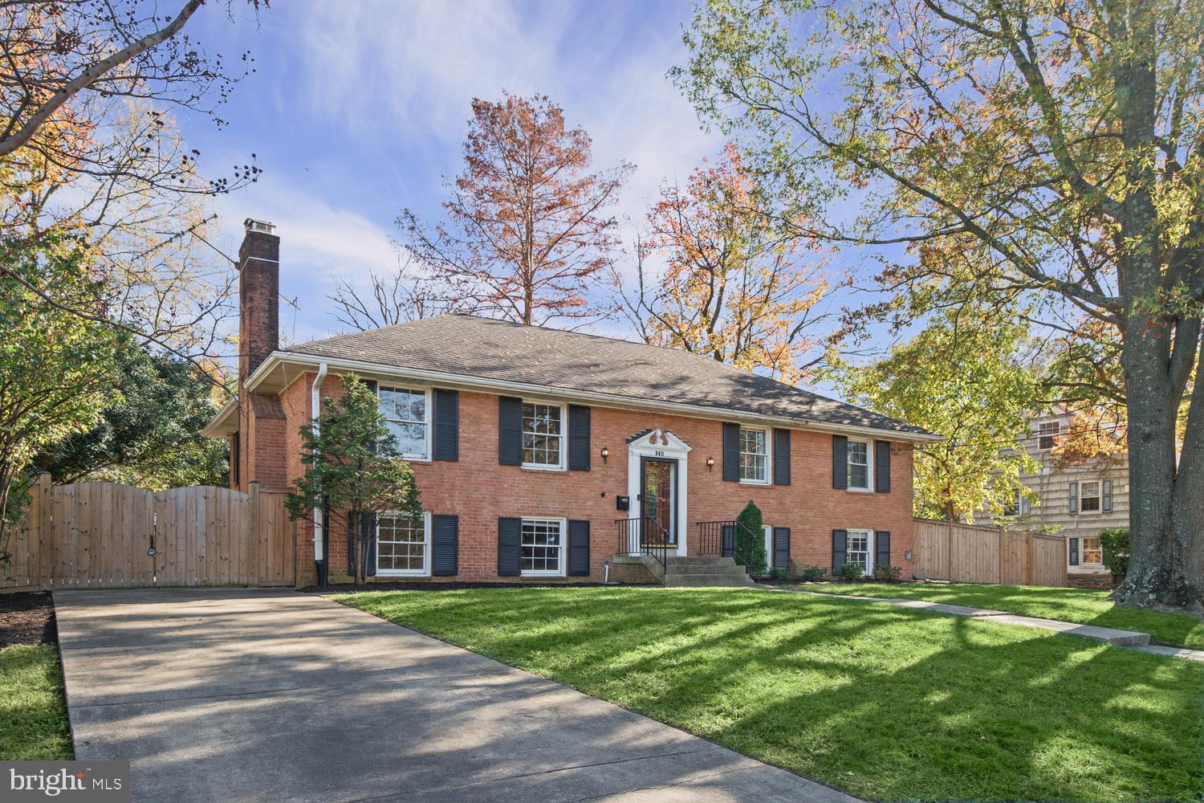
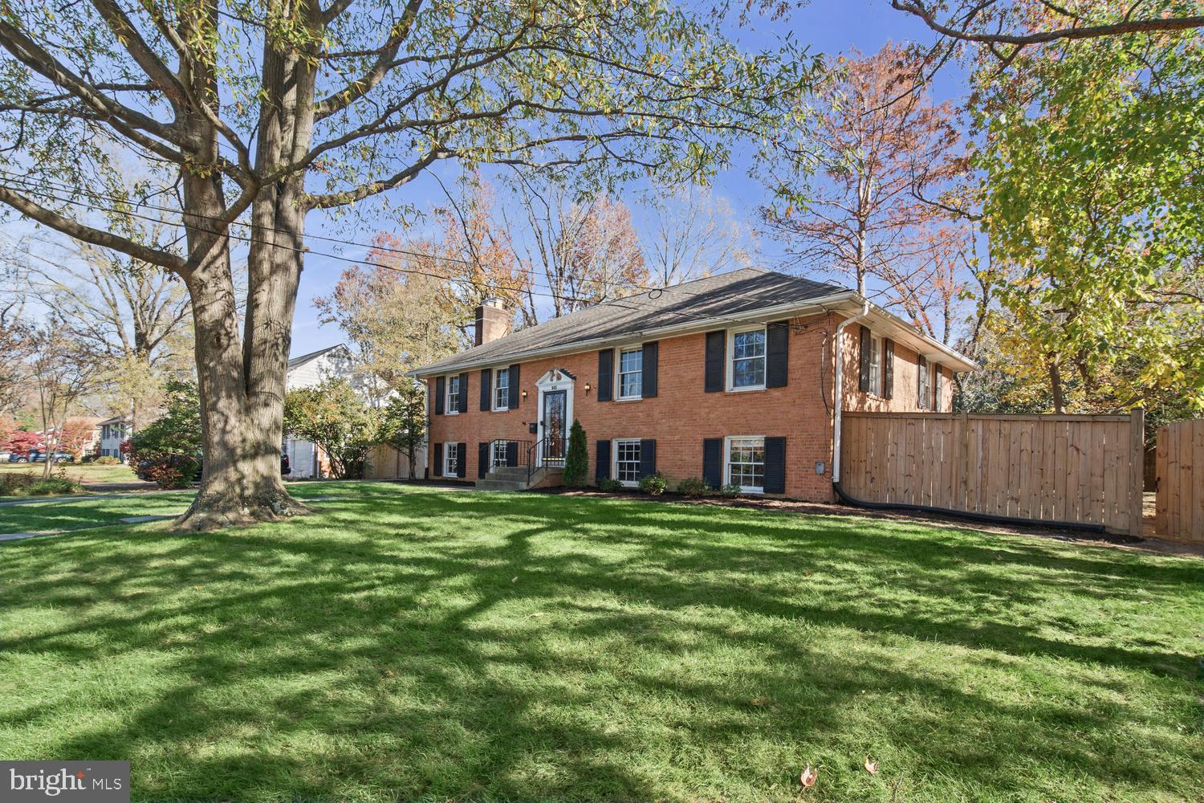
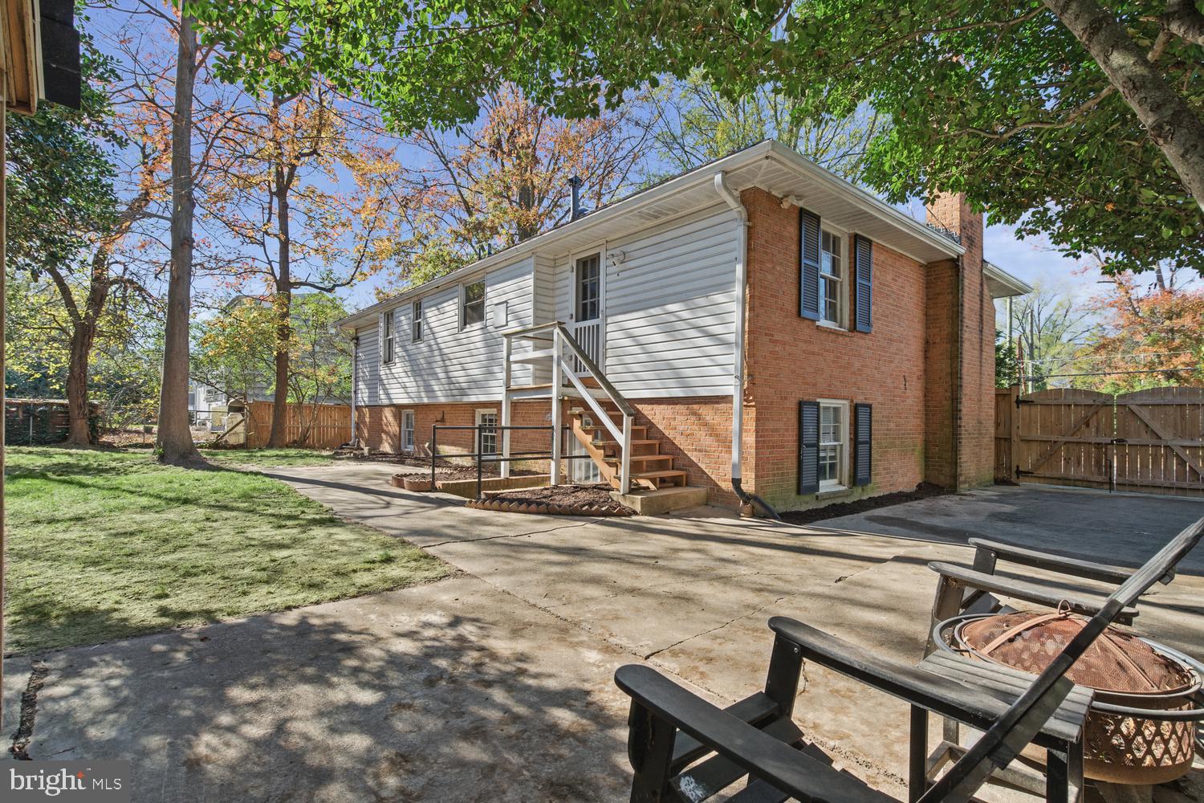
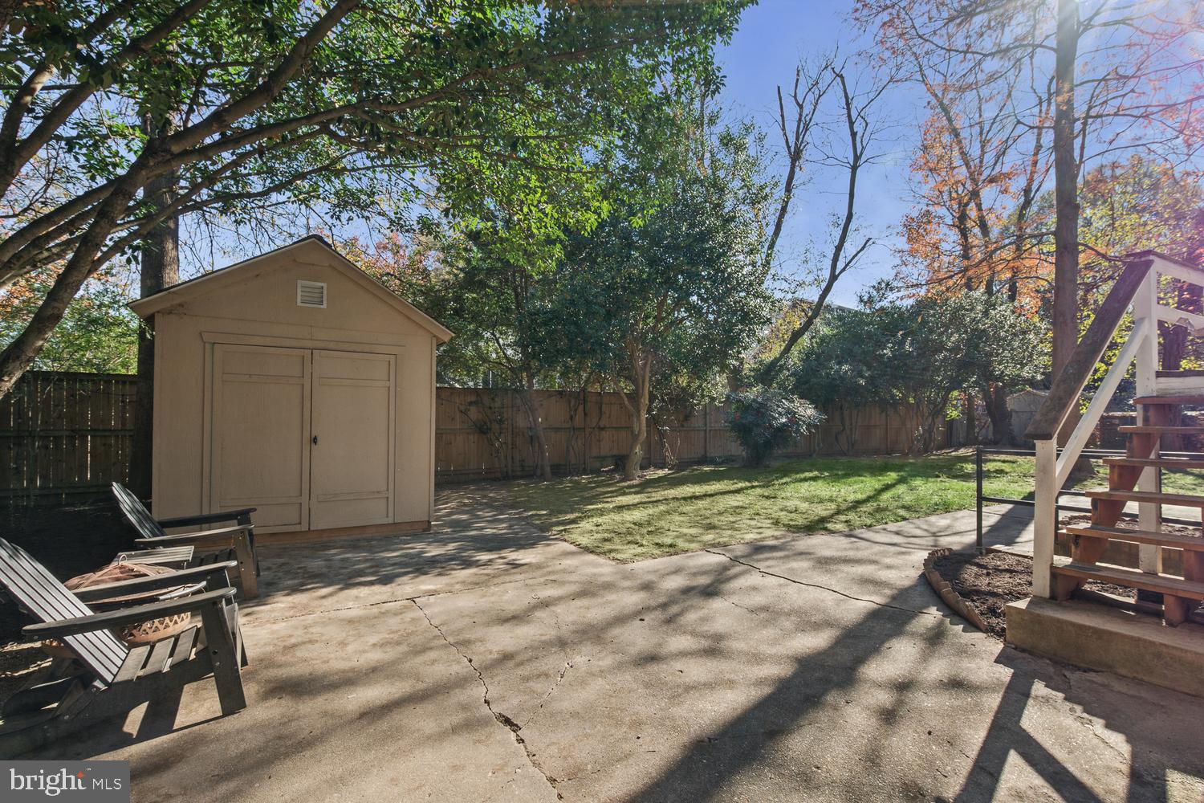
Classic brick home in the highly sought-after Waynewood neighborhood offering almost 2,800 total sq. ft. across two levels with 6 beds and 3 full baths. The upper level features a spacious living room with a fireplace, dining room, kitchen, primary suite with private bath, and two additional bedrooms with a hall bath, while the lower level adds a generous recreation room with walk out stairs, three additional bedrooms, a full bath, and a utility area ideal for storage. Outdoor highlights include a fully fenced backyard with a 46' x 12' rear patio, new storage shed, and an extended driveway for off-street parking. A few of the many updates include: HVAC(2021), hall bath(2025), shed(2026), full privacy fence(2022), master bath(2021). Ideally situated near the George Washington Memorial Parkway, Mount Vernon Trail, Hollin Hall Shopping Center, Old Town Alexandria, and all Washington DC has to offer!
| yesterday | Listing updated with changes from the MLS | |
| 2 days ago | Status changed to Coming Soon | |
| 3 days ago | Listing first seen on site |

The real estate listing information is provided by Bright MLS is for the consumer's personal, non-commercial use and may not be used for any purpose other than to identify prospective properties consumer may be interested in purchasing. Any information relating to real estate for sale or lease referenced on this web site comes from the Internet Data Exchange (IDX) program of the Bright MLS. This web site references real estate listing(s) held by a brokerage firm other than the broker and/or agent who owns this web site. The accuracy of all information is deemed reliable but not guaranteed and should be personally verified through personal inspection by and/or with the appropriate professionals. Properties in listings may have been sold or may no longer be available. The data contained herein is copyrighted by Bright MLS and is protected by all applicable copyright laws. Any unauthorized collection or dissemination of this information is in violation of copyright laws and is strictly prohibited. Copyright © 2020 Bright MLS. All rights reserved.
Did you know? You can invite friends and family to your search. They can join your search, rate and discuss listings with you.