
7671 FALLSWOOD WAYLORTON, VA 22079
Due to the health concerns created by Coronavirus we are offering personal 1-1 online video walkthough tours where possible.
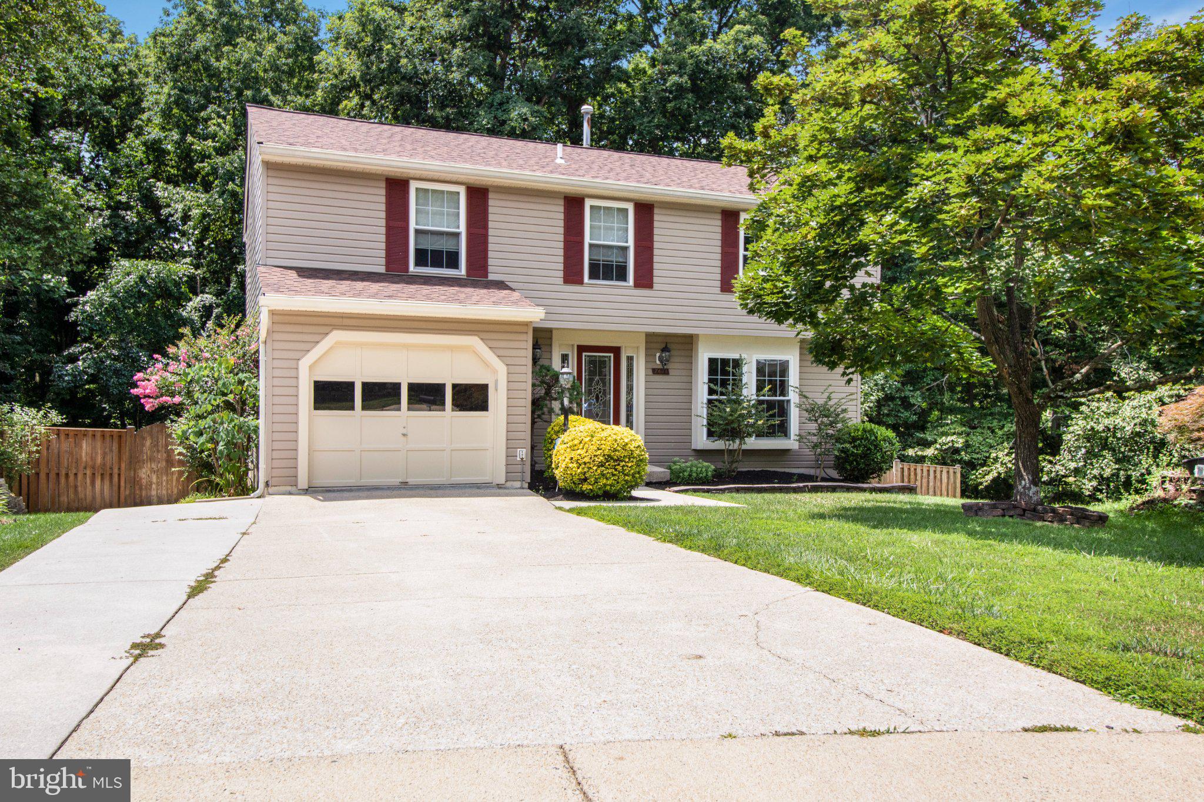
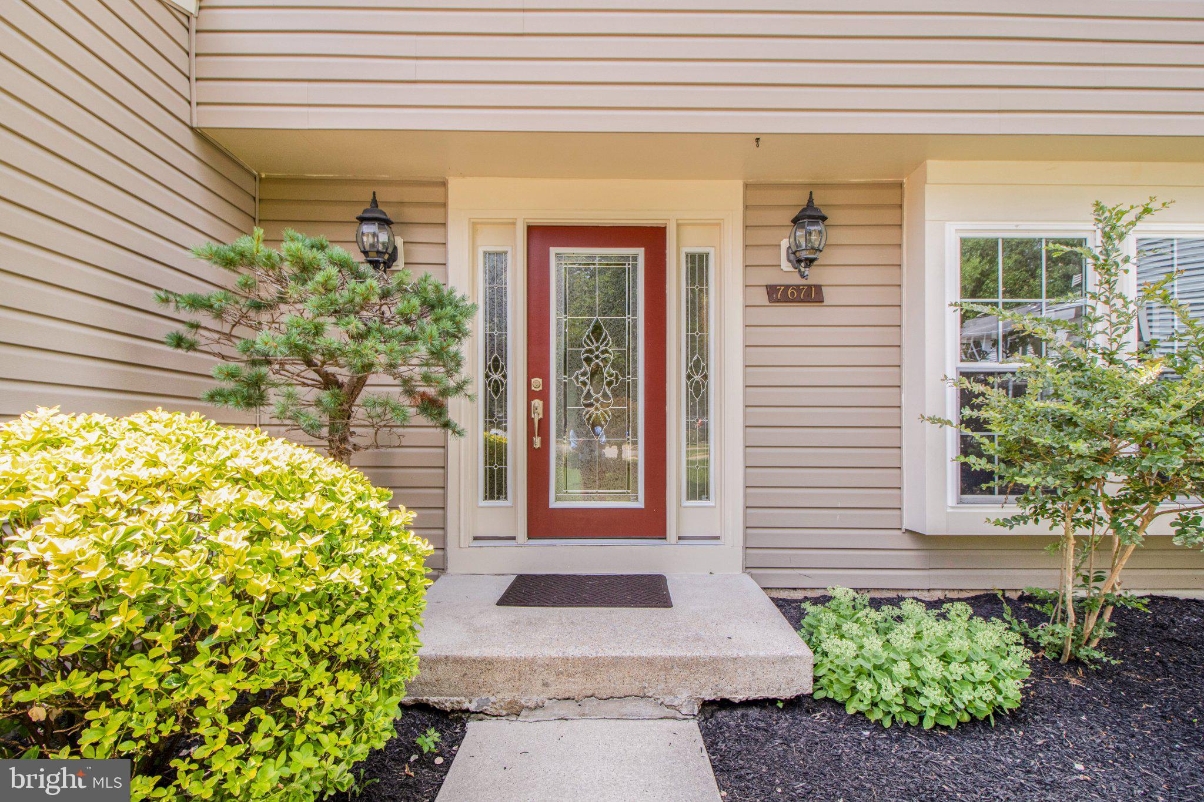
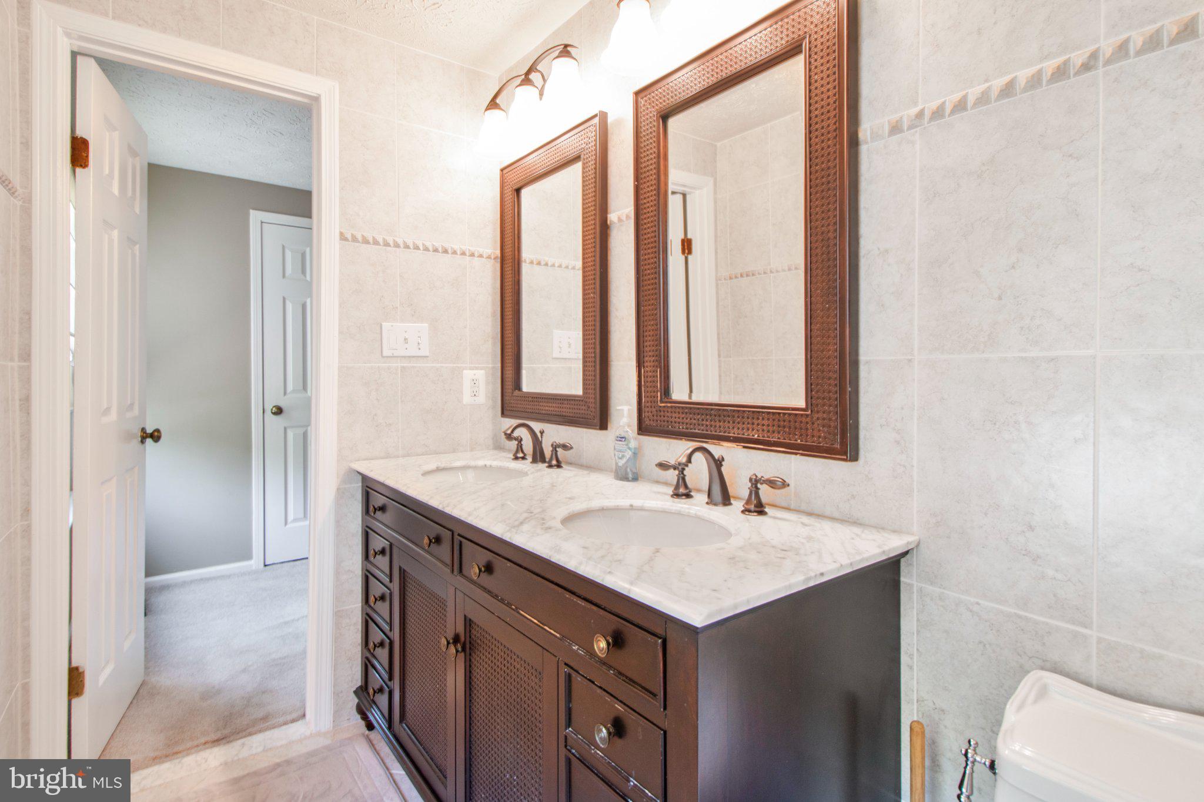
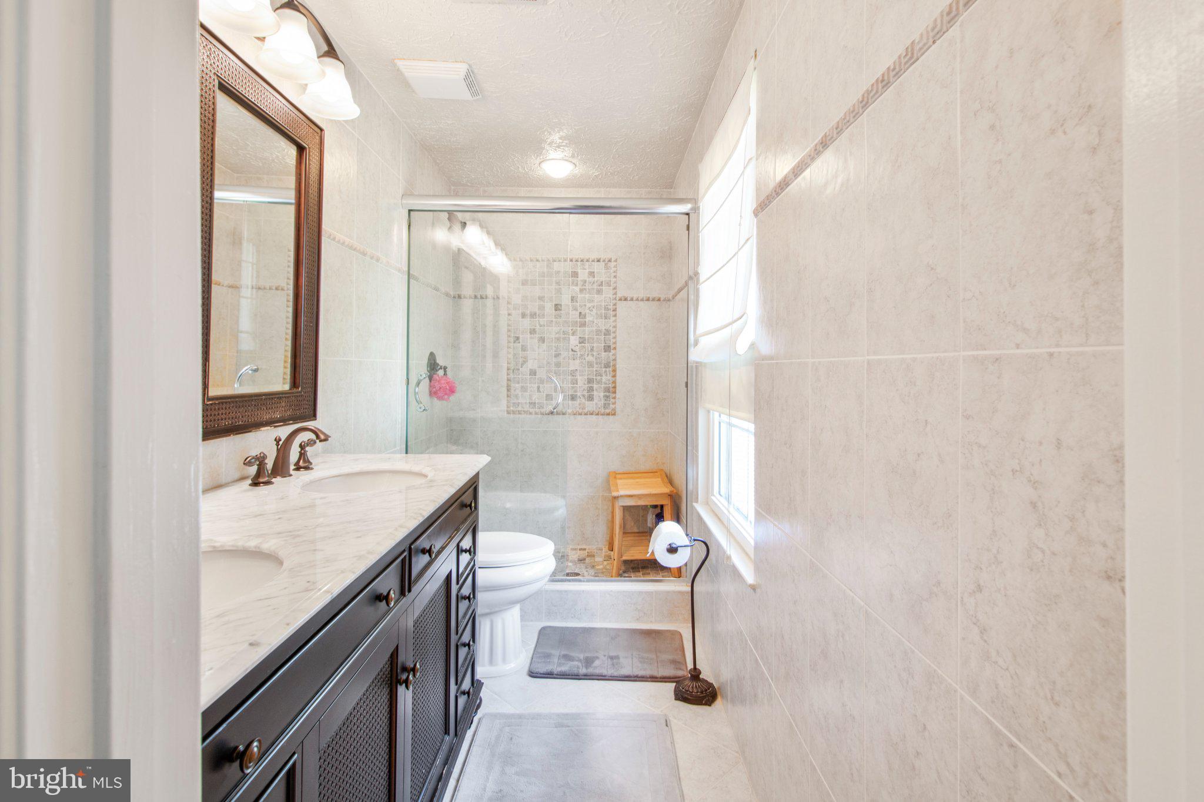
7671 Fallswood Way is a beautiful property perfectly situated in a quiet and quaint community in Lorton. Perfectly situated just off the beltway, it is a great place for accessing all that DC has to offer, or enjoying the serenity of Lorton. The ground floor of 7671 Fallswood Way boasts wood flooring, a spacious dining room and living room full of natural light from large windows on the front of the house, and a modern and sleek kitchen with stainless steel appliances. In the basement you will find a fully finished bonus living space fit for a movie room or an office, and unfinished storage area with plenty of room for boxes or workout equipment. The basement gives you direct access to the pool area and back yard, which is a beautiful place to spend a summer afternoon grilling out and staying cool. There is also a magnificent deck in the back that overlooks the pool area and provides space for enjoying the view of the private back yard. This home is on the end of a cul-de-sac and has no immediate neighbors behind the house - perfect for a more private location. The top floor of this home has all four bedrooms, and two bathrooms including the main bathroom off the spacious and bright main bedroom. Soft and comforting carpets throughout, the top floor has plenty of closet space in all the bedrooms, and lets in an abundance of natural light.
| 3 days ago | Listing updated with changes from the MLS | |
| 4 days ago | Status changed to Coming Soon | |
| 6 days ago | Listing first seen on site |

The real estate listing information is provided by Bright MLS is for the consumer's personal, non-commercial use and may not be used for any purpose other than to identify prospective properties consumer may be interested in purchasing. Any information relating to real estate for sale or lease referenced on this web site comes from the Internet Data Exchange (IDX) program of the Bright MLS. This web site references real estate listing(s) held by a brokerage firm other than the broker and/or agent who owns this web site. The accuracy of all information is deemed reliable but not guaranteed and should be personally verified through personal inspection by and/or with the appropriate professionals. Properties in listings may have been sold or may no longer be available. The data contained herein is copyrighted by Bright MLS and is protected by all applicable copyright laws. Any unauthorized collection or dissemination of this information is in violation of copyright laws and is strictly prohibited. Copyright © 2020 Bright MLS. All rights reserved.