
4706 PERCH PLACEALEXANDRIA, VA 22309
Due to the health concerns created by Coronavirus we are offering personal 1-1 online video walkthough tours where possible.
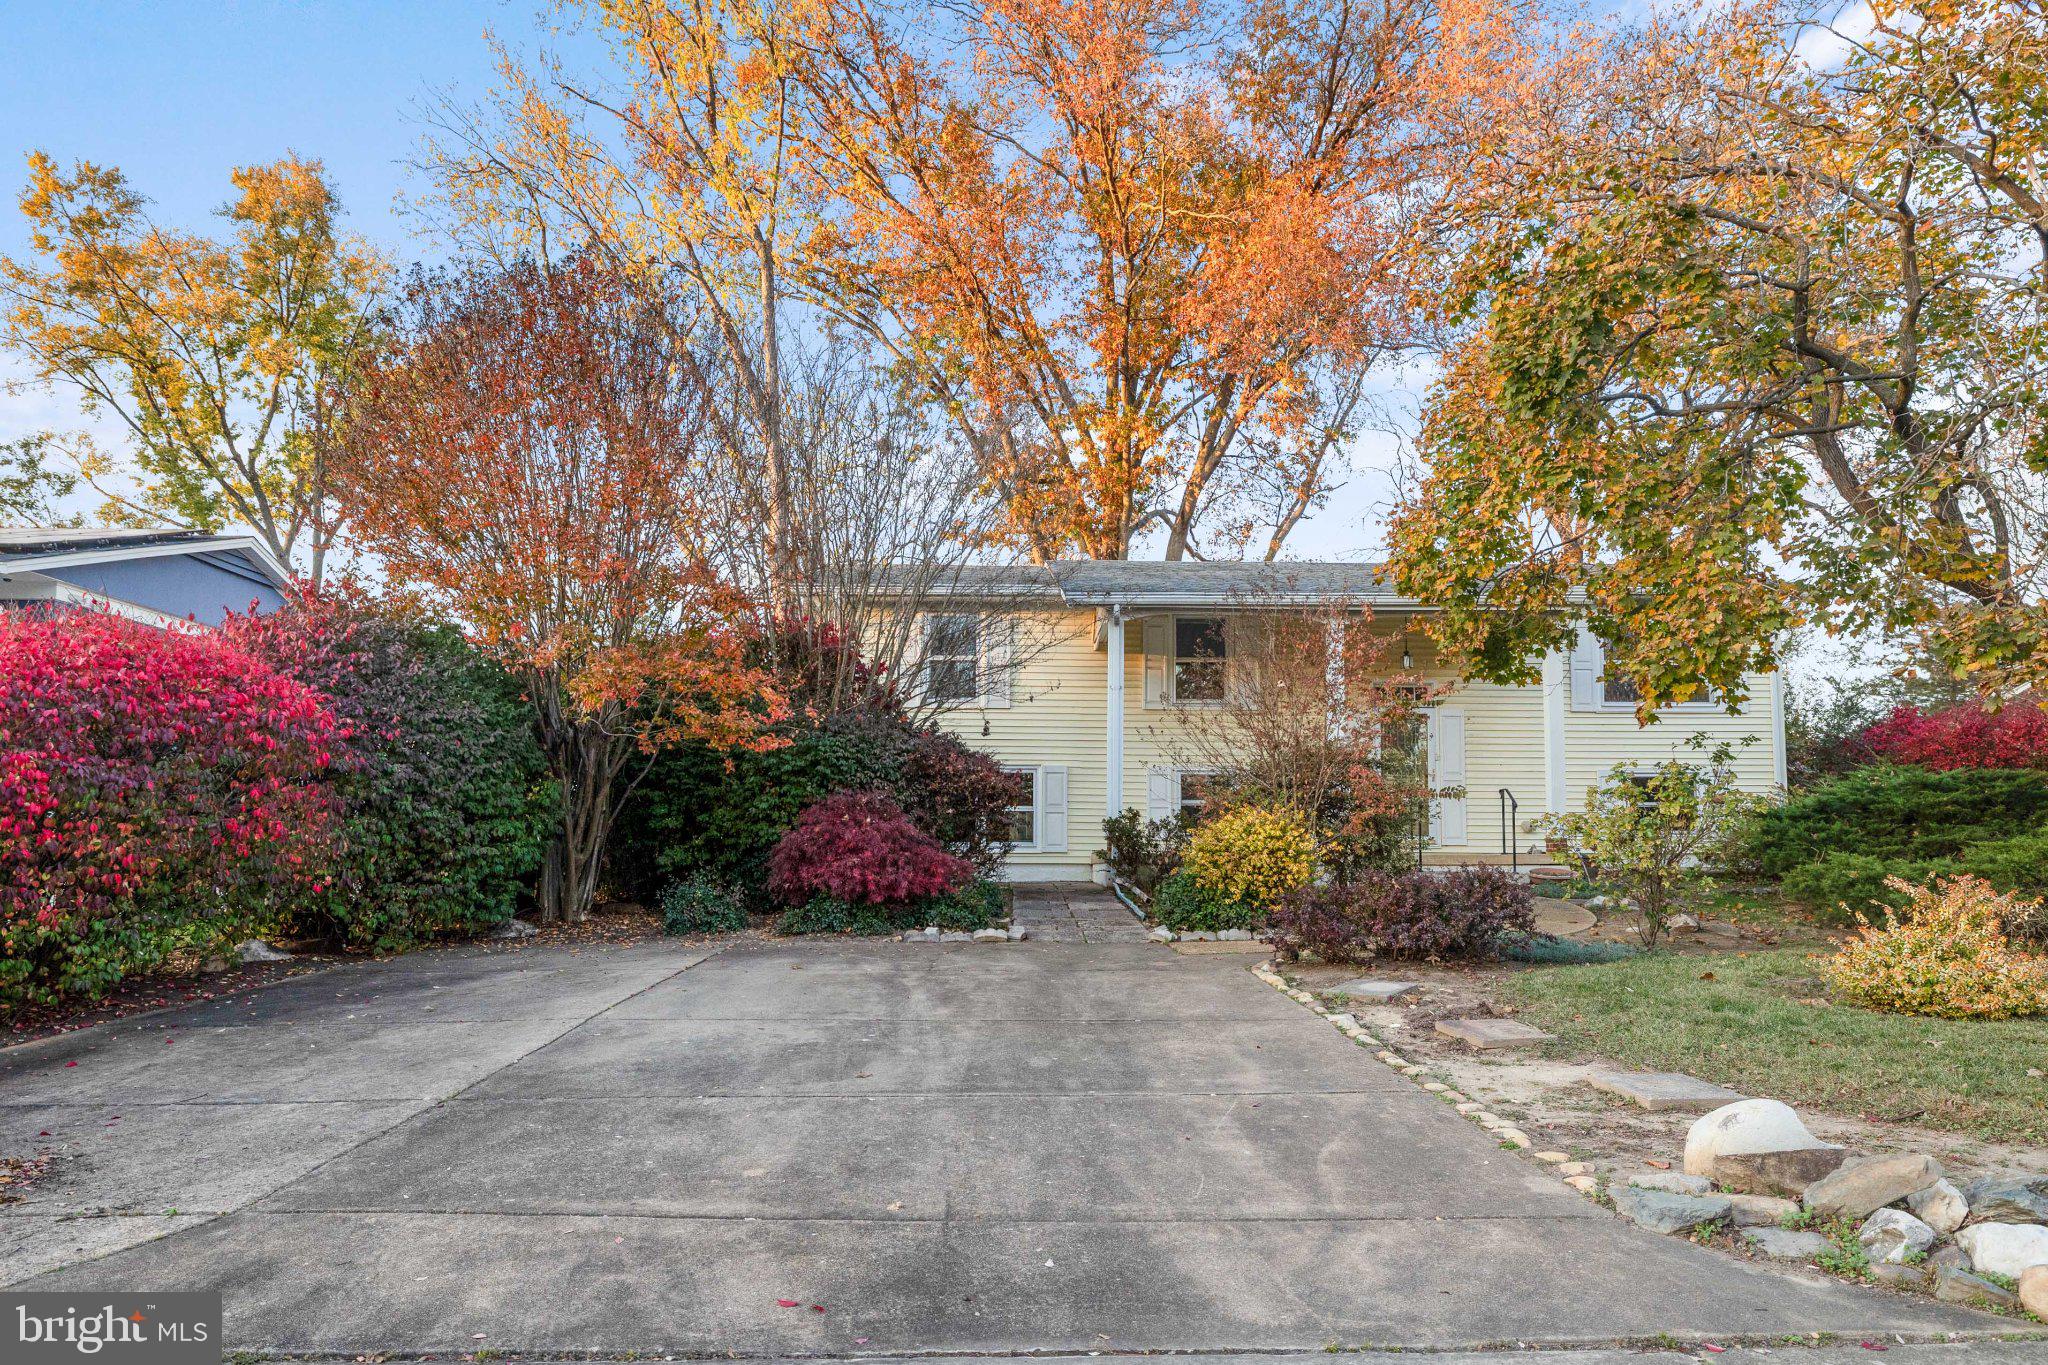
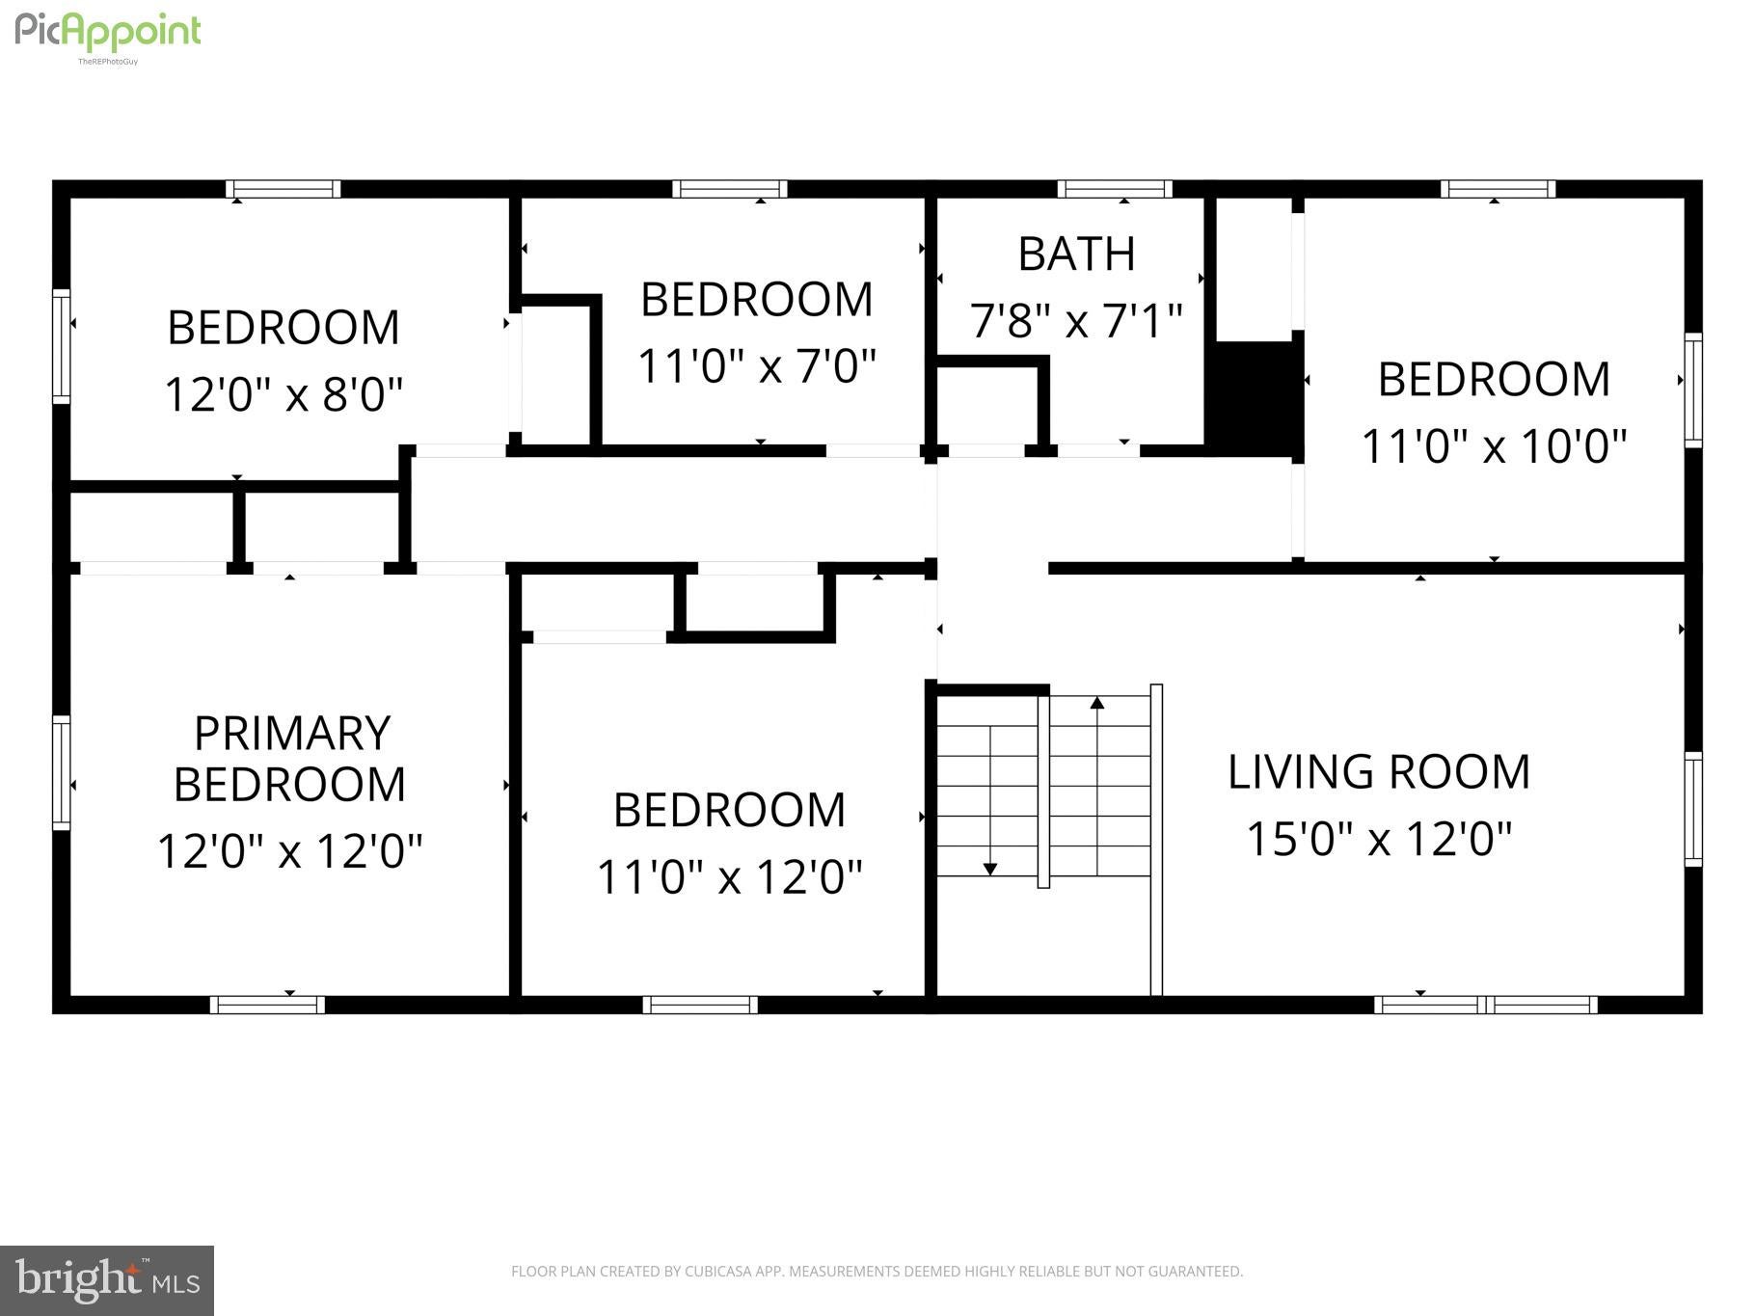
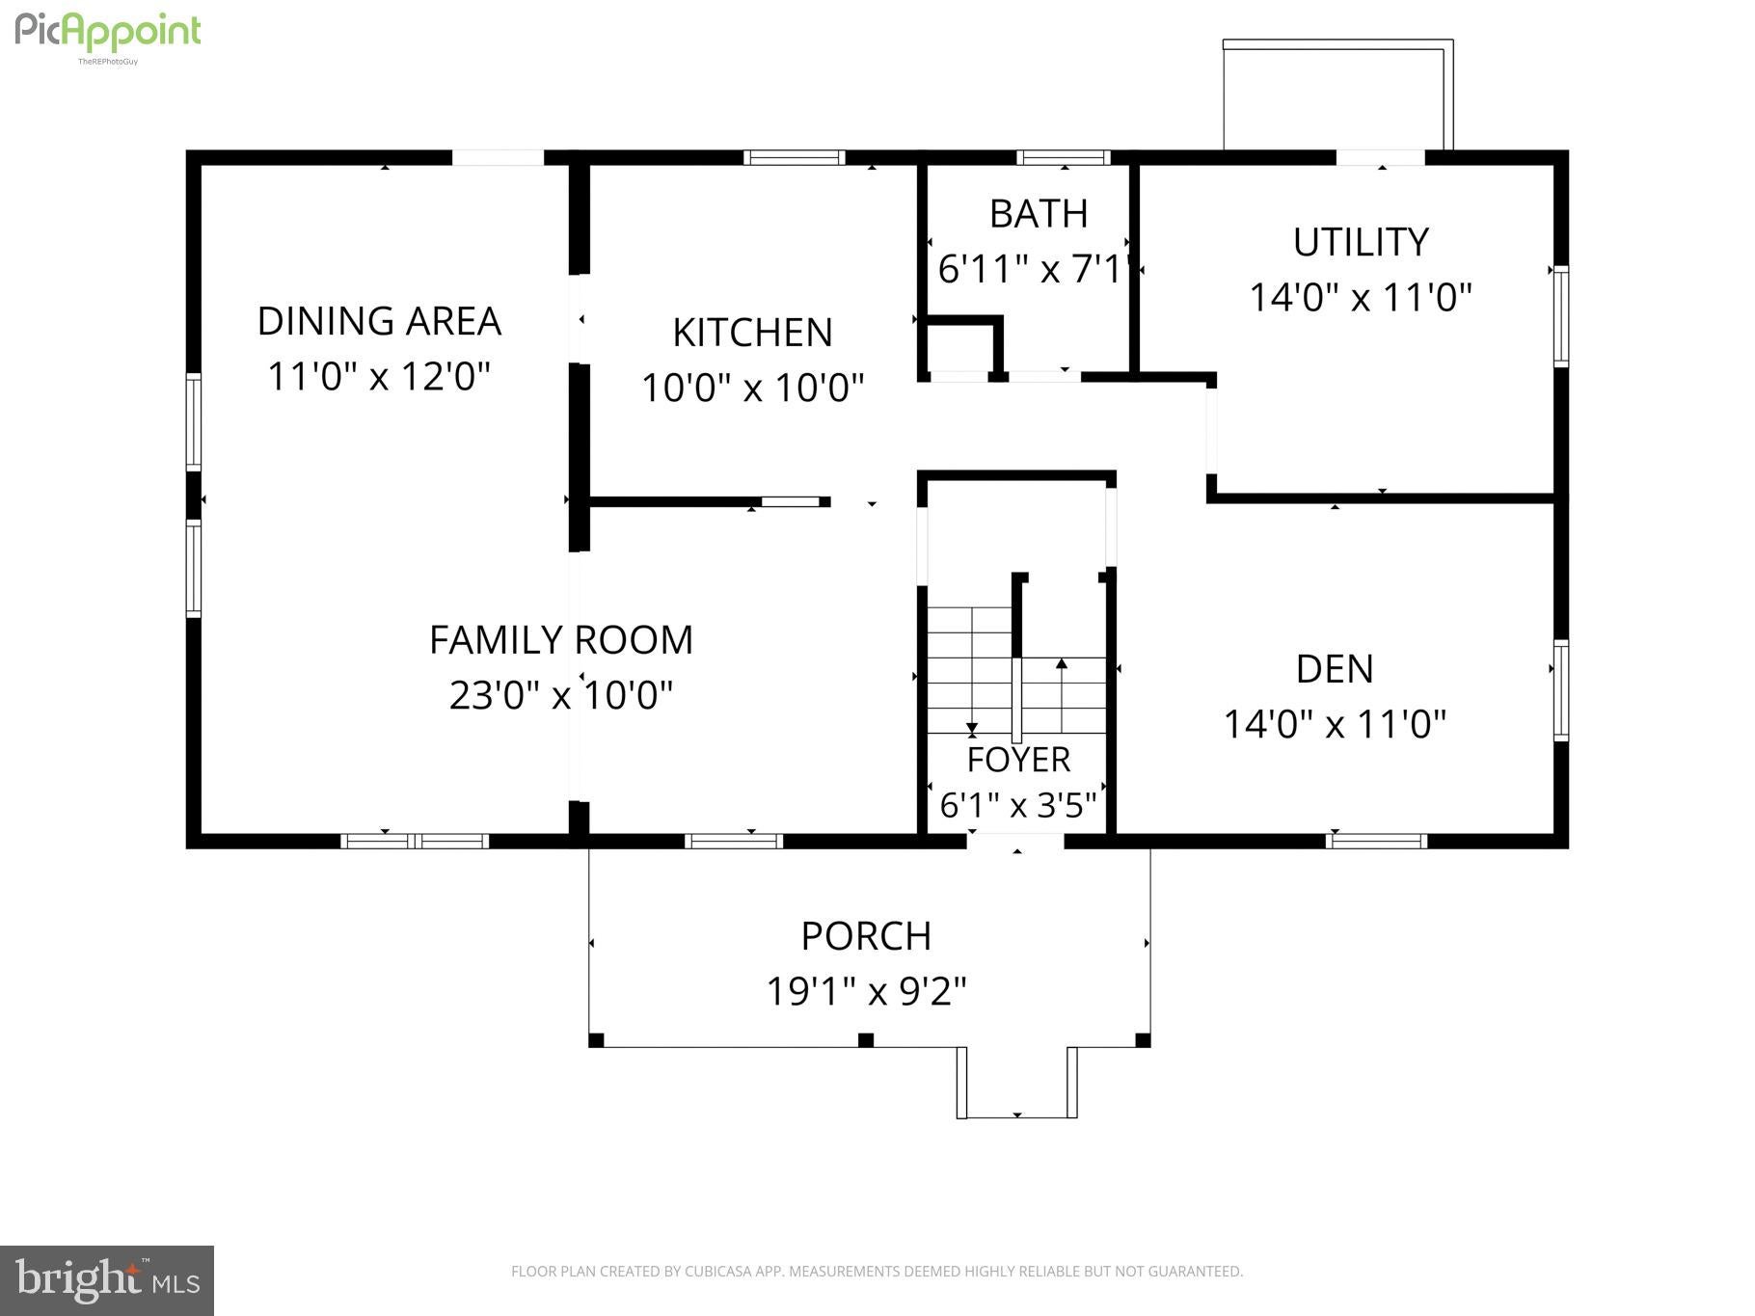
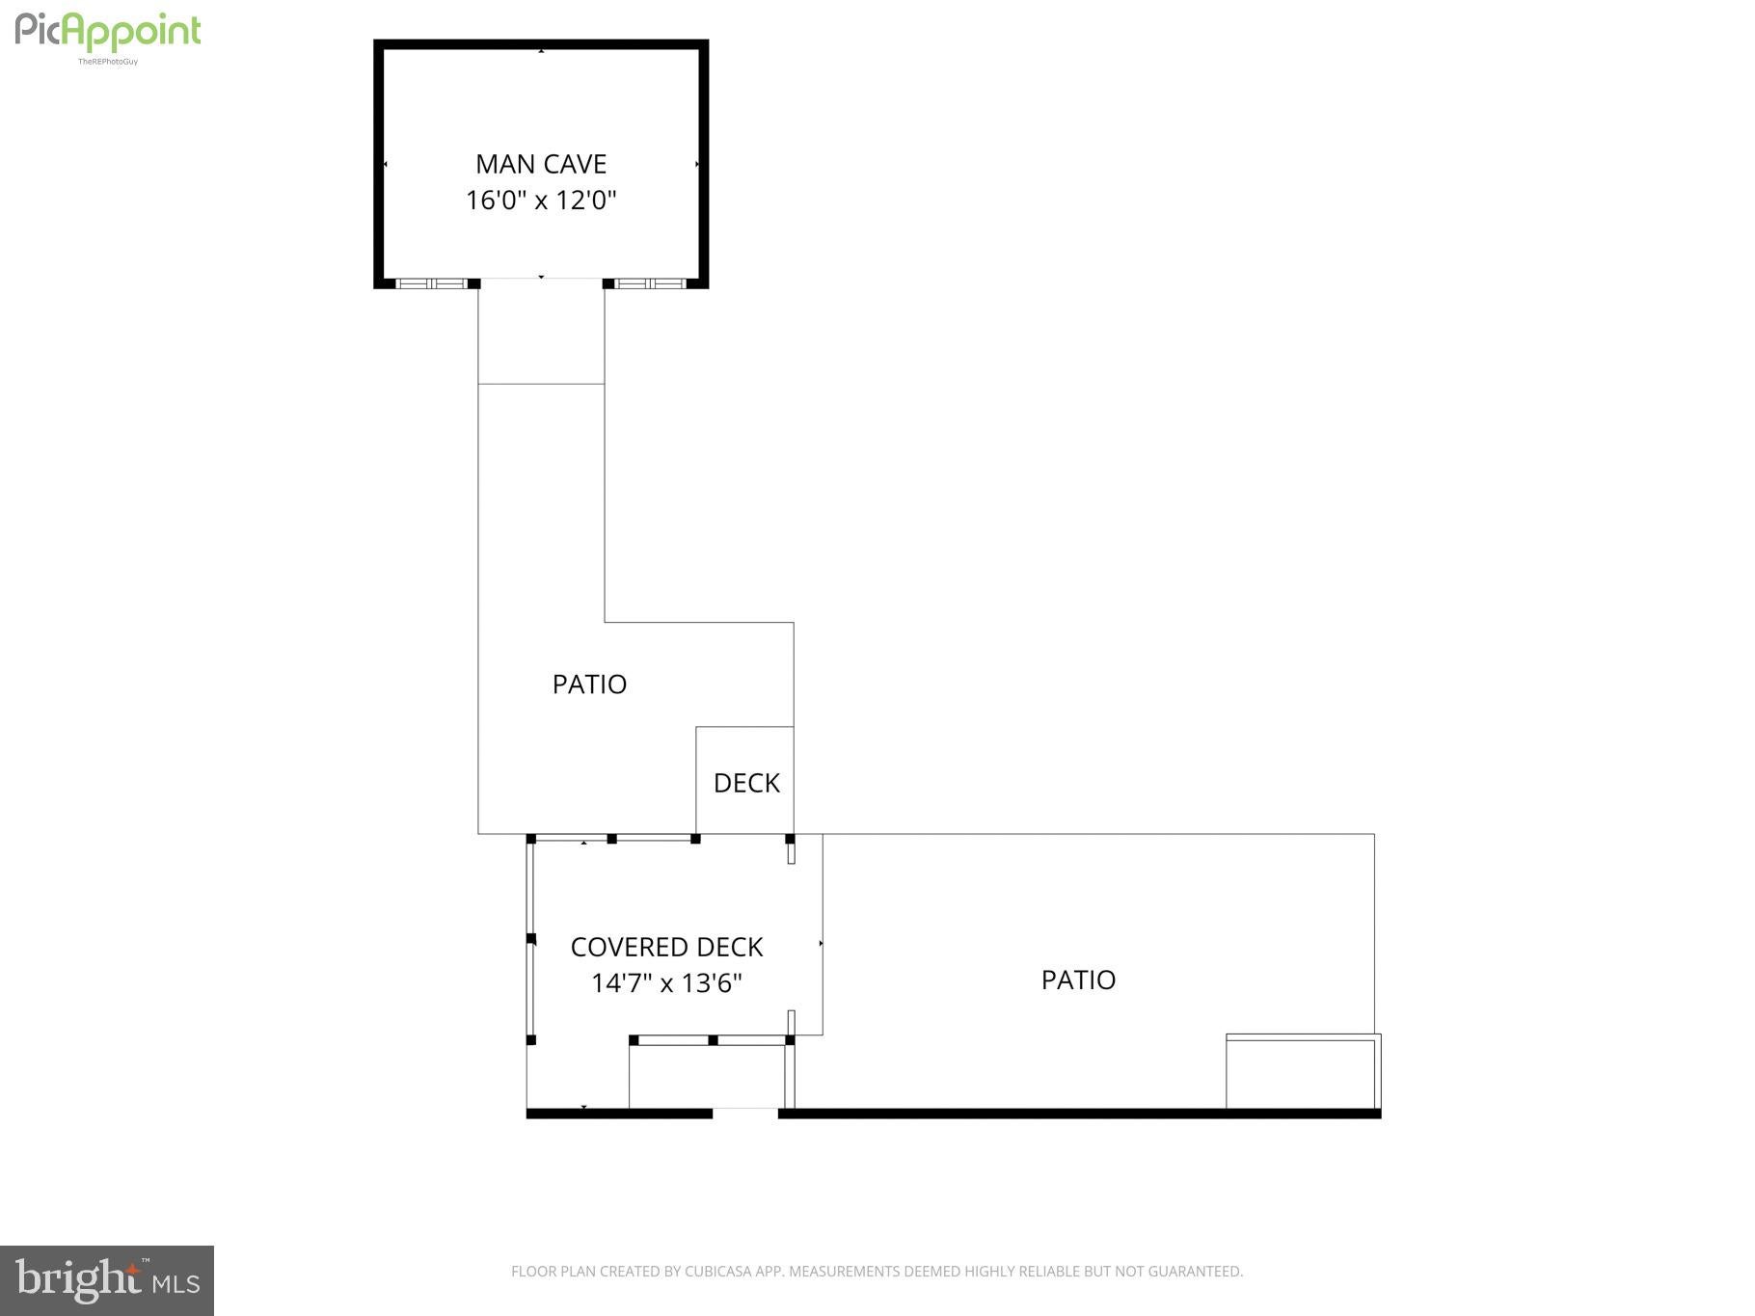
Owned by the same family for 60+ years, this spacious two-level property offers an exciting opportunity to make a home your own! With five bedrooms plus a den, this flexible floor plan will accommodate a variety of needs and lifestyles. The home is ready for updating, presenting an opportunity to bring your own vision, style, and improvements to a house with wonderful potential. Generous storage throughout adds to the home's functionality. Outside, enjoy a large yard with plenty of room for gardening, a spacious shed with electricity, and a covered patio perfect for relaxing or entertaining. A large driveway provides ample off-street parking and a back-up generator provides comfort during storms. HVAC was replaced in 2020 and water heater in 2019. The location is another highlight, with Huntley Meadows Park, playground, and tennis courts within walking distance. Convenient access to Fort Belvoir, Route 1, Costco, Home Depot, and Mount Vernon Plaza makes everyday errands and commuting easy. A rare opportunity to create something special in an established neighborhood! NOTE: This property conveys strictly AS-IS.
| 16 hours ago | Listing updated with changes from the MLS | |
| yesterday | Status changed to Active | |
| a week ago | Listing first seen on site |

The real estate listing information is provided by Bright MLS is for the consumer's personal, non-commercial use and may not be used for any purpose other than to identify prospective properties consumer may be interested in purchasing. Any information relating to real estate for sale or lease referenced on this web site comes from the Internet Data Exchange (IDX) program of the Bright MLS. This web site references real estate listing(s) held by a brokerage firm other than the broker and/or agent who owns this web site. The accuracy of all information is deemed reliable but not guaranteed and should be personally verified through personal inspection by and/or with the appropriate professionals. Properties in listings may have been sold or may no longer be available. The data contained herein is copyrighted by Bright MLS and is protected by all applicable copyright laws. Any unauthorized collection or dissemination of this information is in violation of copyright laws and is strictly prohibited. Copyright © 2020 Bright MLS. All rights reserved.