
11657 NEWBRIDGE COURTRESTON, VA 20191
Due to the health concerns created by Coronavirus we are offering personal 1-1 online video walkthough tours where possible.
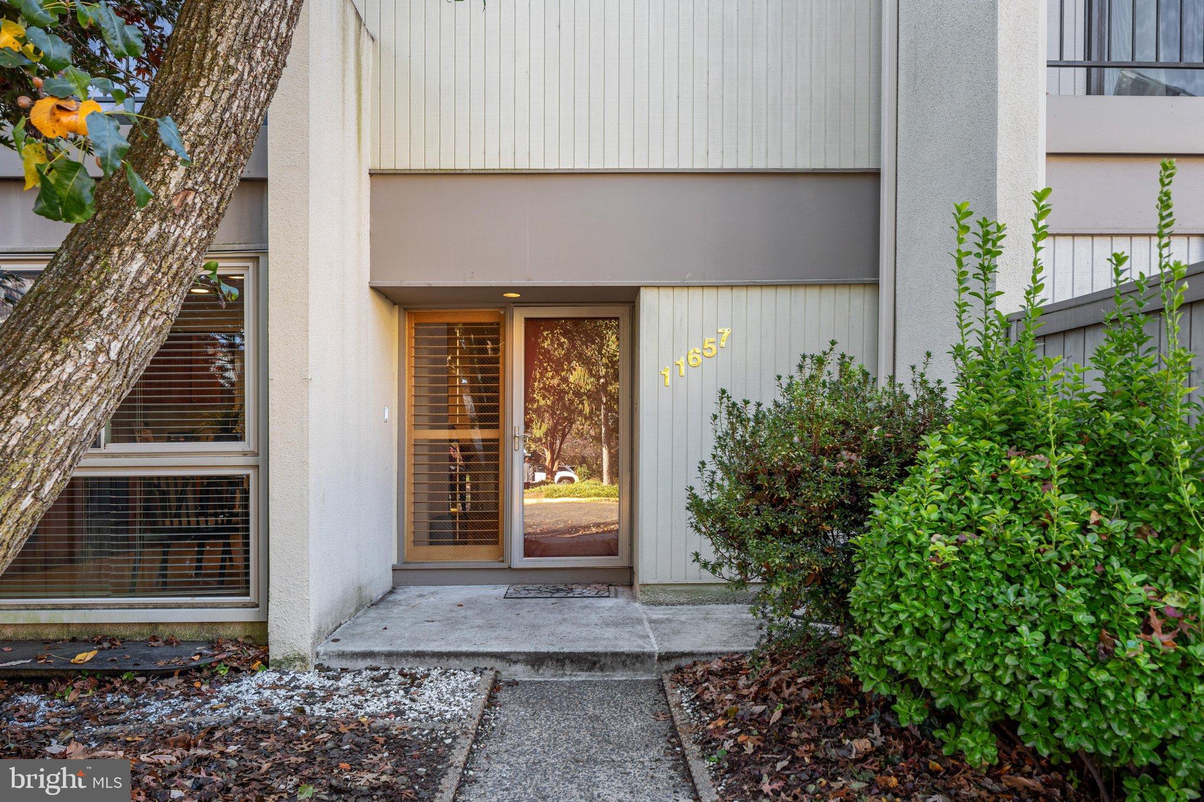
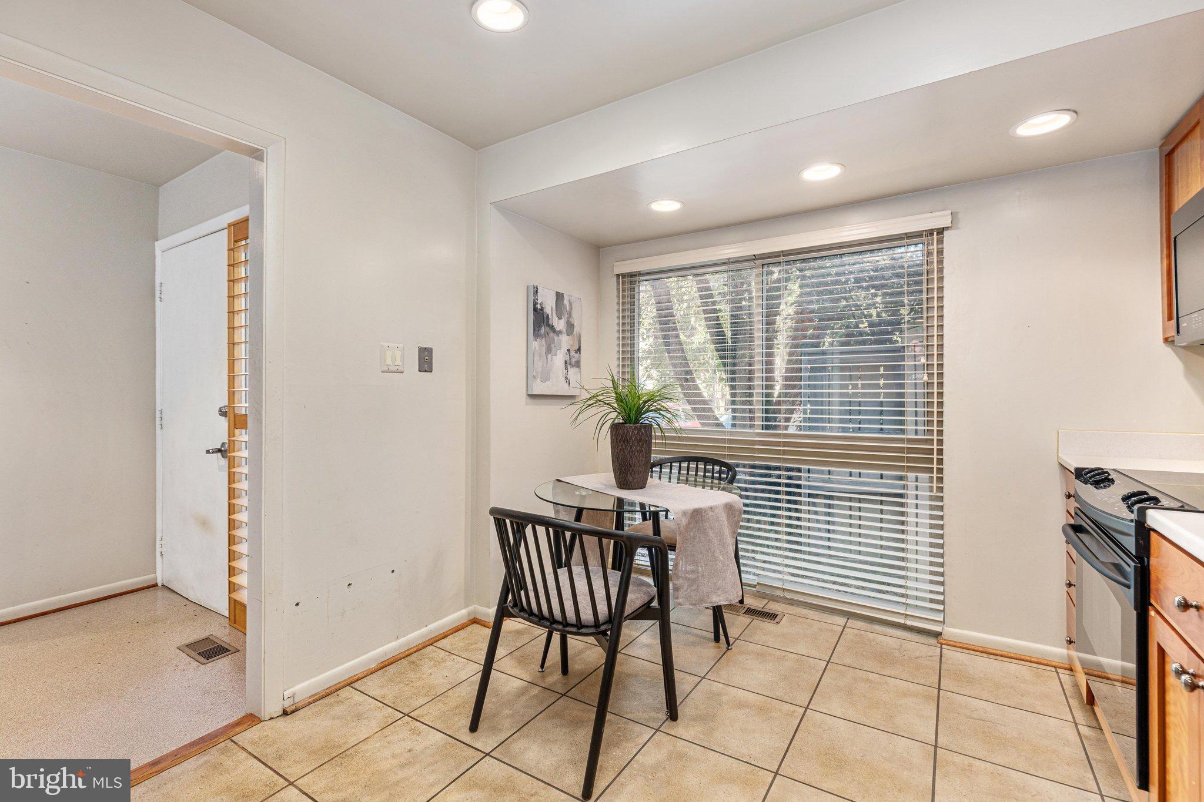
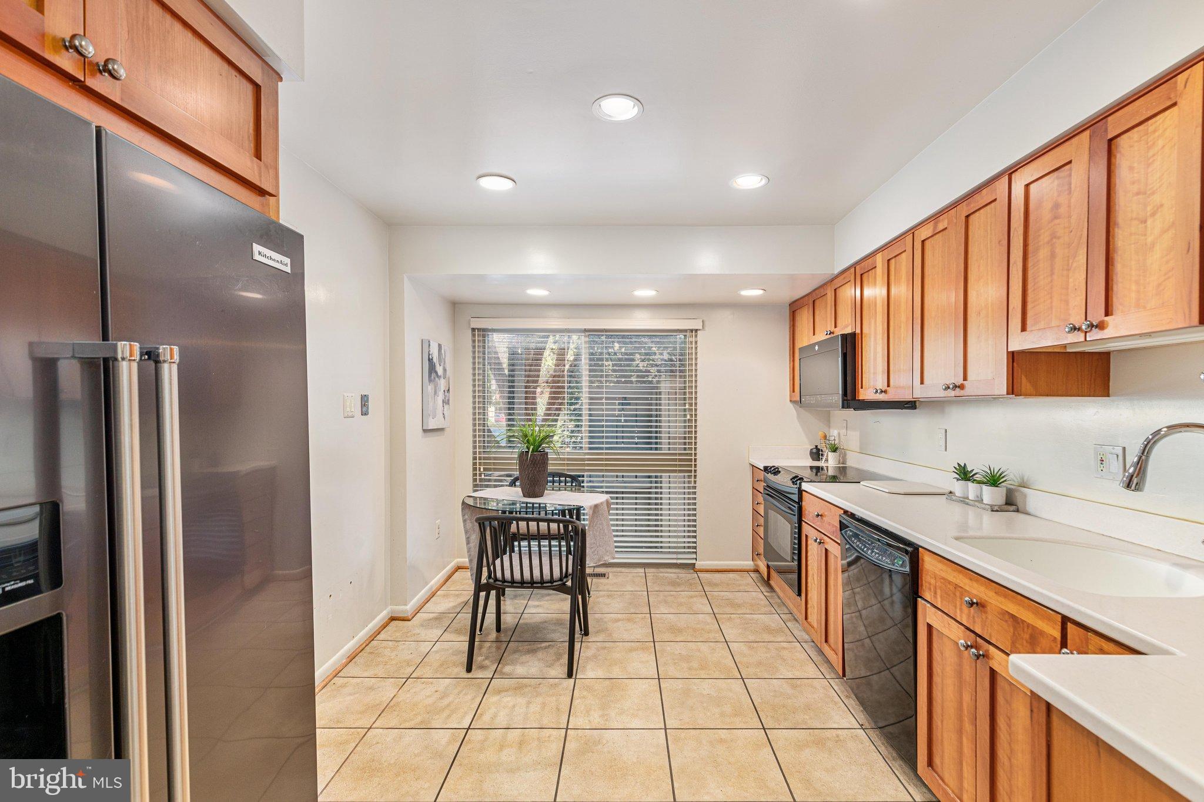
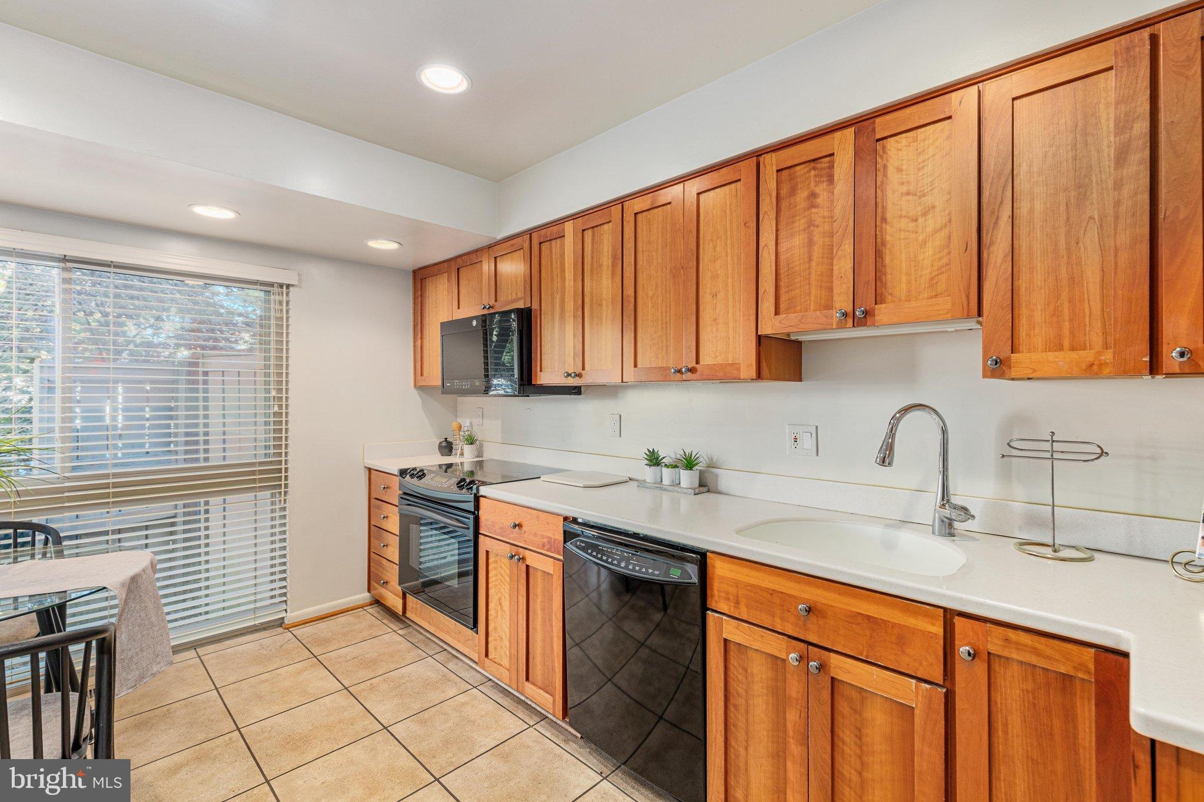
**Contemporary Living in the Heart of Reston – 5 Levels of Space, Style & Upgrades!** Welcome home to this beautifully maintained, five-level contemporary townhouse in the heart of Reston! This home has only had 2 owners and has seen over **$80,000 in recent improvements and upgrades**, including custom windows, HVAC, hot water heater, insulation, a gorgeous primary bath renovation, appliances, flooring, and so much more! The main level offers an inviting eat-in kitchen featuring upgraded cabinetry, countertops, and appliances, plus an oversized walk-in pantry with exceptional storage. The separate dining room overlooks the spacious living room while capturing peaceful views of the private, tree-lined backyard and charming gazebo. The living room features upgraded flooring and opens to two private rear patios, creating the perfect setting for relaxing or entertaining. The lower level offers an enormous family room complete with custom built-ins, providing the perfect space for movie nights, game days, or simply spreading out and enjoying home. Upstairs, you'll find two generously sized bedrooms and a full bath. Continue to the top floor and discover an impressive owner's retreat! This private sanctuary features a spacious bedroom, large walk-in closet, beautifully renovated primary bath, and an adjoining flexible bonus room perfect for a nursery, dressing room, sitting area, or home gym. Convenience is another highlight, with reserved parking directly in front of the home and ample additional free parking for to use as a second space or for guests. Enjoy the ability to walk to the Metro and take advantage of being just minutes from Reston Town Center, Dulles Toll Road, shopping, restaurants, and so much more! **Five levels of living, extensive upgrades, flexible spaces, and an unbeatable Reston location make this one a must-see!**
| 9 hours ago | Listing updated with changes from the MLS | |
| 2 days ago | Status changed to Active | |
| 3 days ago | Listing first seen on site |

The real estate listing information is provided by Bright MLS is for the consumer's personal, non-commercial use and may not be used for any purpose other than to identify prospective properties consumer may be interested in purchasing. Any information relating to real estate for sale or lease referenced on this web site comes from the Internet Data Exchange (IDX) program of the Bright MLS. This web site references real estate listing(s) held by a brokerage firm other than the broker and/or agent who owns this web site. The accuracy of all information is deemed reliable but not guaranteed and should be personally verified through personal inspection by and/or with the appropriate professionals. Properties in listings may have been sold or may no longer be available. The data contained herein is copyrighted by Bright MLS and is protected by all applicable copyright laws. Any unauthorized collection or dissemination of this information is in violation of copyright laws and is strictly prohibited. Copyright © 2020 Bright MLS. All rights reserved.
Did you know? You can invite friends and family to your search. They can join your search, rate and discuss listings with you.