
1633 DEMPSEY STREETMCLEAN, VA 22101
Due to the health concerns created by Coronavirus we are offering personal 1-1 online video walkthough tours where possible.
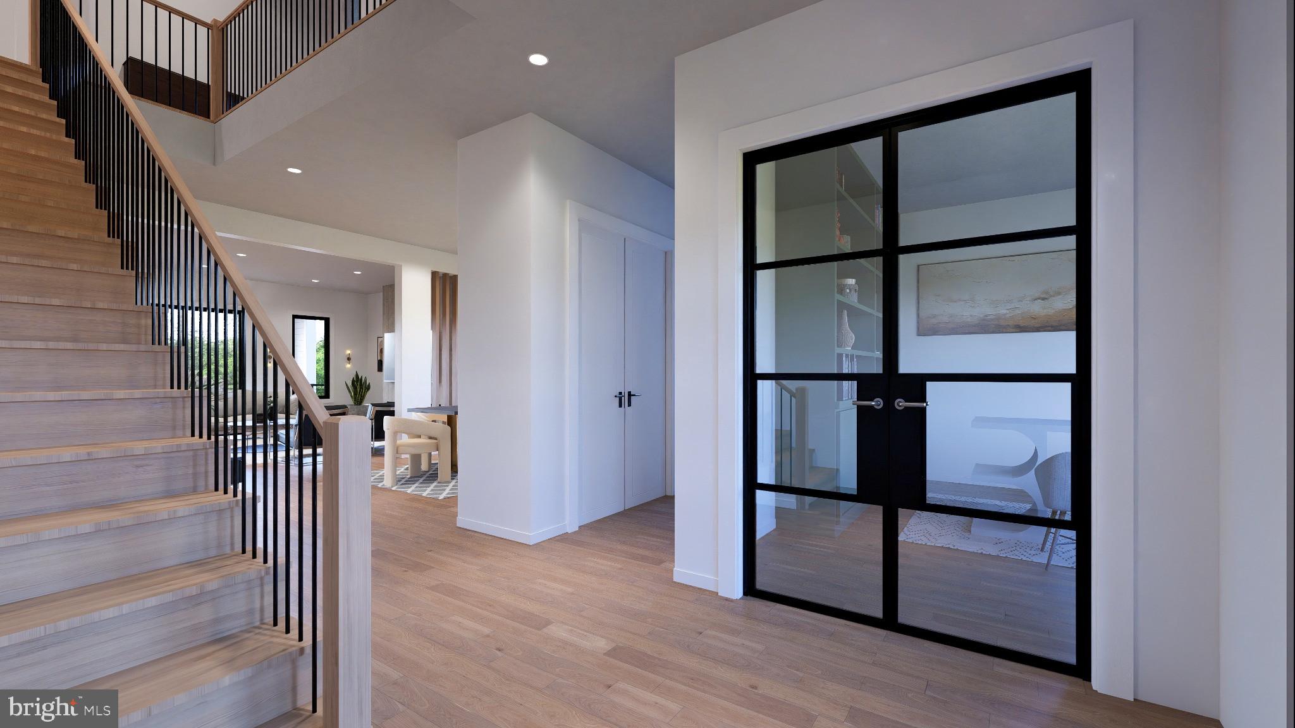
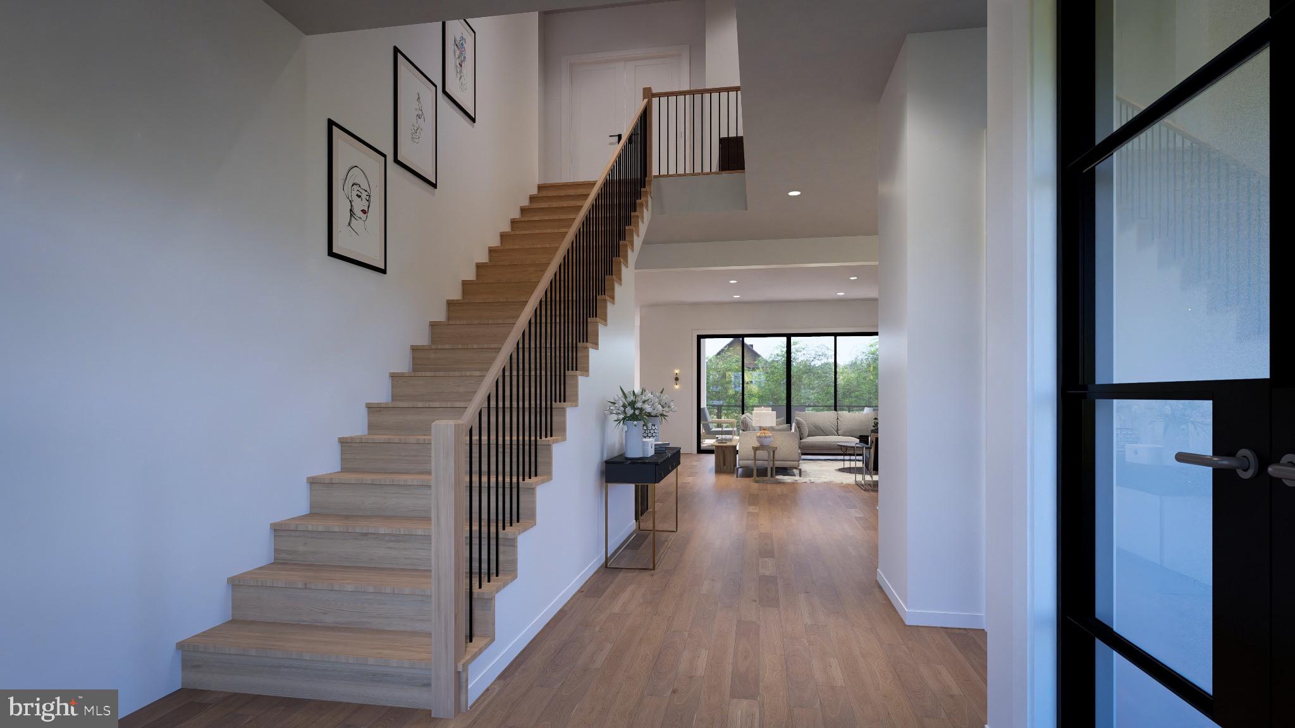
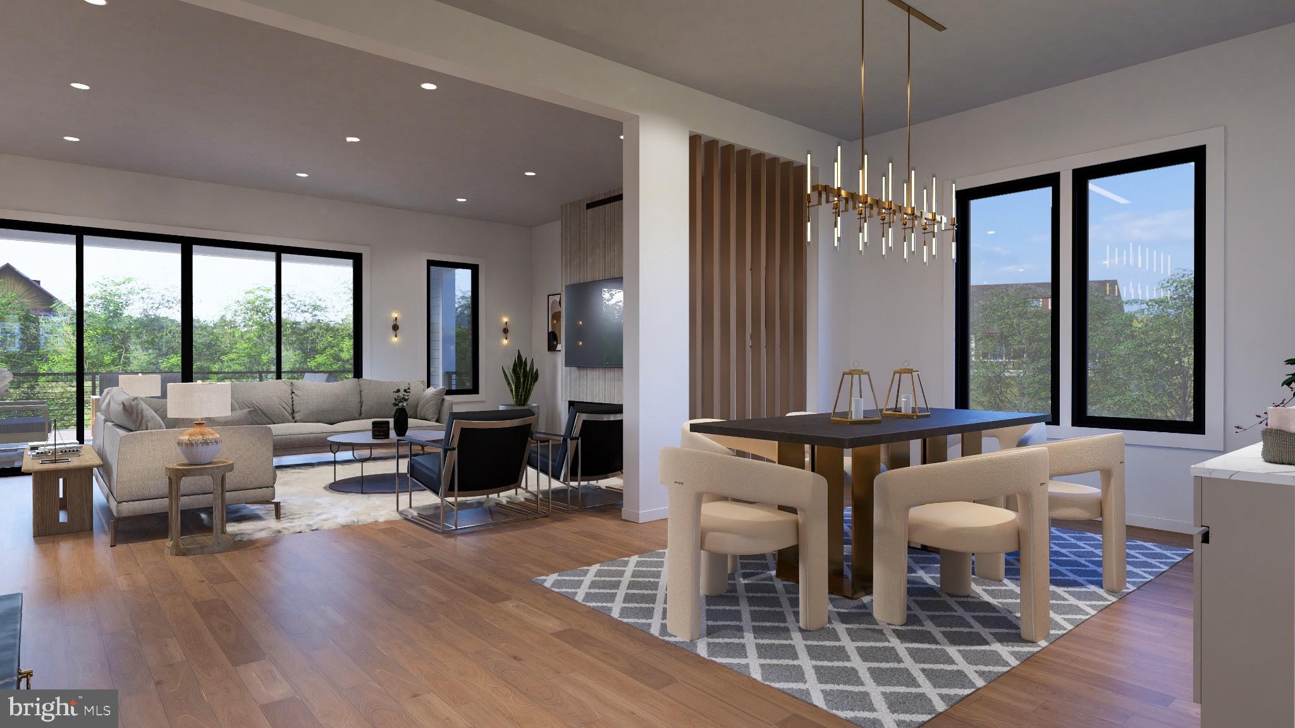
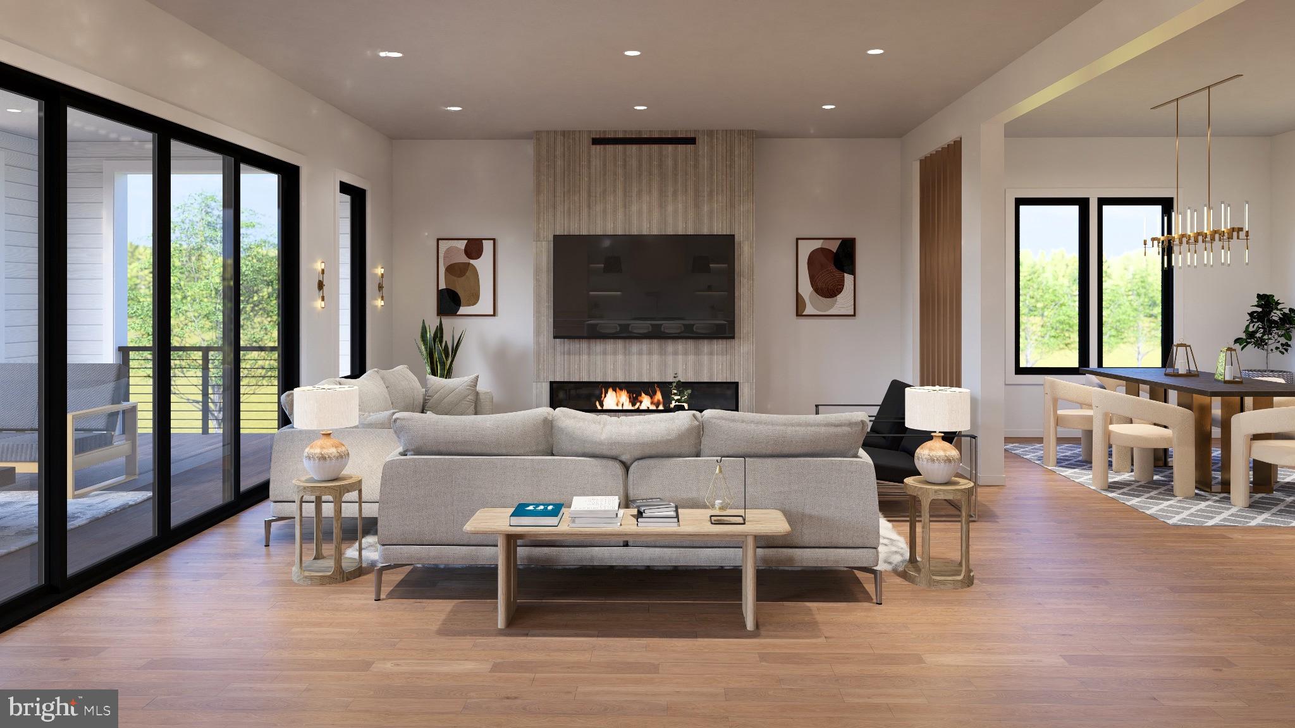
TO BE BUILT HOME – COMPLETION FORECAST: Fall 2027 The Noble E-Series on Dempsey St is a home designed for those who value intentional architecture, refined comfort, and elevated everyday living. Its contemporary profile—defined by low-pitched rooflines, and an exquisite stone façade—creates an immediate sense of presence, enhanced by oversized black casement windows that flood the interior with natural light. Beyond the grand double doors of the foyer, the study sits to the right behind striking steel-and-glass doors, setting a sophisticated tone for the home’s craftsmanship and design. The main level unfolds with custom millwork, curated lighting, and an expansive Family Room anchored by an oversized linear fireplace, creating a warm and welcoming place to gather. The kitchen serves as the true heart of the home—equally suited to relaxed family moments or elevated entertaining. It features natural wood cabinetry at the island, a sculptural quartz waterfall countertop, crisp perimeter cabinetry, a 48” range and 48” built-in refrigerator/freezer. Upstairs, a thoughtfully designed loft provides an additional living area ideal for work, homework, reading, or retreat. The Owner’s Suite feels like a private sanctuary with its own spa-inspired bath featuring a freestanding soaking tub and zero-threshold shower. Further personalize your home with additional options! Our optional rear elevation transforms the back of the home with a sun-filled morning room, a covered outdoor living deck, and a private rooftop terrace accessed directly from the primary bedroom – the perfect retreat for morning coffee or unwinding at the end of the day. A main-level guest suite with a full bath creates a welcoming space for visiting family and friends, while an optional butler's pantry with a sink, cabinetry, countertops, cubbies, and shelving – plus optional wall ovens – works beautifully as a prep or spice kitchen for effortless entertaining. Downstairs, finish the lower level with a recreation room, a media room ready to become your own home theater, an exercise room, an additional bedroom, and a full bath. Set on a quiet, established street in McLean, this home blends architectural distinction with modern ease—close to top schools, major routes, and the best of Northern Virginia living.
| 12 hours ago | Listing first seen on site | |
| 12 hours ago | Listing updated with changes from the MLS |

The real estate listing information is provided by Bright MLS is for the consumer's personal, non-commercial use and may not be used for any purpose other than to identify prospective properties consumer may be interested in purchasing. Any information relating to real estate for sale or lease referenced on this web site comes from the Internet Data Exchange (IDX) program of the Bright MLS. This web site references real estate listing(s) held by a brokerage firm other than the broker and/or agent who owns this web site. The accuracy of all information is deemed reliable but not guaranteed and should be personally verified through personal inspection by and/or with the appropriate professionals. Properties in listings may have been sold or may no longer be available. The data contained herein is copyrighted by Bright MLS and is protected by all applicable copyright laws. Any unauthorized collection or dissemination of this information is in violation of copyright laws and is strictly prohibited. Copyright © 2020 Bright MLS. All rights reserved.
Did you know? You can invite friends and family to your search. They can join your search, rate and discuss listings with you.