
6547 MARLO DRIVEFALLS CHURCH, VA 22042
Due to the health concerns created by Coronavirus we are offering personal 1-1 online video walkthough tours where possible.
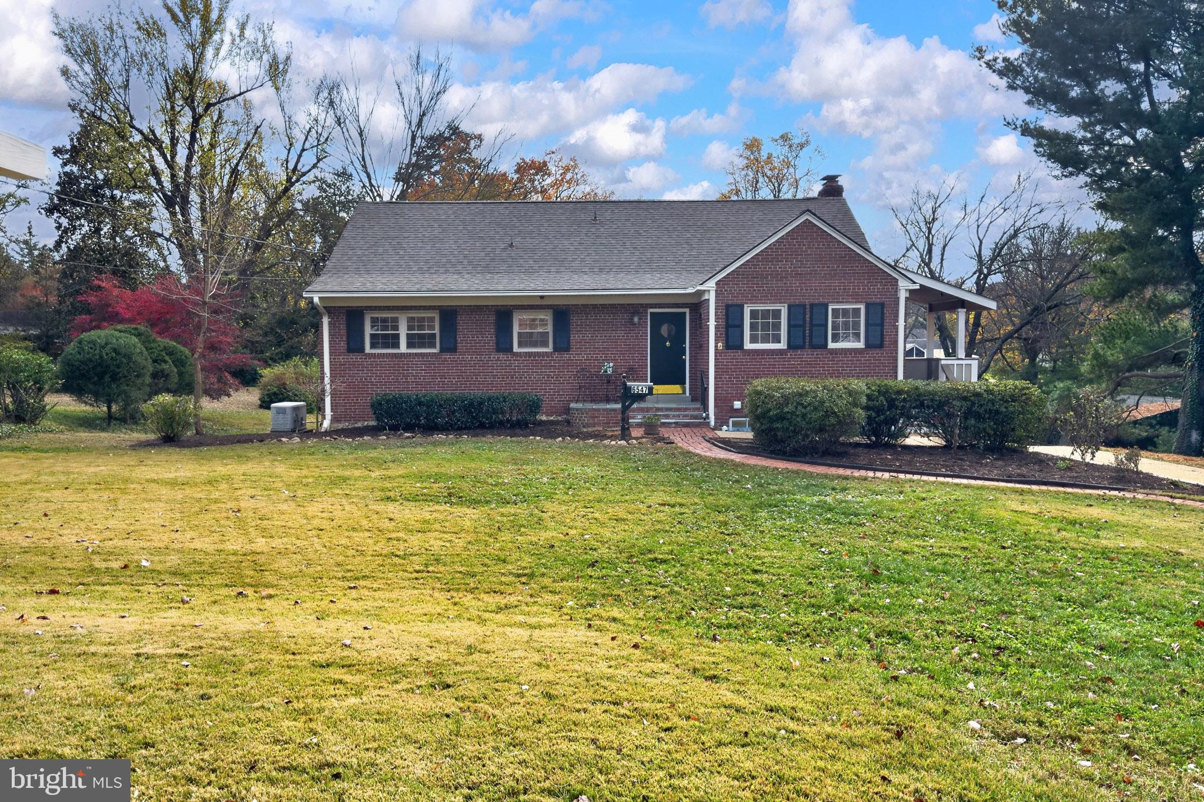
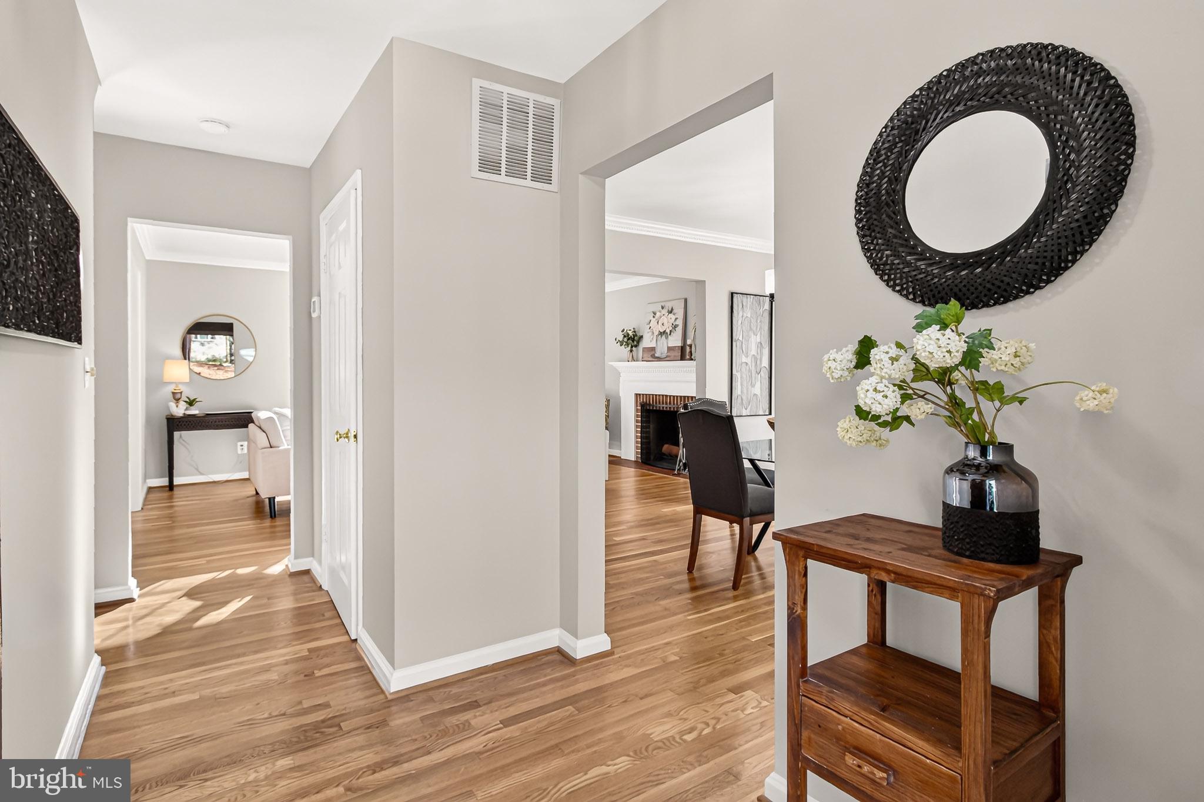
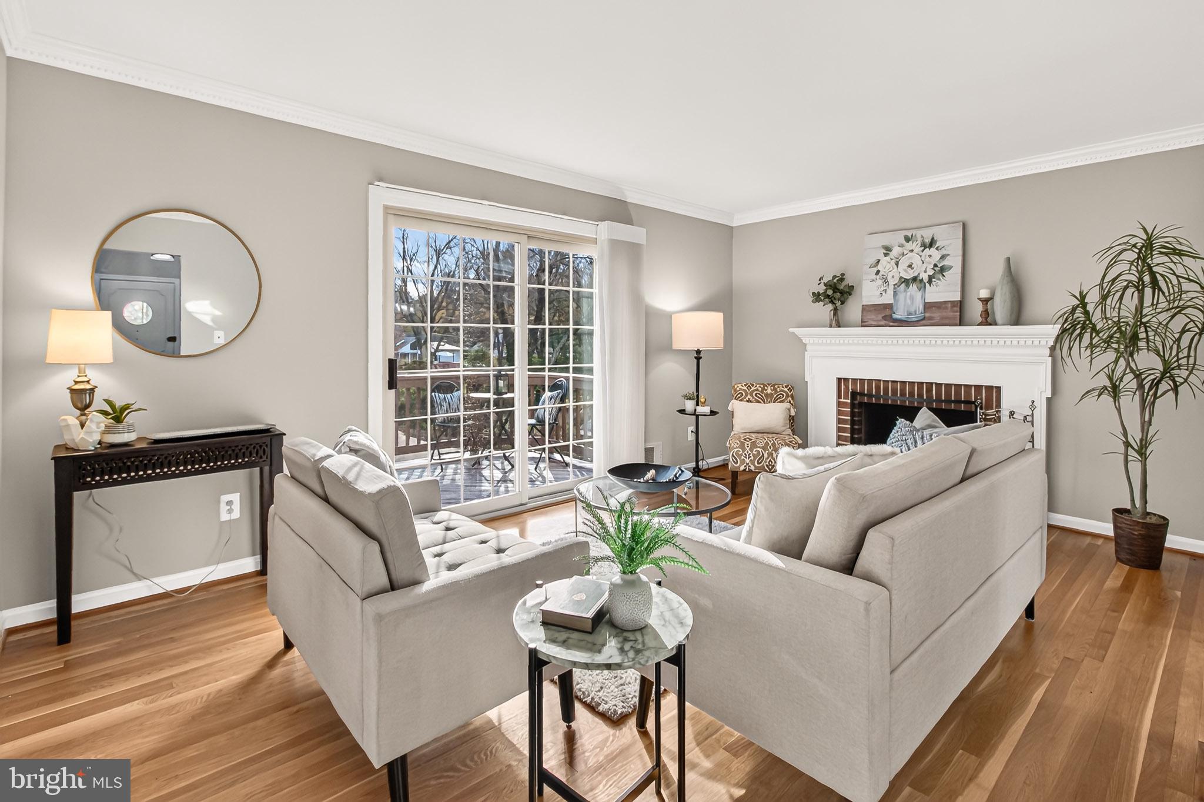
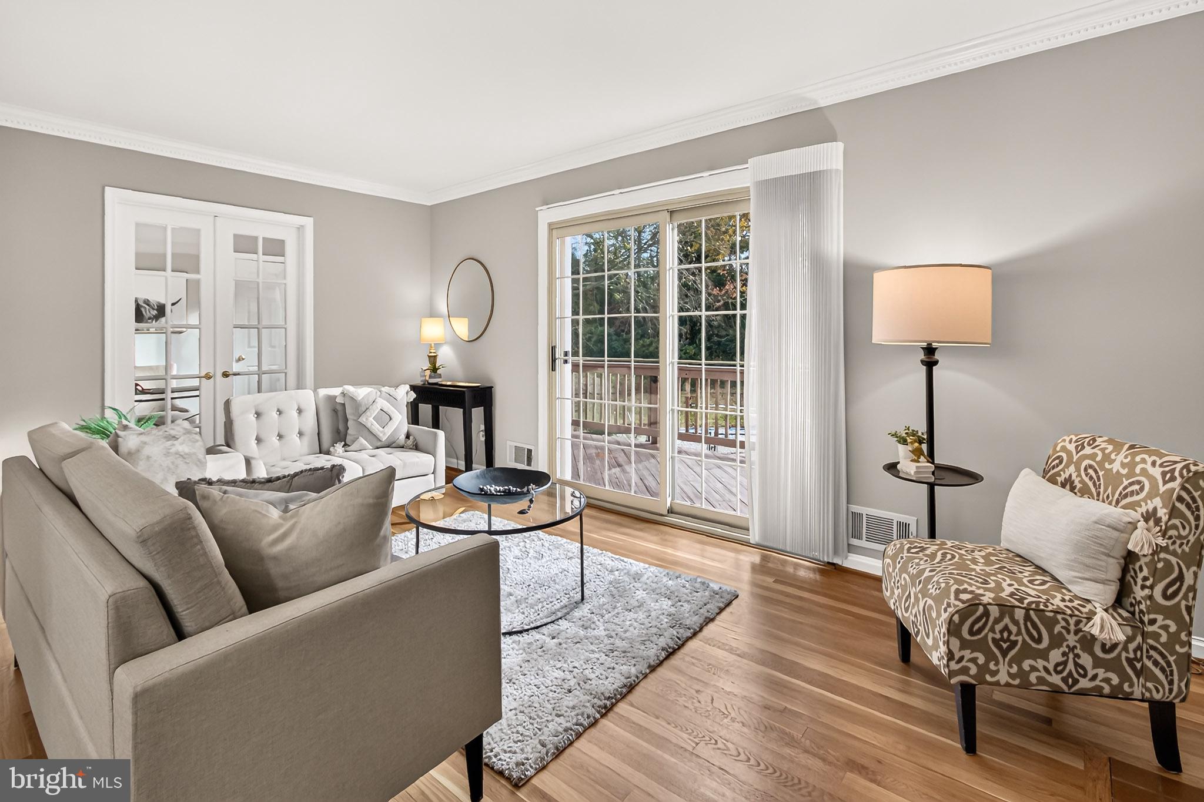
This property offers something seldom found: a climate-controlled three-car garage, wired for car and wood-working enthusiasts alike, with 240V single and 3-phase power with a rotary phase converter. You can do anything here! There’s a lot more: a full bathroom, plus a finished carriage-style loft with endless possibilities…office, gym, studio or even a guest space. And the house itself, a Cape Cod that's been beautifully updated and expanded into five above grade bedrooms with three baths, four baths including the one in the garage. The house combines vintage charm with modern updates, and exceptional flexibility for living, working, and entertaining. The home is spacious and move-in ready! There is warm hardwood floors, fresh neutral paint, new carpet, contemporary lighting, and abundant natural light. The inviting living room is anchored by a wood-burning fireplace and provides deck access overlooking the property. The separate dining room is great for dinner parties. The modernized kitchen has quartz countertops, stainless steel appliances and driveway access. The main level features 3 bedrooms with a stylishly updated full bathroom. The upper-level features 2 large bedrooms and full bathroom which make this level have endless uses. Don’t miss the lower-level! The multi-area rec room with pub-style wet bar, wall of built-in shelving, and freestanding wood stove make this the ideal place to entertain! There’s also a full bath updated to perfection, laundry center, and ample storage solutions to round out this level. You can exit the rec room directly to the incredible backyard with its in-ground pool, patios, and plenty of yard to make entertaining outdoors natural. And swimming guests will love to use the carriage house for changing, showers, etc. And if you ever do want to leave home, you are centrally located near shopping, dining, entertainment, parks and all major commuter routes! You will love this amazing home in a sought-after location, modern updates and flexible living and entertaining spaces!
| 9 hours ago | Listing updated with changes from the MLS | |
| 23 hours ago | Status changed to Active | |
| 3 days ago | Listing first seen on site |

The real estate listing information is provided by Bright MLS is for the consumer's personal, non-commercial use and may not be used for any purpose other than to identify prospective properties consumer may be interested in purchasing. Any information relating to real estate for sale or lease referenced on this web site comes from the Internet Data Exchange (IDX) program of the Bright MLS. This web site references real estate listing(s) held by a brokerage firm other than the broker and/or agent who owns this web site. The accuracy of all information is deemed reliable but not guaranteed and should be personally verified through personal inspection by and/or with the appropriate professionals. Properties in listings may have been sold or may no longer be available. The data contained herein is copyrighted by Bright MLS and is protected by all applicable copyright laws. Any unauthorized collection or dissemination of this information is in violation of copyright laws and is strictly prohibited. Copyright © 2020 Bright MLS. All rights reserved.