
OXFORD HOUSE12012 RIDGE KNOLL DRIVE 610AFAIRFAX, VA 22033
Due to the health concerns created by Coronavirus we are offering personal 1-1 online video walkthough tours where possible.
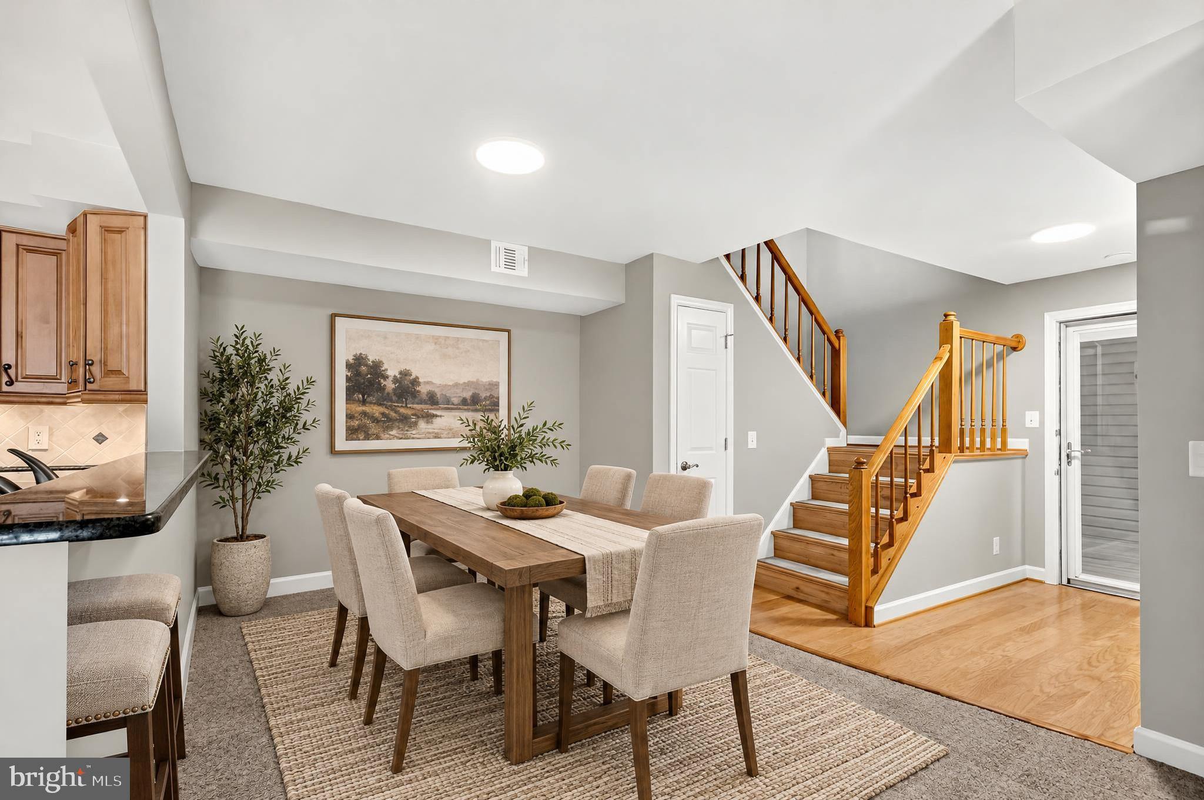
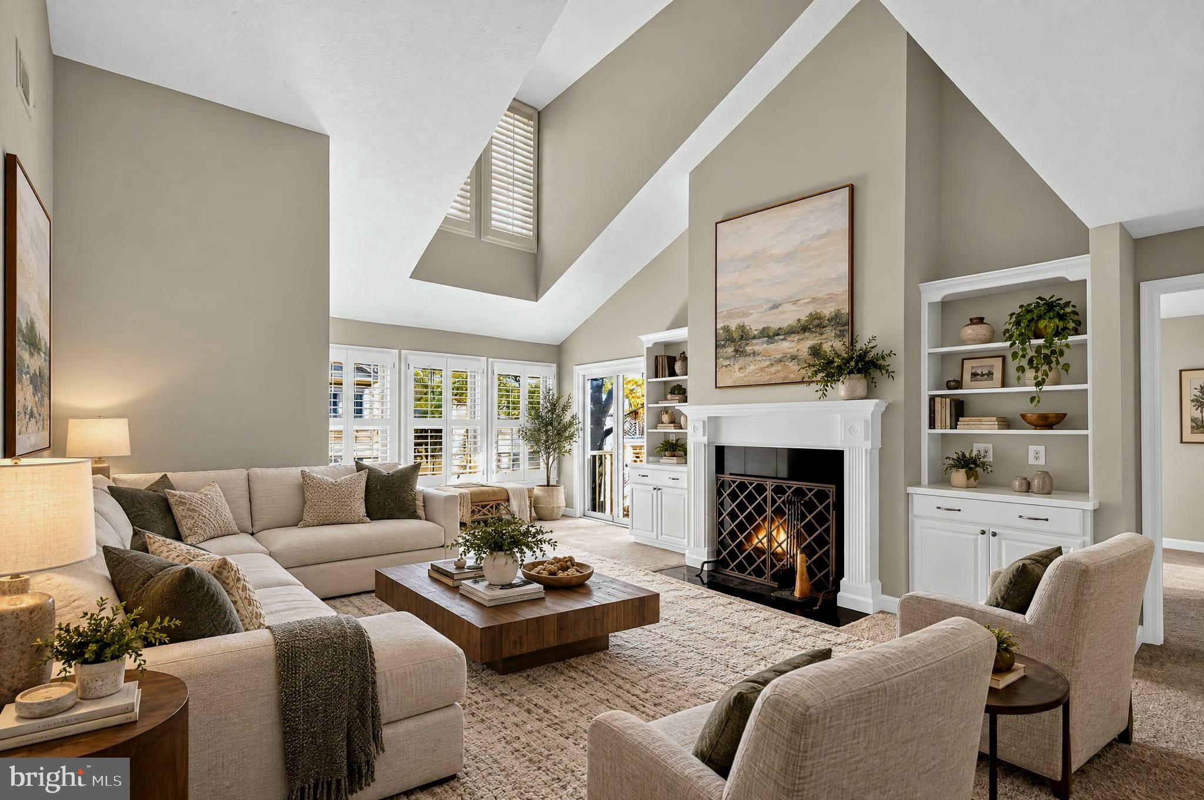
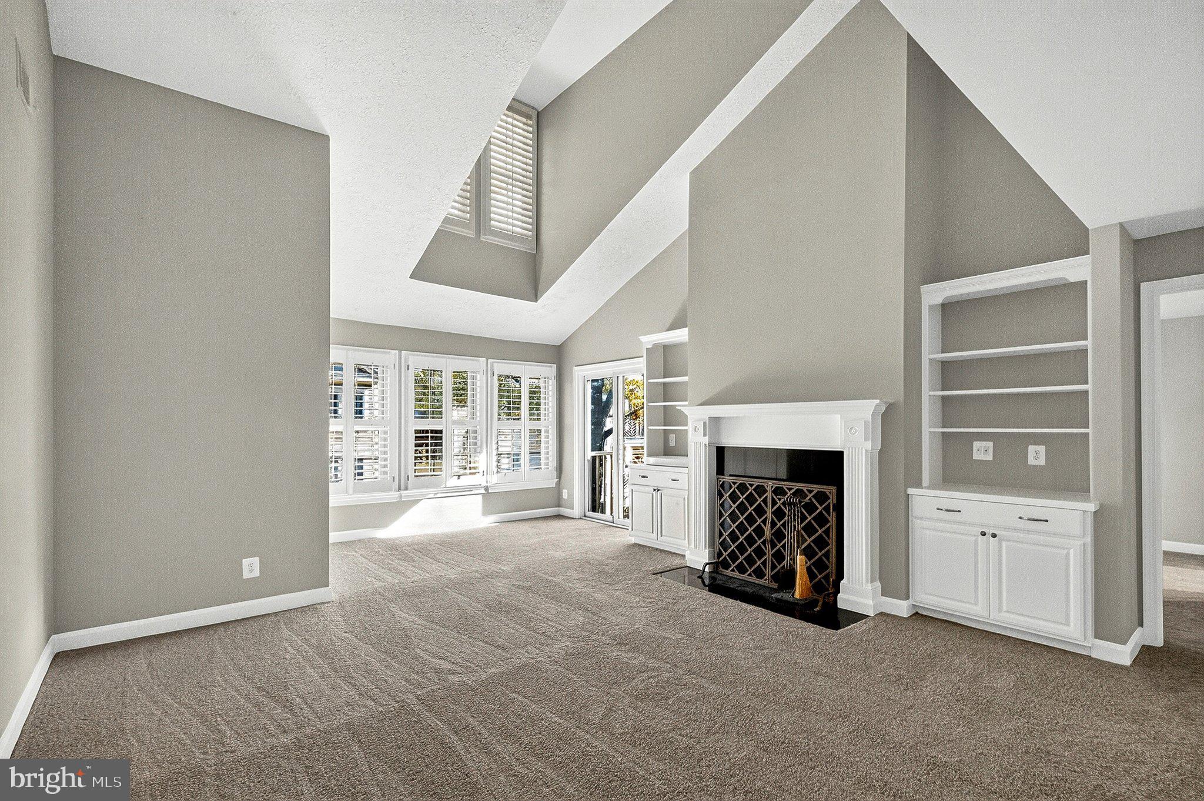
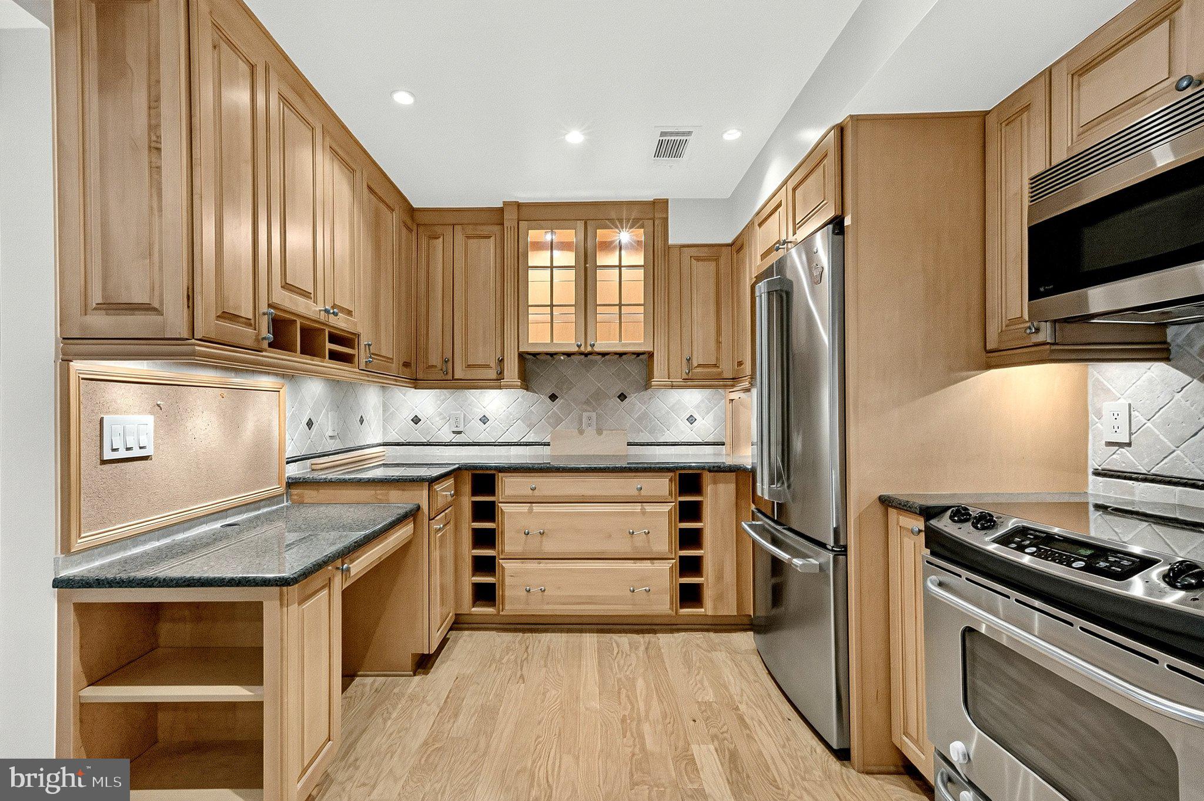
Nestled within the serene community of Penderbrook, this exquisite garden-style unit in Oxford House offers a harmonious blend of contemporary elegance and comfort. With its thoughtful design and high-end features, this residence is a true sanctuary for those seeking a refined lifestyle. Step inside to discover an inviting open floor plan that seamlessly connects the living, dining, and kitchen areas, creating an ideal space for both relaxation and entertaining. The gourmet kitchen is a culinary enthusiast's dream, boasting modern amenities and ample counter space, perfect for crafting delightful meals. Enjoy casual dining in the cozy eat-in area, or host formal gatherings in the separate dining room, where memories are sure to be made. The spacious living room is enhanced by a charming wood-burning fireplace, providing warmth and ambiance during cooler evenings. Large double-pane windows invite natural light to flood the space, offering picturesque views of the lush garden and lawn outside, creating a tranquil backdrop for your daily life. Retreat to the generously sized bedroom, designed for ultimate comfort and relaxation. The en-suite bathroom features a luxurious walk-in shower, while an additional half bath ensures convenience for guests. Thoughtful built-ins throughout the unit provide both style and functionality, making organization effortless. This home is not just about the interior; it extends to a vibrant community lifestyle. Residents can enjoy a range of amenities, including beautifully maintained common grounds, an inviting outdoor pool, and tot lots for leisurely afternoons. The association takes care of essential services such as lawn maintenance, snow removal, and trash collection, allowing you to focus on what truly matters. With excellent condition and high-quality finishes, this property is a rare find. The combination of hardwood and carpet flooring adds warmth and sophistication, while recessed lighting enhances the overall ambiance. The convenience of in-unit laundry facilities further elevates the living experience. Experience the luxury of Penderbrook living, where every detail has been meticulously crafted to provide a sense of home and comfort. This is more than just a residence; it's a lifestyle waiting to be embraced. Don't miss the opportunity to make this exquisite property your own.
| yesterday | Listing updated with changes from the MLS | |
| yesterday | Status changed to Active | |
| 2 days ago | Price changed to $499,990 | |
| 3 days ago | Listing first seen on site |

The real estate listing information is provided by Bright MLS is for the consumer's personal, non-commercial use and may not be used for any purpose other than to identify prospective properties consumer may be interested in purchasing. Any information relating to real estate for sale or lease referenced on this web site comes from the Internet Data Exchange (IDX) program of the Bright MLS. This web site references real estate listing(s) held by a brokerage firm other than the broker and/or agent who owns this web site. The accuracy of all information is deemed reliable but not guaranteed and should be personally verified through personal inspection by and/or with the appropriate professionals. Properties in listings may have been sold or may no longer be available. The data contained herein is copyrighted by Bright MLS and is protected by all applicable copyright laws. Any unauthorized collection or dissemination of this information is in violation of copyright laws and is strictly prohibited. Copyright © 2020 Bright MLS. All rights reserved.
Did you know? You can invite friends and family to your search. They can join your search, rate and discuss listings with you.