
4826 HERON NECK LANEFAIRFAX, VA 22033
Due to the health concerns created by Coronavirus we are offering personal 1-1 online video walkthough tours where possible.
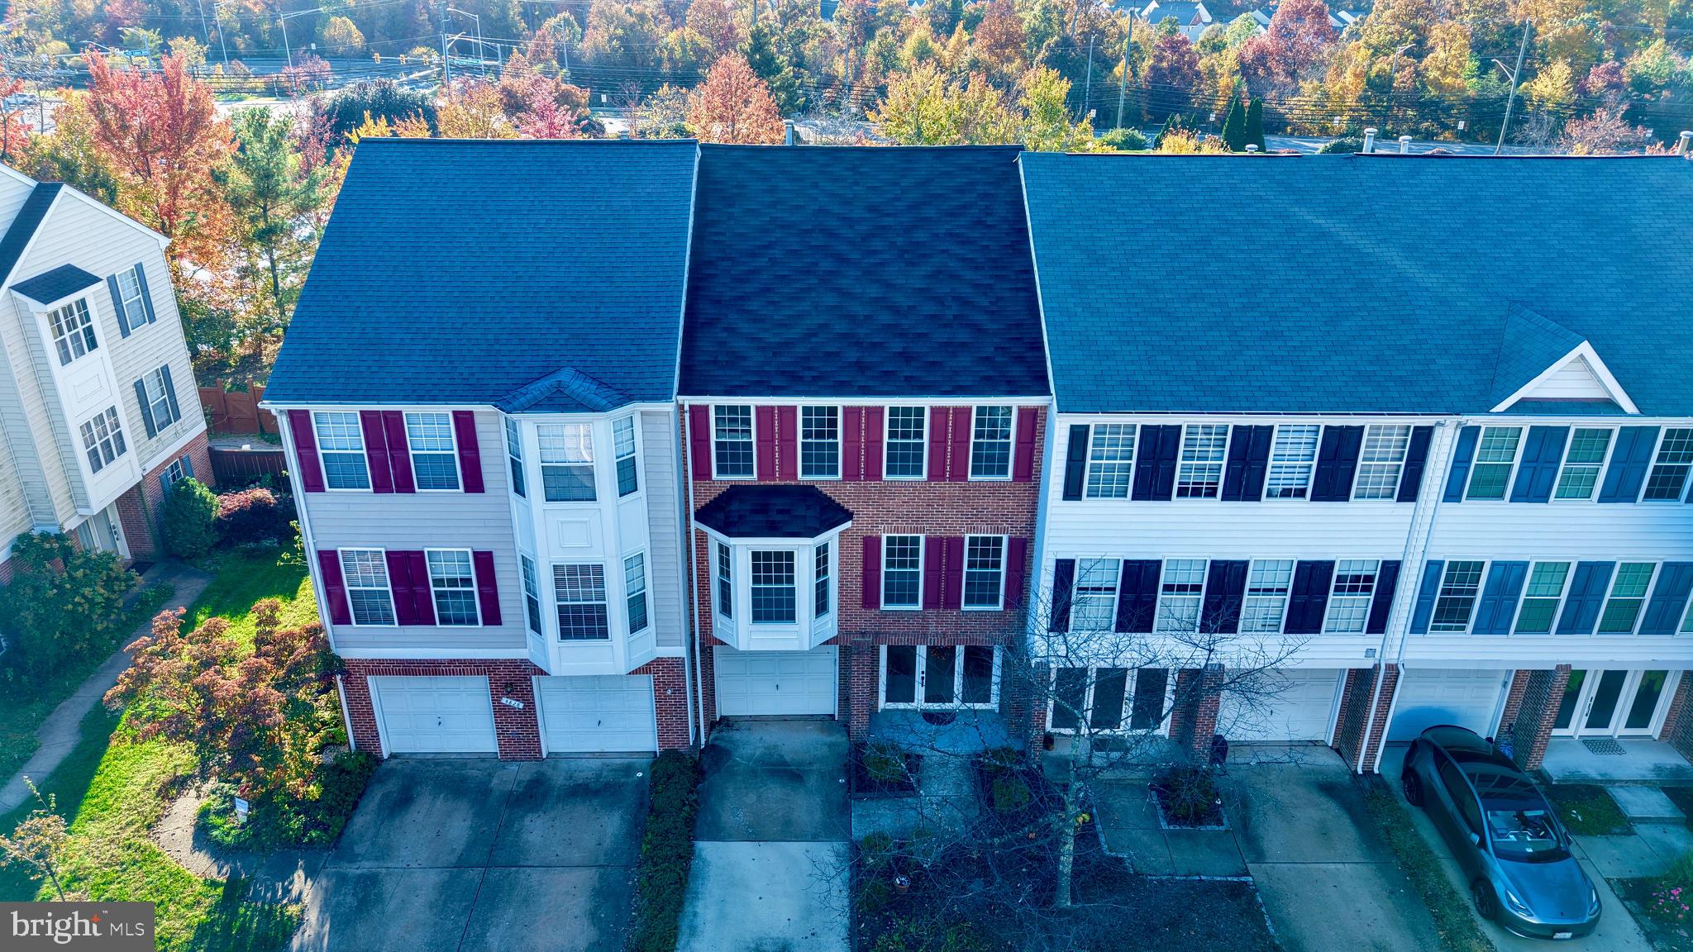
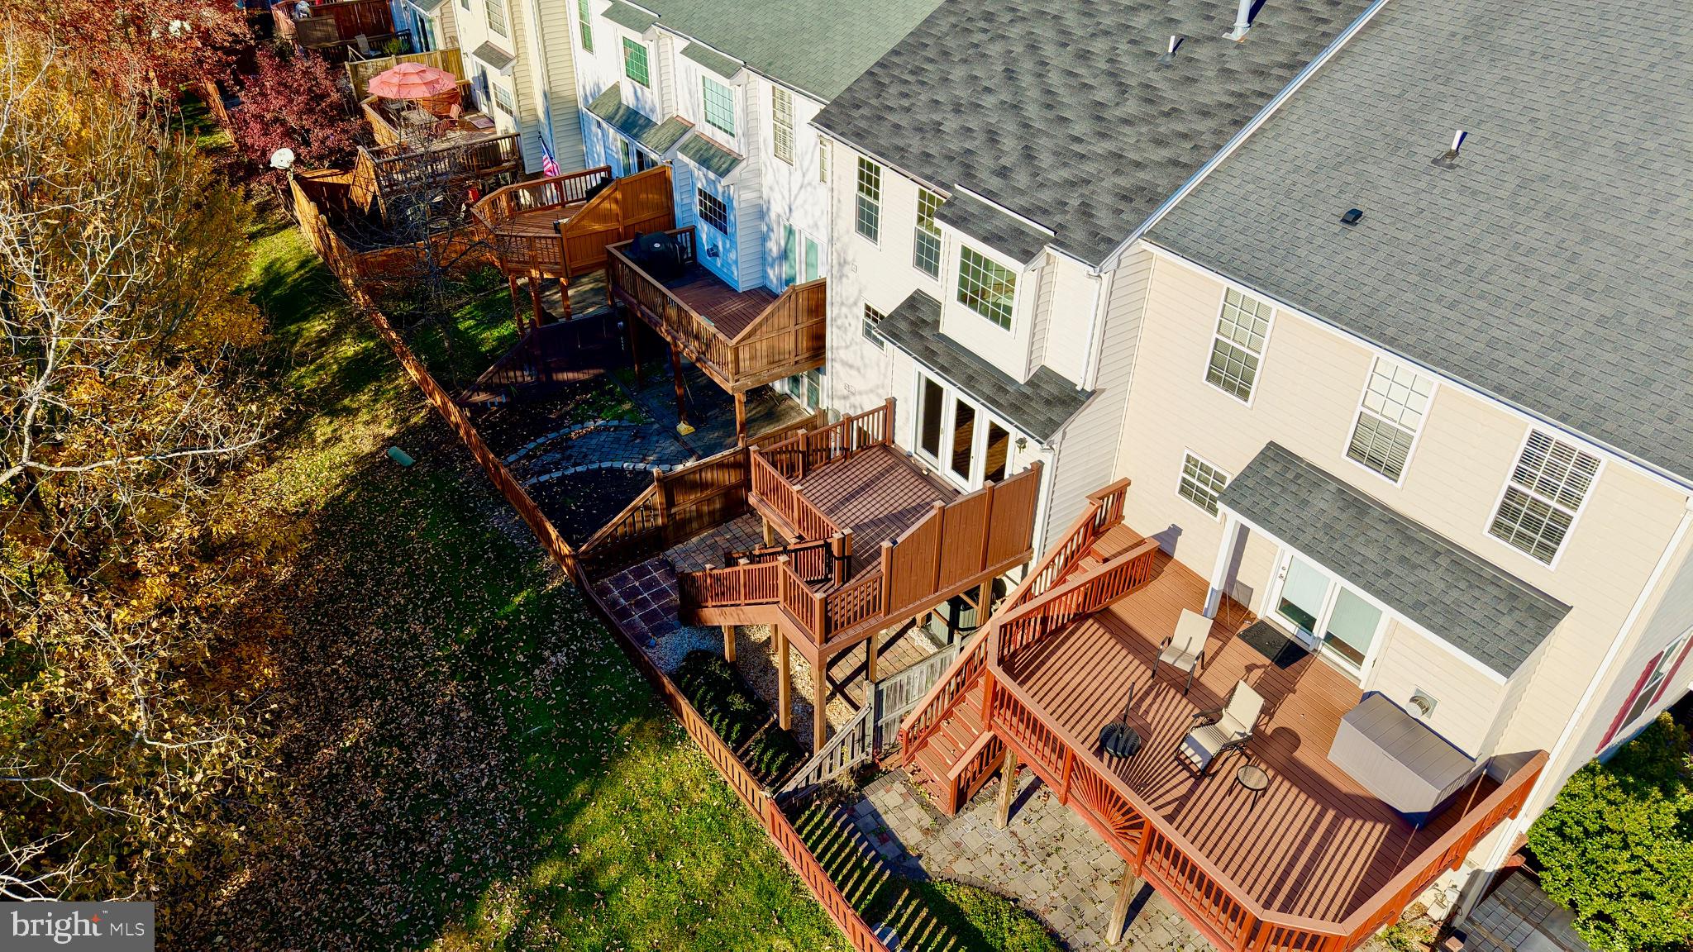
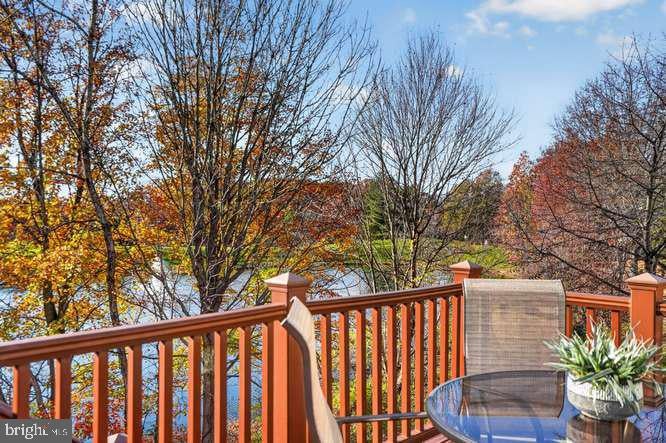
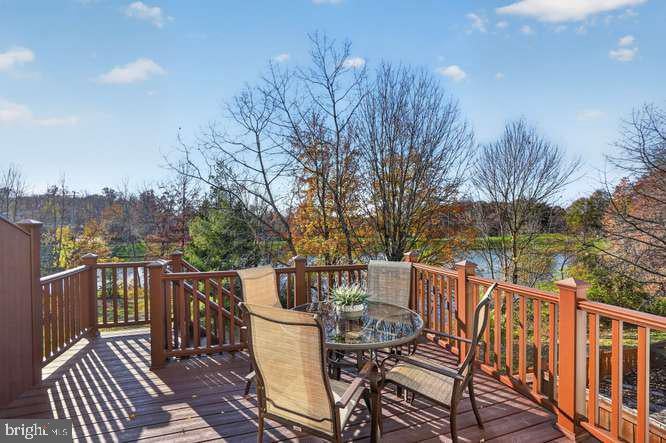
Open Sat & Sun: 1-3. Buy now while interest rates have dipped and be home for the holidays! Nestled in the sought-after Water’s Edge community, this rarely available 4-bedroom, 3.5-bath garage townhome offers beautiful water views and a thoughtfully designed floor plan with a dramatic two-story garden foyer to welcome your guests. The main level combines open-concept living with distinct spaces for everyday comfort and entertaining. Abundant windows fill the home with natural light, from morning sun in the front to evening sunsets over the pond in the back. The spacious central dining room is ideal for family meals and gatherings, while a double-sided gas fireplace adds warmth and charm. The beautifully remodeled kitchen features custom cabinetry with soft-close drawers, pull-outs, pantry storage, Lady Dream granite from India, a center island, and high-end appliances including an induction range with air fry, French-door refrigerator, and ultra-quiet dishwasher. The adjoining family room opens to a private maintenance-free composite deck overlooking the water. Upstairs, the vaulted-ceiling primary suite offers a walk-in closet and a spa-like bath with dual vanities topped with Taj Mahal quartzite, a soaking tub, glass-enclosed shower, and private water closet unusual at this price. Two additional generous bedrooms and a hall bath complete the upper level. The walkout lower level offers exceptional flexibility with a recreation room, wet bar, full bath, and patio access, making it ideal for guests, an au pair, or multigenerational living. The school pyramid is OUTSTANDING. Community amenities include tot lots, tennis and basketball courts, and walking/jogging trails. Conveniently located near shopping, dining, commuter routes, Park & Ride with express service to DC, Pentagon and Vienna Metro, and less than half a mile from I-66 Express Lanes, this home delivers the perfect combination of comfort, convenience, and lifestyle in Western Fairfax. Over $40,000 in recent updates include new triple window/door units, appliances, paint, carpet, refinished hardwood floors, plumbing and lighting upgrades, outlets, switches, and door hardware. Additional major improvements include HVAC, washer/dryer, and garage door opener (2022); primary bath and powder room (2021); water heater (2019); hall bath (2018); composite deck (2016); roof (2015); kitchen (2011); and windows (2010).
| 10 hours ago | Listing updated with changes from the MLS | |
| 11 hours ago | Status changed to Active | |
| 7 days ago | Listing first seen on site |

The real estate listing information is provided by Bright MLS is for the consumer's personal, non-commercial use and may not be used for any purpose other than to identify prospective properties consumer may be interested in purchasing. Any information relating to real estate for sale or lease referenced on this web site comes from the Internet Data Exchange (IDX) program of the Bright MLS. This web site references real estate listing(s) held by a brokerage firm other than the broker and/or agent who owns this web site. The accuracy of all information is deemed reliable but not guaranteed and should be personally verified through personal inspection by and/or with the appropriate professionals. Properties in listings may have been sold or may no longer be available. The data contained herein is copyrighted by Bright MLS and is protected by all applicable copyright laws. Any unauthorized collection or dissemination of this information is in violation of copyright laws and is strictly prohibited. Copyright © 2020 Bright MLS. All rights reserved.
Did you know? You can invite friends and family to your search. They can join your search, rate and discuss listings with you.