
9683 CHURCH WAYBURKE, VA 22015
Due to the health concerns created by Coronavirus we are offering personal 1-1 online video walkthough tours where possible.
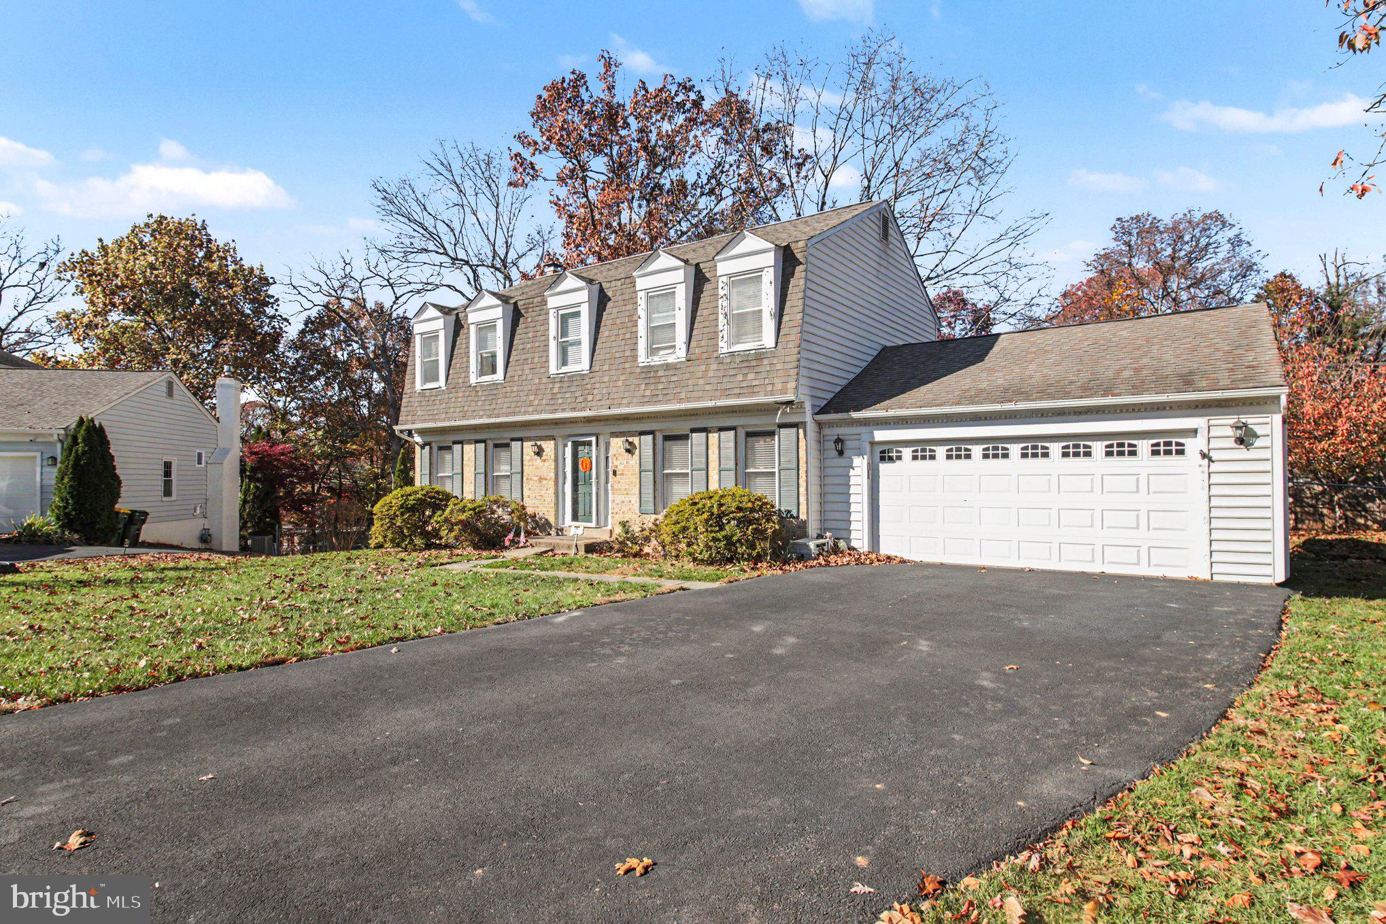

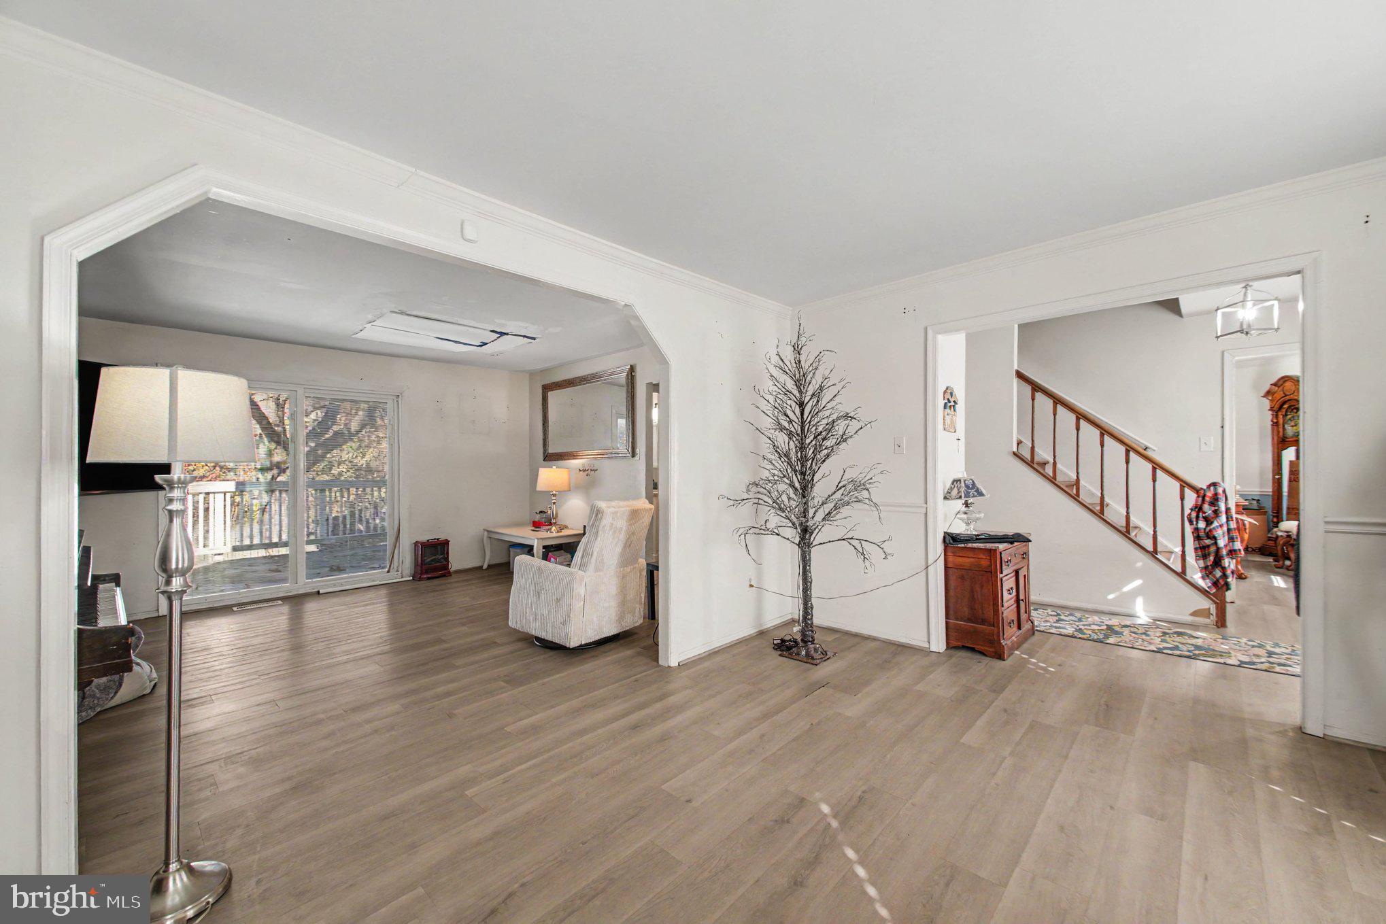
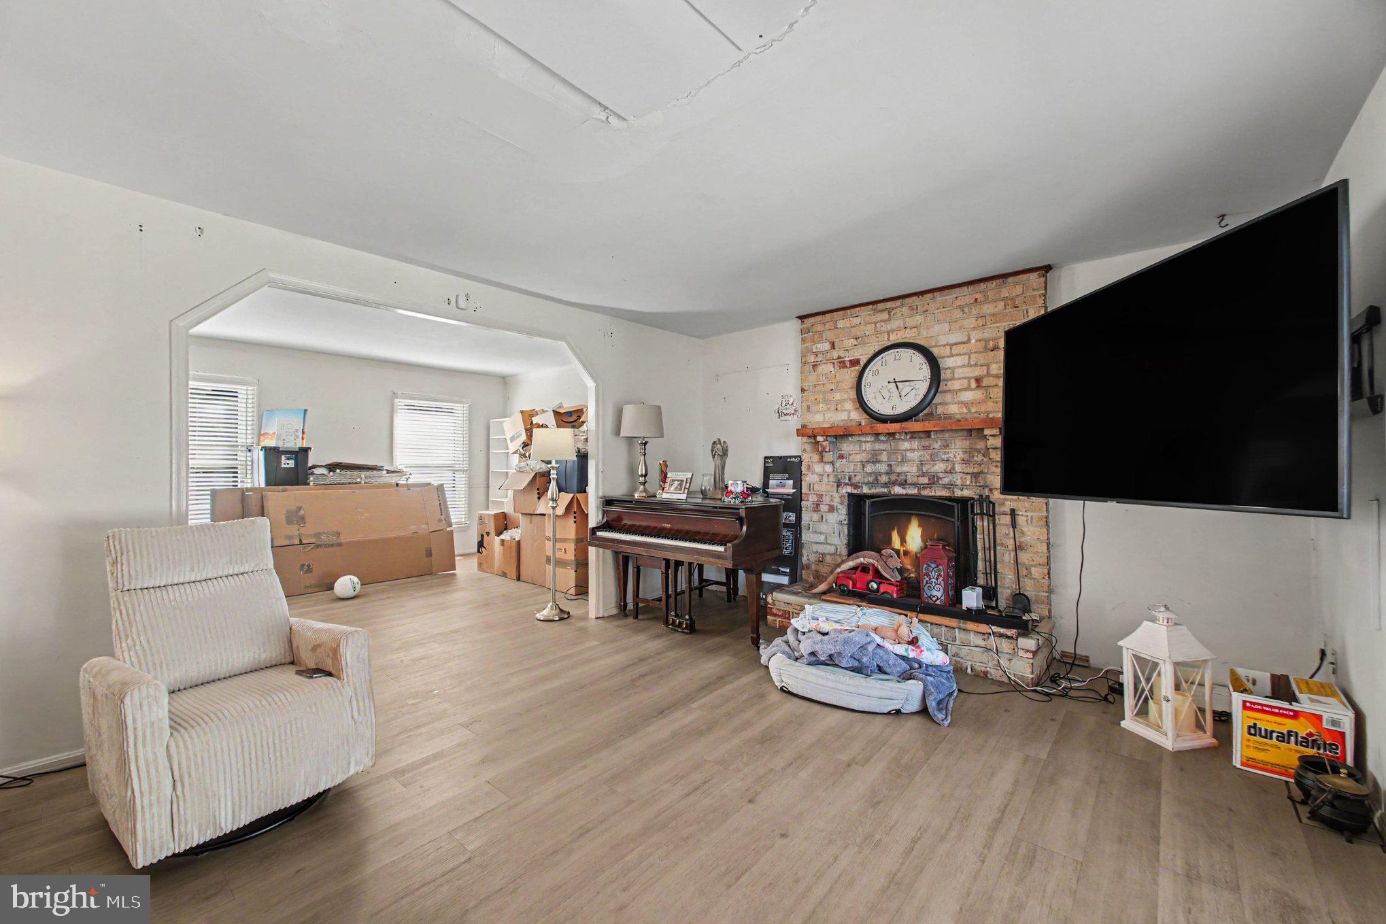
Great equity opportunity! Priced at $699,900, this colonial is well below its tax-assessed value of $866,300 and recent sales on the same street in the low-to-mid $900s, including the fully renovated home next door, which closed in September for $937,000. With the right updates, buyers can add SIGNIFICANT value on a quiet cul-de-sac in Burke Ridge Cluster, an established neighborhood with no HOA in one of Burke’s most convenient locations. The home has hardwood floors on the upper level and on the main level, where they are currently covered by luxury vinyl plank (LVP). Recent updates include a stainless-steel side-by-side refrigerator (2025), a built-in microwave (2025), an LG Inverter Direct Drive washer and Maytag Bravos XL steam dryer (2025), a new chimney cap after the wood-burning fireplace was inspected, cleaned and sealed (2025), a dishwasher (2022), a complete HVAC system with indoor and outdoor units replaced and a 30-year warranty (2021), and a garage door and opener (2021). Don't miss the three-season sunroom, reached from inside the garage! The home needs extensive cleaning, cosmetic work and repairs, and would benefit from a whole-house renovation. It is priced to appeal to investors and buyers who want to renovate. The walk-out basement was previously finished with a recreation room, a den/bonus room and a full bathroom. After earlier water damage, the flooring was removed and the drywall was cut back to knee height. Burke Town Plaza (Glory Days Grill, CVS, banks, fitness club), Rolling Valley Shopping Center (Lidl, OneLife Fitness), Burke Town Center (Giant) and Burke Village Center (H Mart and restaurants) are all within about a mile. Springfield Town Center, about six miles away, has department stores, a movie theater and a wide selection of restaurants. For recreation, McHale Park, about a half mile away, has a playground and basketball and tennis courts. Rolling Valley West Park, about a mile away, has athletic fields, a playground and lighted pickleball courts. Burke Lake Park, about two miles away, has a nearly five-mile lakeside trail, fishing, a campground, a miniature train, disc golf and a par-3 golf course. South Run RECenter offers an indoor pool, a fitness center, sports fields and a dog park. Pohick Regional Library, under a mile away, has a makerspace and community programs, and Burke Centre Library is about two miles away. For commuters, Fairfax Connector buses run along nearby Burke Centre Parkway. Rolling Valley Park & Ride, about a mile away, offers bus service to the Pentagon and slug lines into DC. The Rolling Road and Burke Centre VRE stations are each about 1.5 miles away, and Franconia-Springfield Metro is about six miles away. Drivers have quick access to the Fairfax County Parkway, Old Keene Mill Road and the I-95/I-395/I-495 Springfield Interchange. Nearby employers include George Mason University, the National Geospatial-Intelligence Agency, Fort Belvoir and the Pentagon. DCA and IAD are each within about 15 miles.
| yesterday | Listing updated with changes from the MLS | |
| 2 days ago | Status changed to Active | |
| 2 weeks ago | Listing first seen on site |

The real estate listing information is provided by Bright MLS is for the consumer's personal, non-commercial use and may not be used for any purpose other than to identify prospective properties consumer may be interested in purchasing. Any information relating to real estate for sale or lease referenced on this web site comes from the Internet Data Exchange (IDX) program of the Bright MLS. This web site references real estate listing(s) held by a brokerage firm other than the broker and/or agent who owns this web site. The accuracy of all information is deemed reliable but not guaranteed and should be personally verified through personal inspection by and/or with the appropriate professionals. Properties in listings may have been sold or may no longer be available. The data contained herein is copyrighted by Bright MLS and is protected by all applicable copyright laws. Any unauthorized collection or dissemination of this information is in violation of copyright laws and is strictly prohibited. Copyright © 2020 Bright MLS. All rights reserved.