
713 ELLSWORTH AVENUEGREAT FALLS, VA 22066
Due to the health concerns created by Coronavirus we are offering personal 1-1 online video walkthough tours where possible.
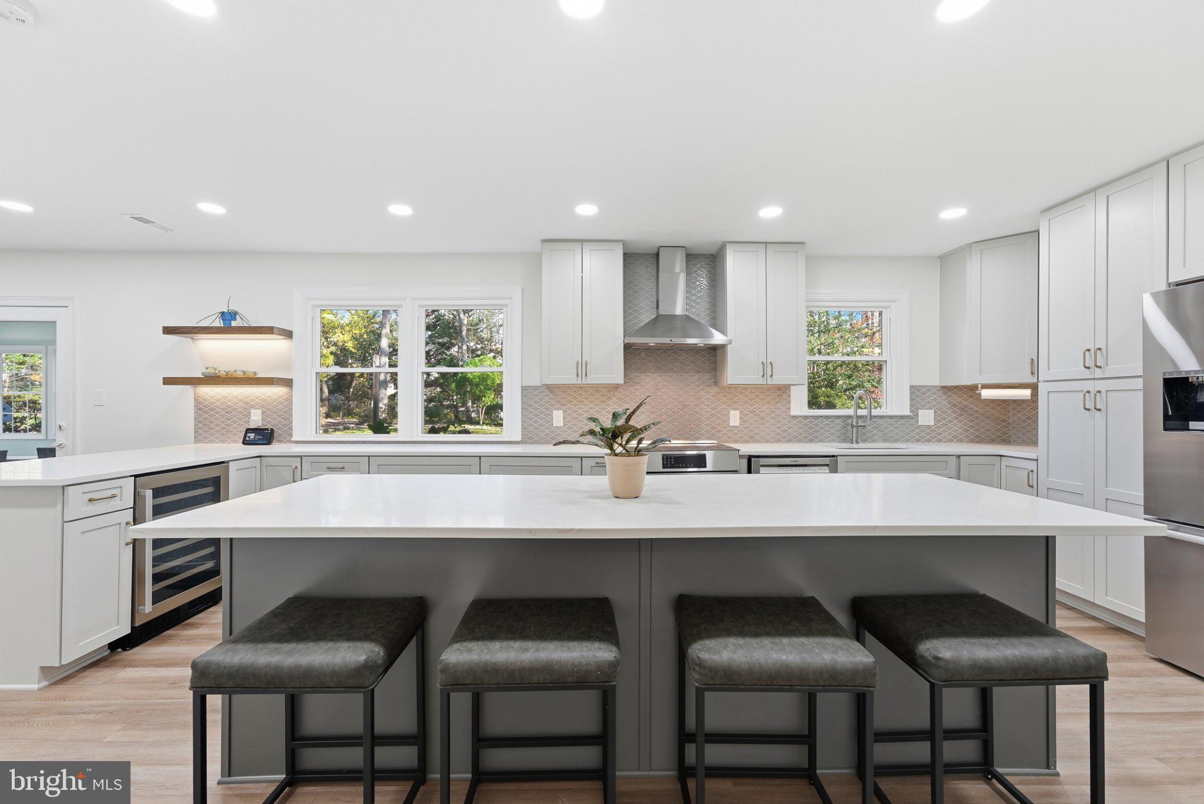
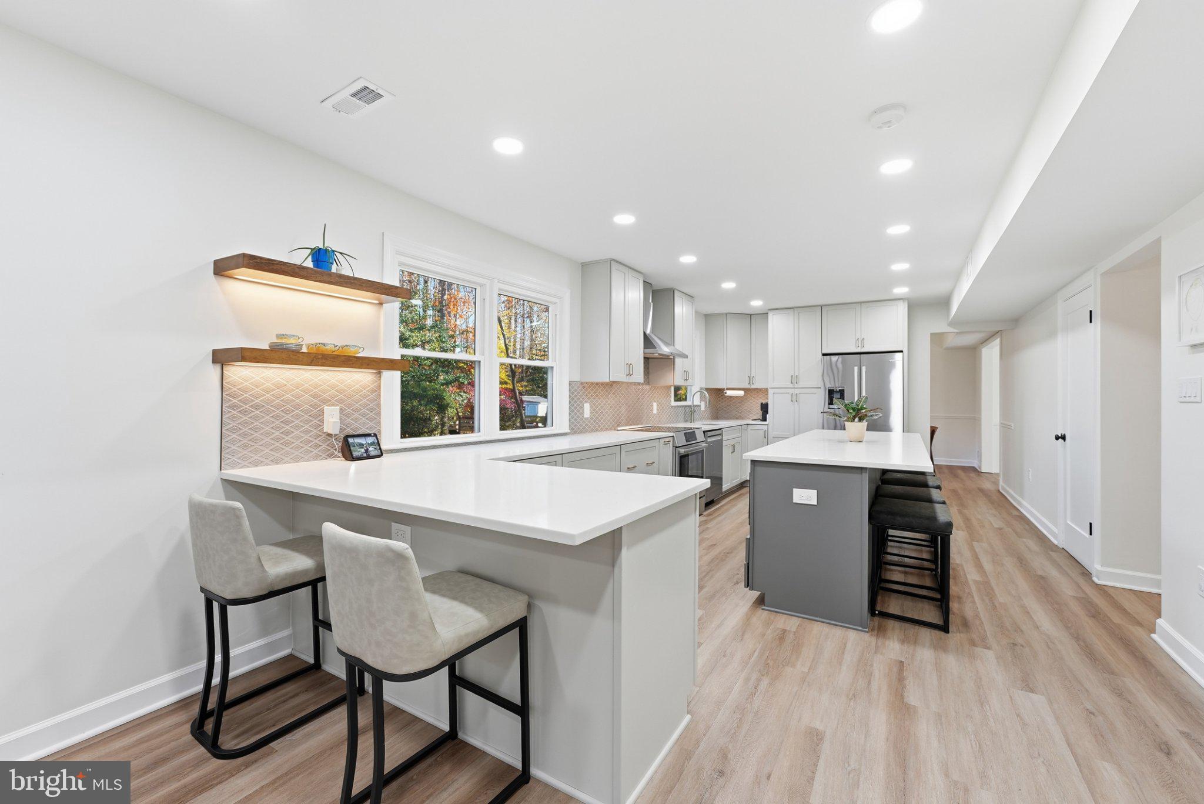
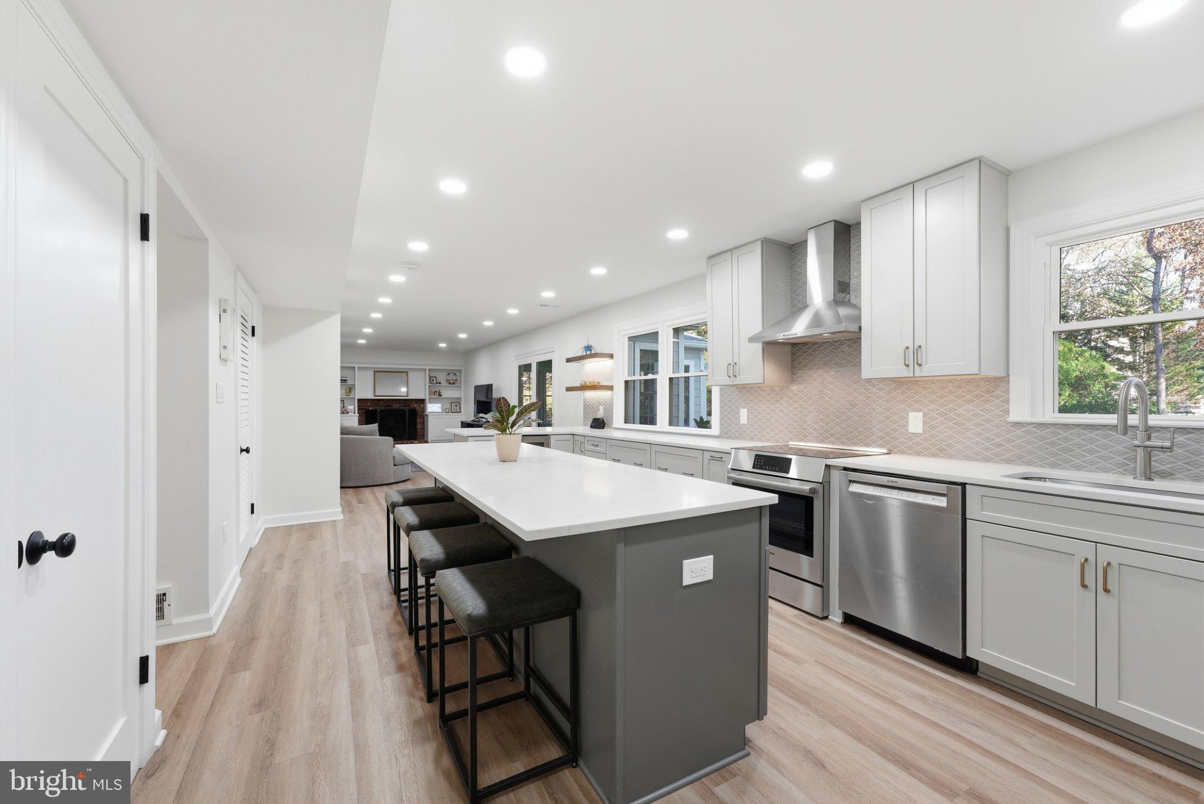
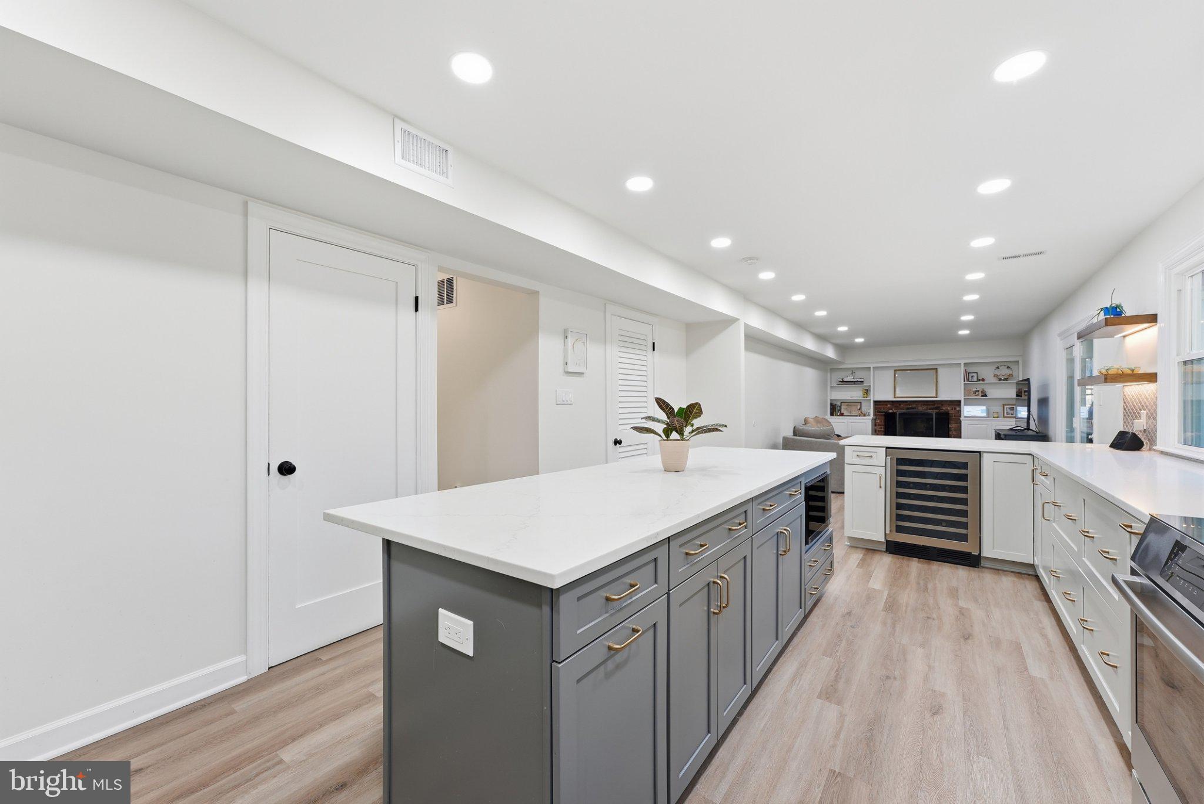
Welcome to this renovated 4-bedroom, 3-bath colonial located in the heart of Great Falls! Over the past two years, the home has been extensively improved inside and out with a new roof, HardiePlank siding, LVP flooring throughout, an updated kitchen, renovated guest bathroom, new furnace and AC, water softener, EV charger and more. Situated on a .57-acre lot with mature trees and a fully fenced backyard, this home is move-in ready and offers plenty of outdoor space in a convenient Great Falls location. The main level features a spacious and functional layout with a formal living room and dining room along with a family room featuring a brick fireplace and built-in shelving. The updated kitchen features light shaker cabinetry, upgraded countertops, stainless steel appliances, tile backsplash, recessed lighting and a large contrasting center island with additional prep space, storage and seating. Just off the main living area is the sunroom overlooking the backyard, providing another great space to relax or enjoy the wooded setting. LVP flooring runs throughout the home. Upstairs you'll find four bedrooms and two additional full bathrooms, including the owner's suite with a private bath, walk-in closet and custom built-in drawers. The guest bathroom was renovated in 2026. Recent improvements include a new roof and HardiePlank siding in 2024, furnace in 2024, new AC unit in 2025, kitchen updates in 2025, chimney cap and masonry work in 2025, water softener and ChargePoint EV charger installed in 2025, along with a sealed driveway. The attached 2-car garage and large fenced backyard surrounded by mature trees complete the property. Located in the Langley High School pyramid and just minutes from Great Falls Village Centre, Great Falls Park, Route 7, Tysons and major commuter routes. Great Falls Elementary is also just a short distance away. Move right in and enjoy a recently renovated home on over half an acre in one of Great Falls' most convenient locations!
| yesterday | Listing updated with changes from the MLS | |
| yesterday | Status changed to Active | |
| 5 days ago | Listing first seen on site |

The real estate listing information is provided by Bright MLS is for the consumer's personal, non-commercial use and may not be used for any purpose other than to identify prospective properties consumer may be interested in purchasing. Any information relating to real estate for sale or lease referenced on this web site comes from the Internet Data Exchange (IDX) program of the Bright MLS. This web site references real estate listing(s) held by a brokerage firm other than the broker and/or agent who owns this web site. The accuracy of all information is deemed reliable but not guaranteed and should be personally verified through personal inspection by and/or with the appropriate professionals. Properties in listings may have been sold or may no longer be available. The data contained herein is copyrighted by Bright MLS and is protected by all applicable copyright laws. Any unauthorized collection or dissemination of this information is in violation of copyright laws and is strictly prohibited. Copyright © 2020 Bright MLS. All rights reserved.