
8562 SPRINGFIELD OAKS DRIVESPRINGFIELD, VA 22153
Due to the health concerns created by Coronavirus we are offering personal 1-1 online video walkthough tours where possible.
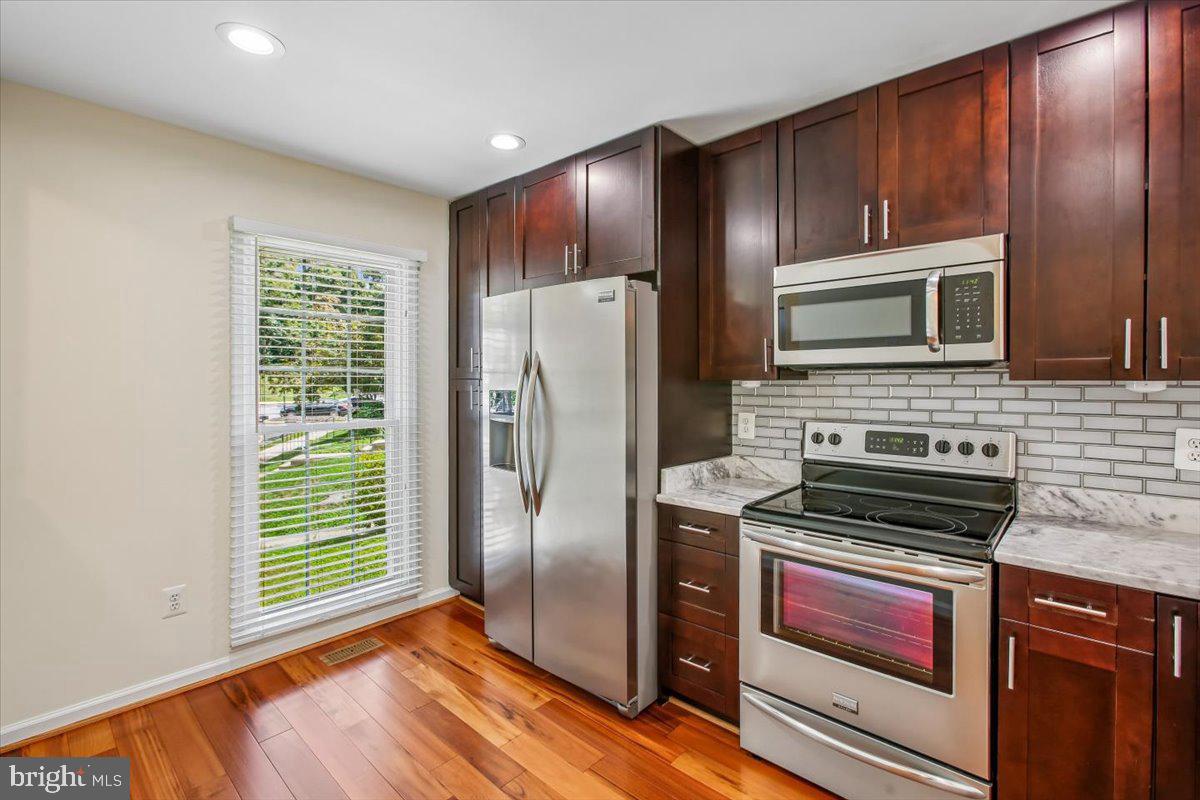
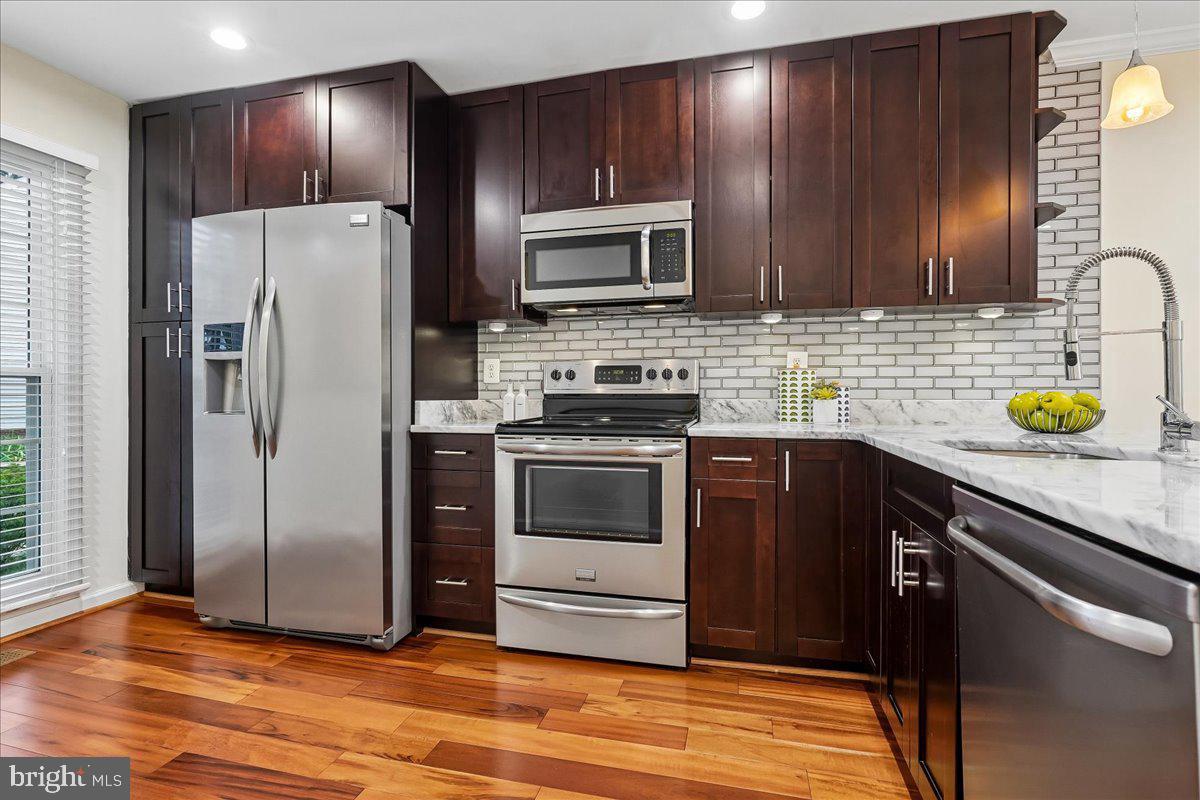
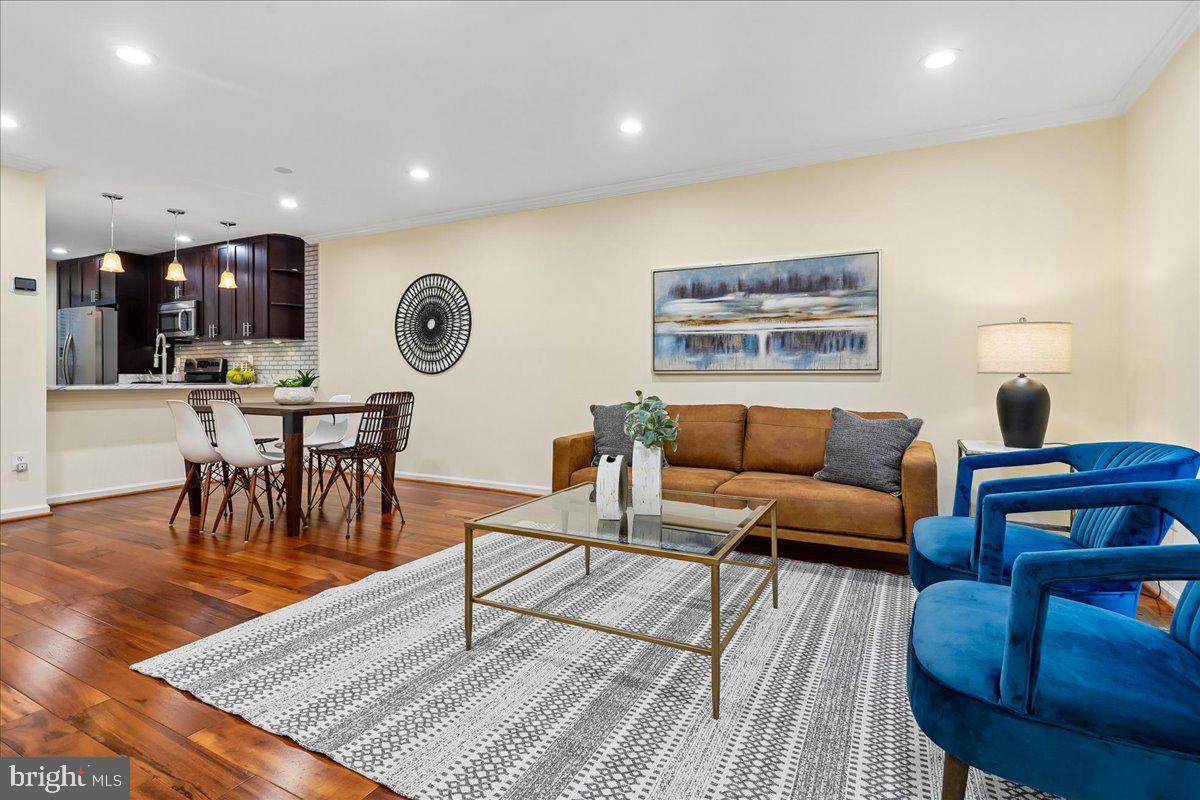
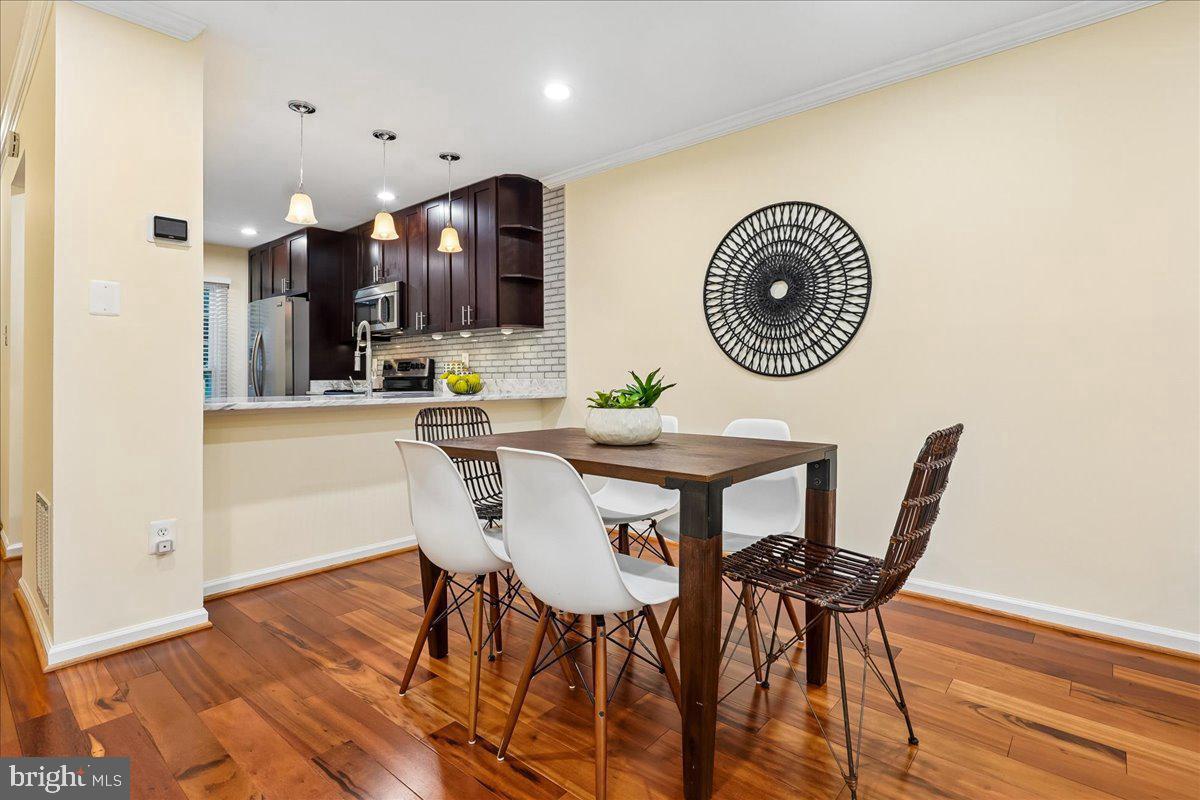
Welcome to 8562 Springfield Oaks Drive—where comfort, style, and everyday living come together beautifully in the sought-after Springfield Oaks community. Step inside and immediately feel at home in the bright, welcoming main level. The beautifully appointed kitchen features 42-inch espresso cabinetry, stainless steel appliances, white granite countertops, crown molding, and gleaming hardwood floors. The open living and dining areas create the perfect space for quiet mornings, family dinners, and evenings spent entertaining friends. Upstairs, two spacious bedrooms with generous closet space and two full baths provide a comfortable retreat at the end of the day. The finished walk-out lower level brings the square footage to 1,738 and adds valuable flexibility for a third bedroom, with a half bath. From there, step outside to your private, fully fenced backyard—a wonderful place to unwind after a long day or gather with loved ones. Thoughtful updates provide peace of mind, including HVAC and water heater (2025), washer and dryer (2024), roof, windows, and front door (2017). With its inviting spaces, private outdoor retreat, and move-in-ready appeal, 8562 Springfield Oaks Drive is more than a home—it’s a place to settle in, make memories, and truly enjoy coming home. Schedule your private showing today!
| 4 hours ago | Listing updated with changes from the MLS | |
| 11 hours ago | Status changed to Coming Soon | |
| 4 days ago | Listing first seen on site |

The real estate listing information is provided by Bright MLS is for the consumer's personal, non-commercial use and may not be used for any purpose other than to identify prospective properties consumer may be interested in purchasing. Any information relating to real estate for sale or lease referenced on this web site comes from the Internet Data Exchange (IDX) program of the Bright MLS. This web site references real estate listing(s) held by a brokerage firm other than the broker and/or agent who owns this web site. The accuracy of all information is deemed reliable but not guaranteed and should be personally verified through personal inspection by and/or with the appropriate professionals. Properties in listings may have been sold or may no longer be available. The data contained herein is copyrighted by Bright MLS and is protected by all applicable copyright laws. Any unauthorized collection or dissemination of this information is in violation of copyright laws and is strictly prohibited. Copyright © 2020 Bright MLS. All rights reserved.