
4363 WILSON VALLEY DRIVE 401FAIRFAX, VA 22033
Due to the health concerns created by Coronavirus we are offering personal 1-1 online video walkthough tours where possible.
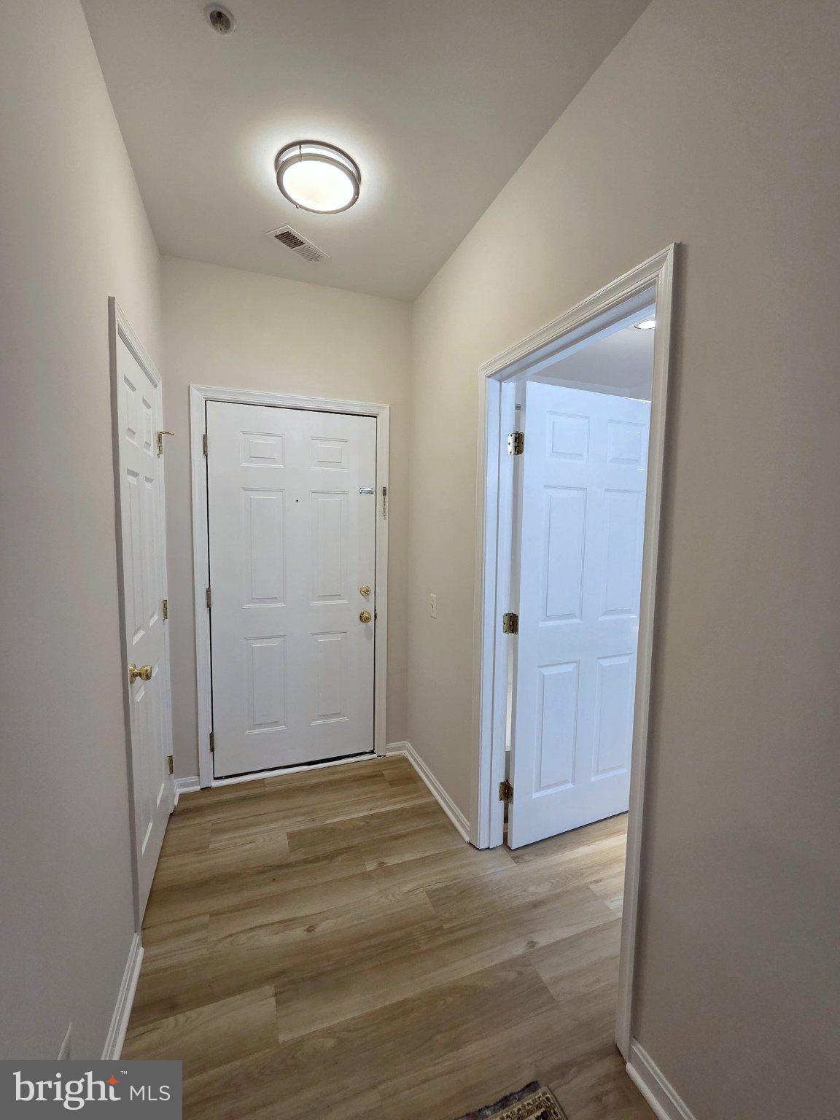
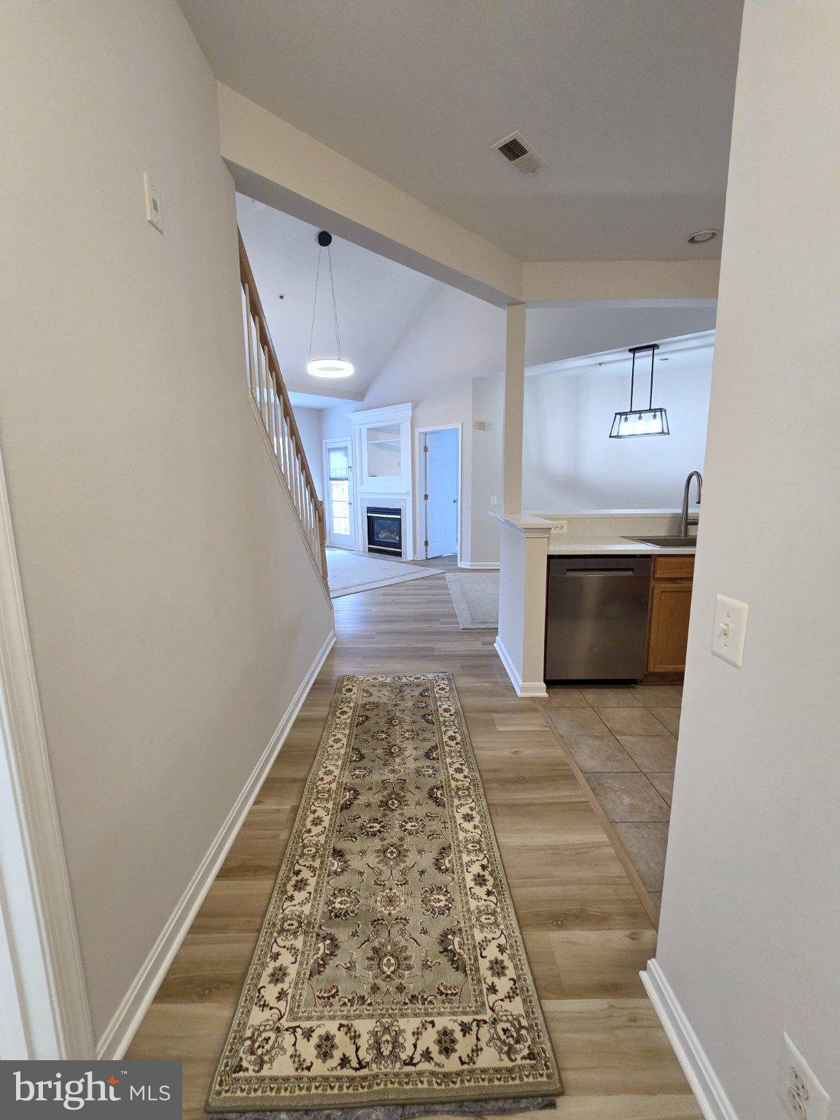
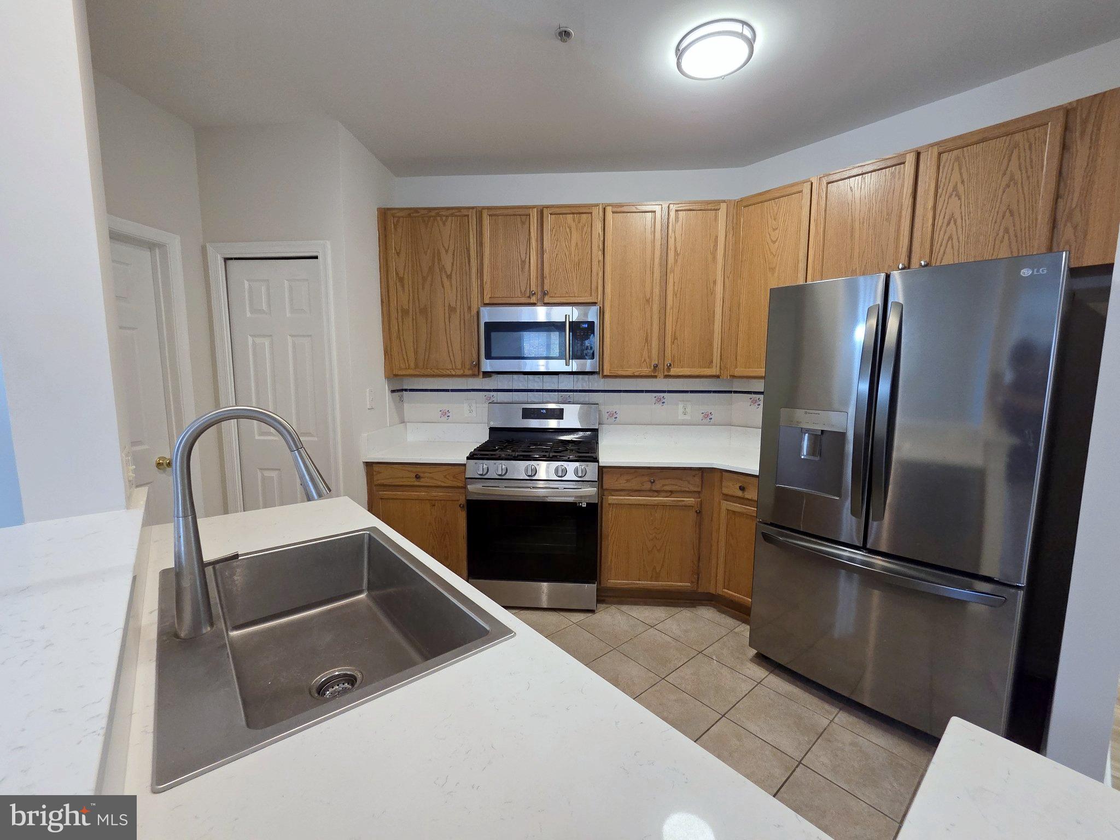
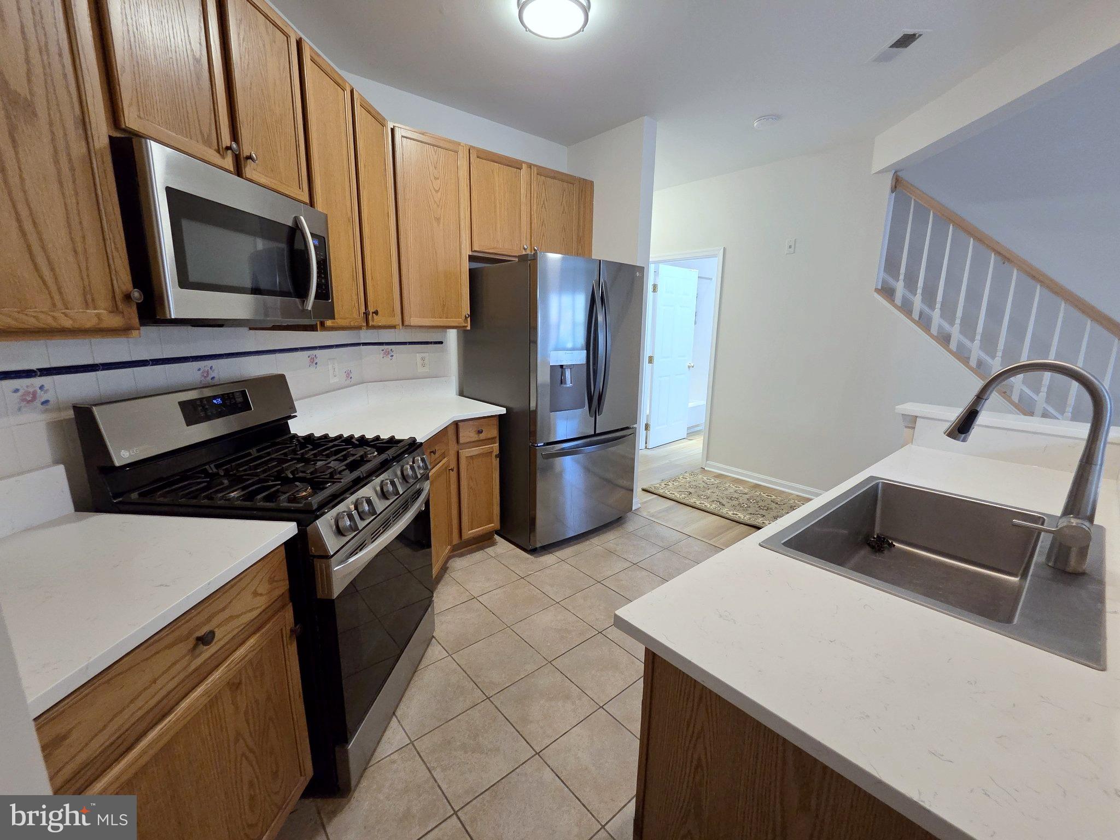
Rarely available and beautifully updated 2-bedroom, 2-bath penthouse condo with a spacious loft in the highly sought-after Cedar Lakes community! Priced to sell, this bright and airy home features soaring vaulted ceilings and an open-concept layout. Recent upgrades include brand-new quartz kitchen countertops and fresh modern interior paint. The main level offers a cozy gas fireplace in the generous living room, a dedicated dining area, and a fully equipped kitchen. A standout feature is the expansive upper-level loft—perfect as a 3rd bedroom, home office, or media room—complete with a large walk-in closet and comfortable carpeting. Enjoy tranquil views from your private balcony. Includes one assigned parking space with plenty of unassigned resident and visitor parking nearby. Unbeatable Fair Lakes location just minutes from major commuter routes (I-66, Rt. 50, Fairfax County Pkwy), Fair Oaks Mall, Whole Foods, shopping, and dining!!!
| 3 hours ago | Listing updated with changes from the MLS | |
| 11 hours ago | Status changed to Active | |
| yesterday | Listing first seen on site |

The real estate listing information is provided by Bright MLS is for the consumer's personal, non-commercial use and may not be used for any purpose other than to identify prospective properties consumer may be interested in purchasing. Any information relating to real estate for sale or lease referenced on this web site comes from the Internet Data Exchange (IDX) program of the Bright MLS. This web site references real estate listing(s) held by a brokerage firm other than the broker and/or agent who owns this web site. The accuracy of all information is deemed reliable but not guaranteed and should be personally verified through personal inspection by and/or with the appropriate professionals. Properties in listings may have been sold or may no longer be available. The data contained herein is copyrighted by Bright MLS and is protected by all applicable copyright laws. Any unauthorized collection or dissemination of this information is in violation of copyright laws and is strictly prohibited. Copyright © 2020 Bright MLS. All rights reserved.
Did you know? You can invite friends and family to your search. They can join your search, rate and discuss listings with you.