
2803 GREENWAY BOULEVARDFALLS CHURCH, VA 22042
Due to the health concerns created by Coronavirus we are offering personal 1-1 online video walkthough tours where possible.
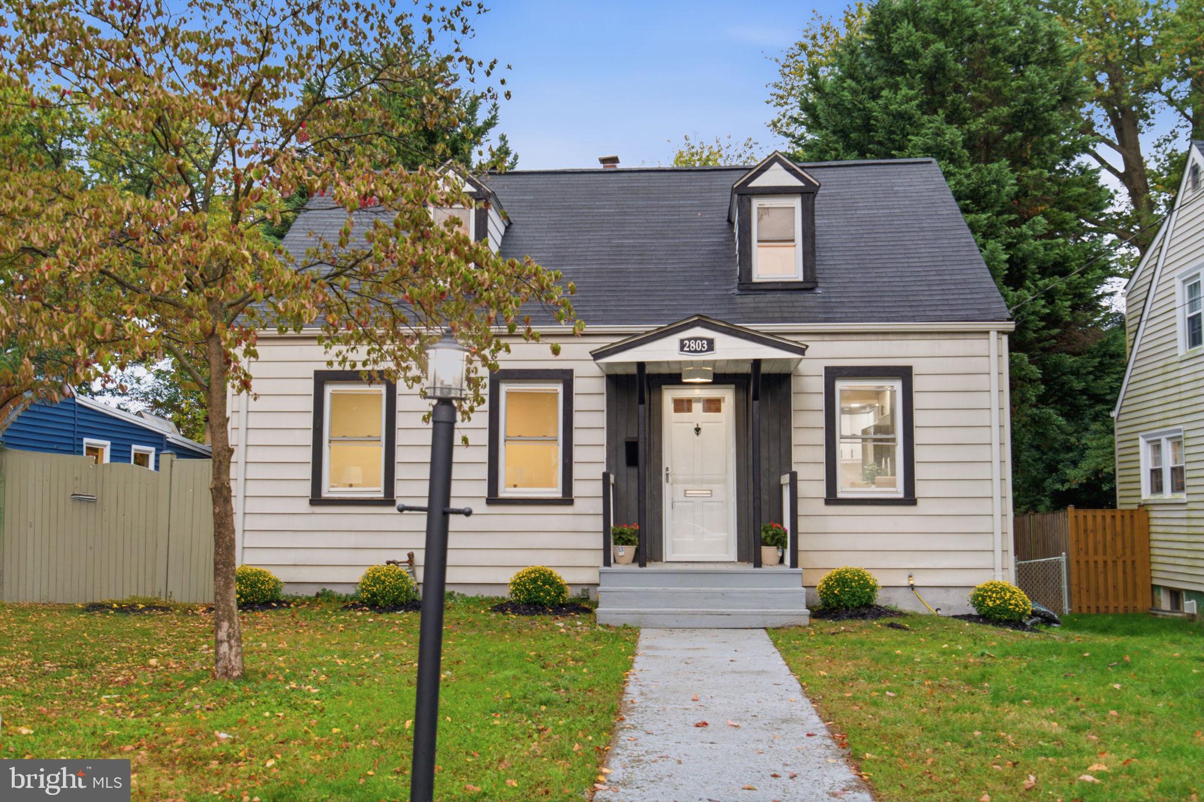
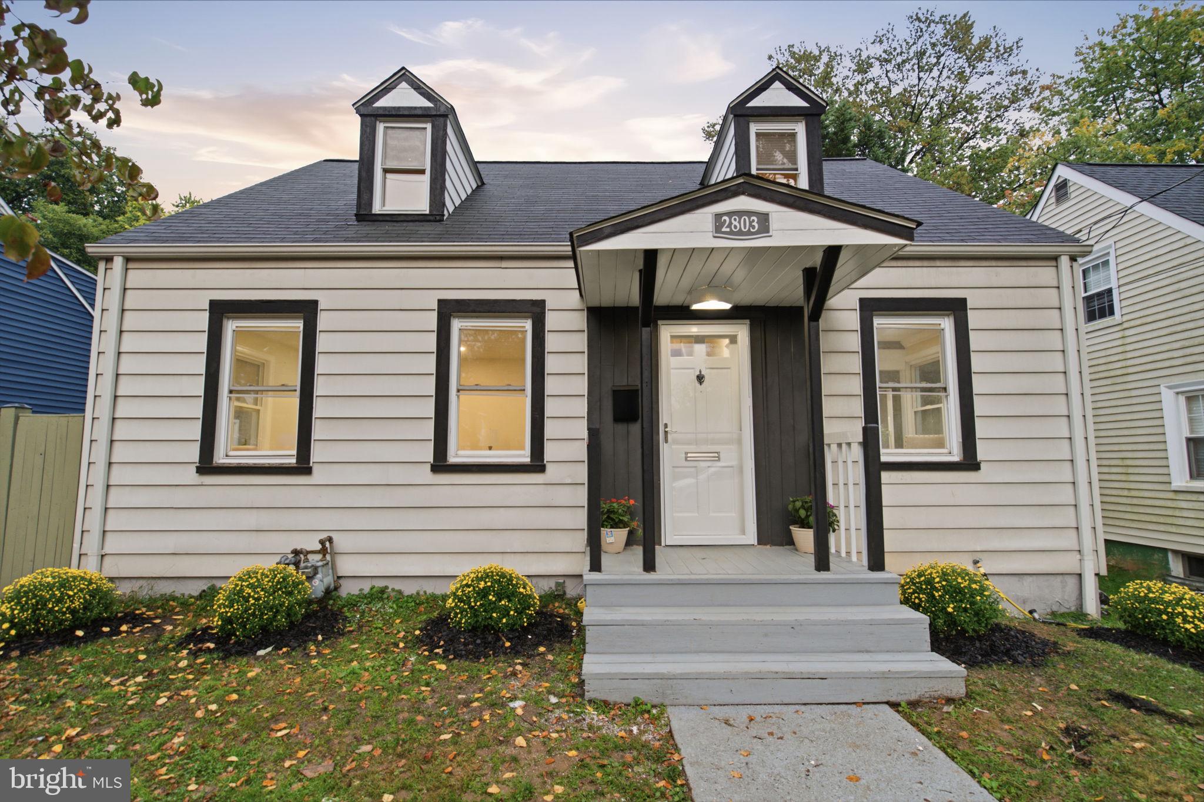
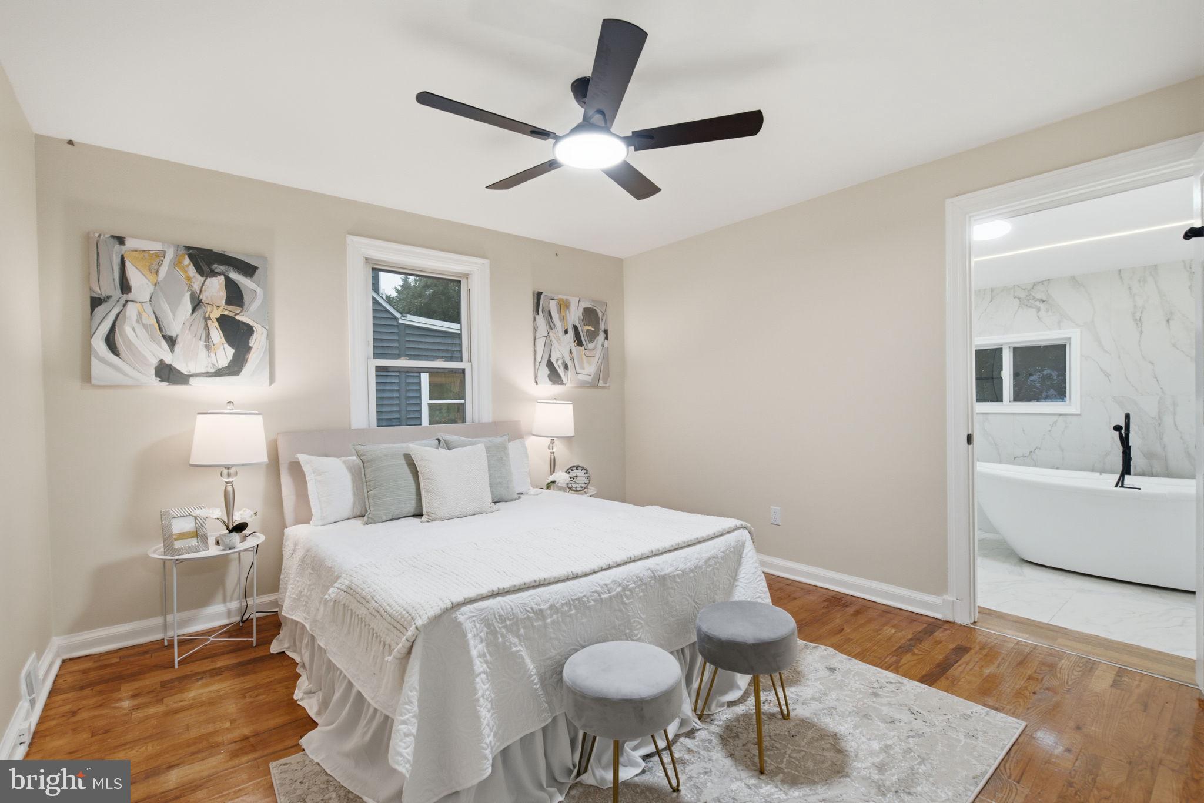
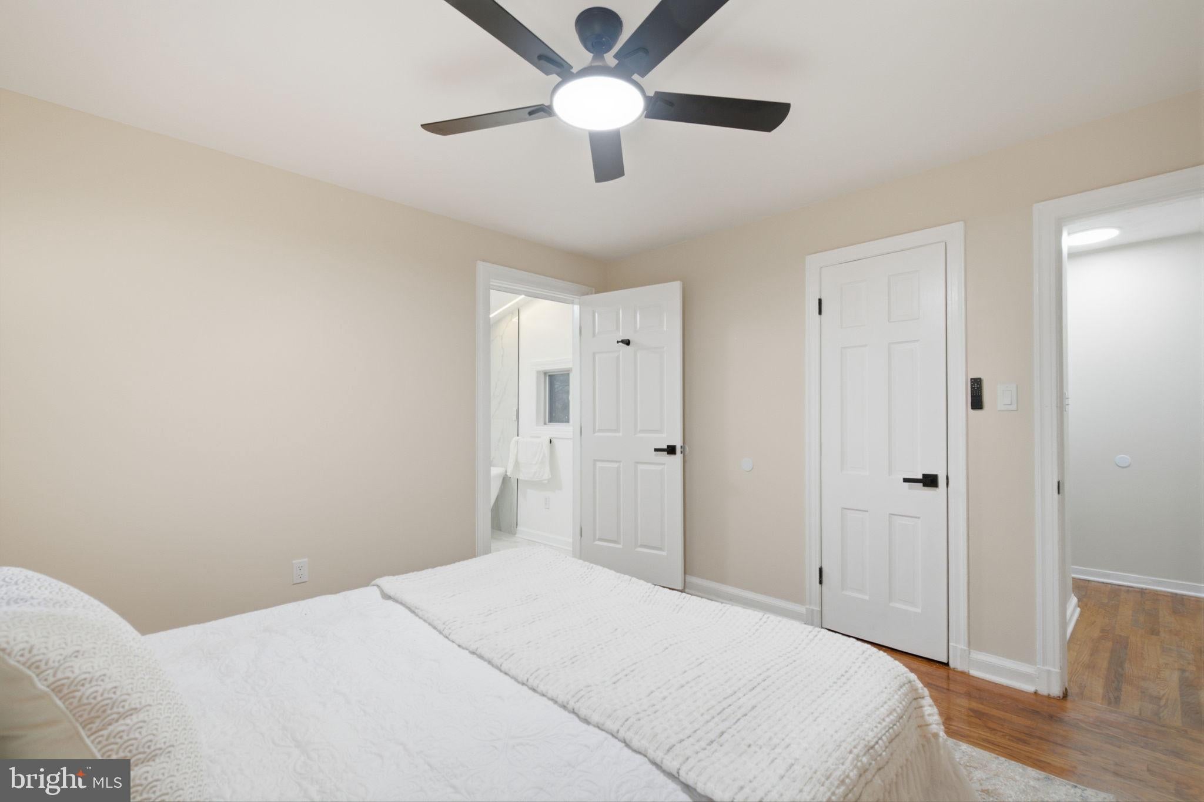
Fully renovated and beautifully refreshed, 2803 Greenway Blvd offers classic Cape Cod charm with stylish modern finishes across three levels. A welcoming front entry opens to bright living spaces featuring warm wood flooring, recessed lighting, and a neutral palette. The updated kitchen showcases white cabinetry, contrasting dark hardware, sleek countertops, a subway tile backsplash, and a gas range. An adjoining dining area surrounded by windows creates an inviting setting for everyday meals and entertaining. The main-level bedroom offers an attached, beautifully renovated bathroom with a freestanding soaking tub, separate shower, and marble-look tile. Upstairs, two additional bedrooms feature charming angled ceilings, ceiling fans, and useful storage. Updated bathrooms throughout the home carry a cohesive design with contemporary vanities and dark fixtures. The finished lower level provides flexible additional living space, a wet bar with cabinetry, a renovated full bathroom, and a separate laundry area. Outside, enjoy a spacious rear deck overlooking an expansive backyard framed by mature trees and privacy fencing—plenty of room for outdoor dining, gardening, and recreation. With its refreshed exterior, inviting interior, and versatile layout, this renovated Falls Church home is ready for its next chapter!
| 11 hours ago | Listing updated with changes from the MLS | |
| 11 hours ago | Status changed to Active | |
| yesterday | Listing first seen on site |

The real estate listing information is provided by Bright MLS is for the consumer's personal, non-commercial use and may not be used for any purpose other than to identify prospective properties consumer may be interested in purchasing. Any information relating to real estate for sale or lease referenced on this web site comes from the Internet Data Exchange (IDX) program of the Bright MLS. This web site references real estate listing(s) held by a brokerage firm other than the broker and/or agent who owns this web site. The accuracy of all information is deemed reliable but not guaranteed and should be personally verified through personal inspection by and/or with the appropriate professionals. Properties in listings may have been sold or may no longer be available. The data contained herein is copyrighted by Bright MLS and is protected by all applicable copyright laws. Any unauthorized collection or dissemination of this information is in violation of copyright laws and is strictly prohibited. Copyright © 2020 Bright MLS. All rights reserved.
Did you know? You can invite friends and family to your search. They can join your search, rate and discuss listings with you.