Save
Ask
Tour
Hide
Share
$959,900
1 Day On Site

5658 LIERMAN CIRCLE
CENTREVILLE, VA 20120

For Sale|Single Family Residence|Active
5
Beds
5
Total Baths
4
Full Baths
1
Partial Bath
4,865
SqFt
$197
/SqFt
2005
Built
Subdivision:
SULLY MANOR
County:
FAIRFAX
Listing courtesy of Samson Properties

Due to the health concerns created by Coronavirus we are offering personal 1-1 online video walkthough tours where possible.
Call Now: 703.867.3436
Is this the listing for you? We can help make it yours.
703.867.3436
5658 LIERMAN CIRCLE5658 LIERMAN CIRCLE5658 LIERMAN CIRCLE5658 LIERMAN CIRCLE
Save
Ask
Tour
Hide
Share

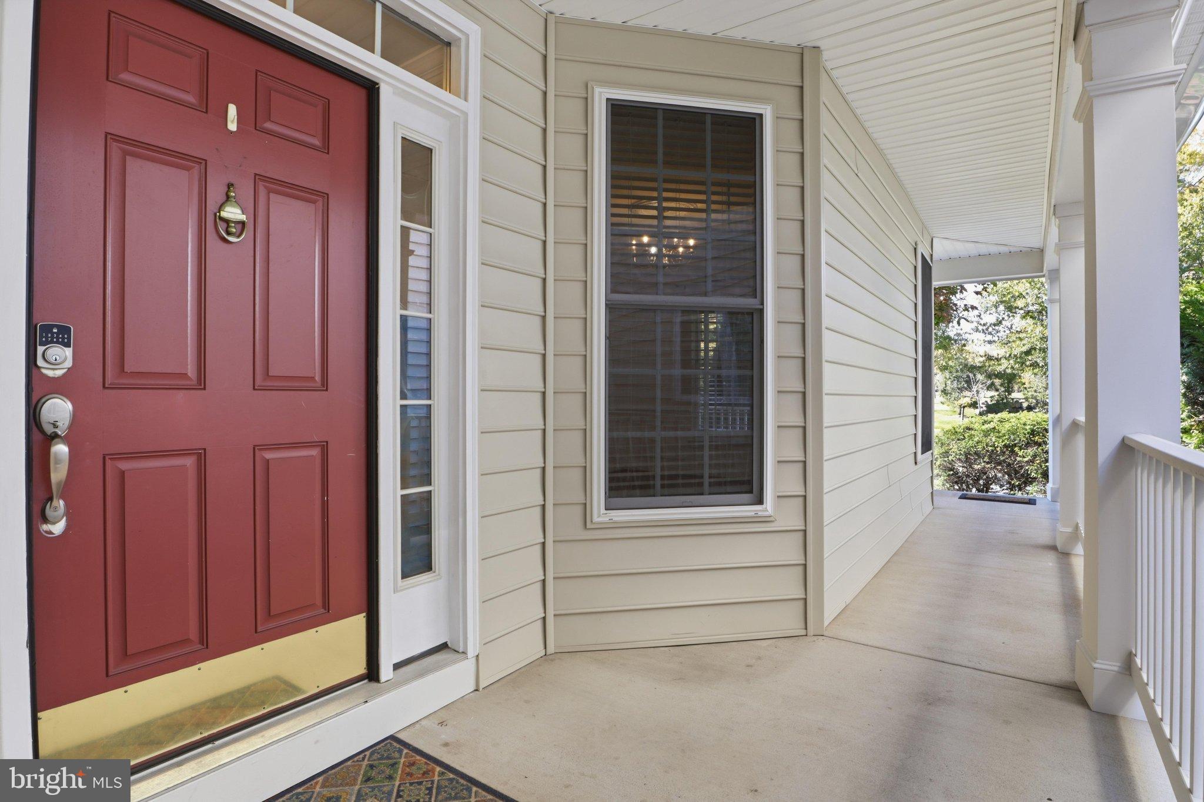
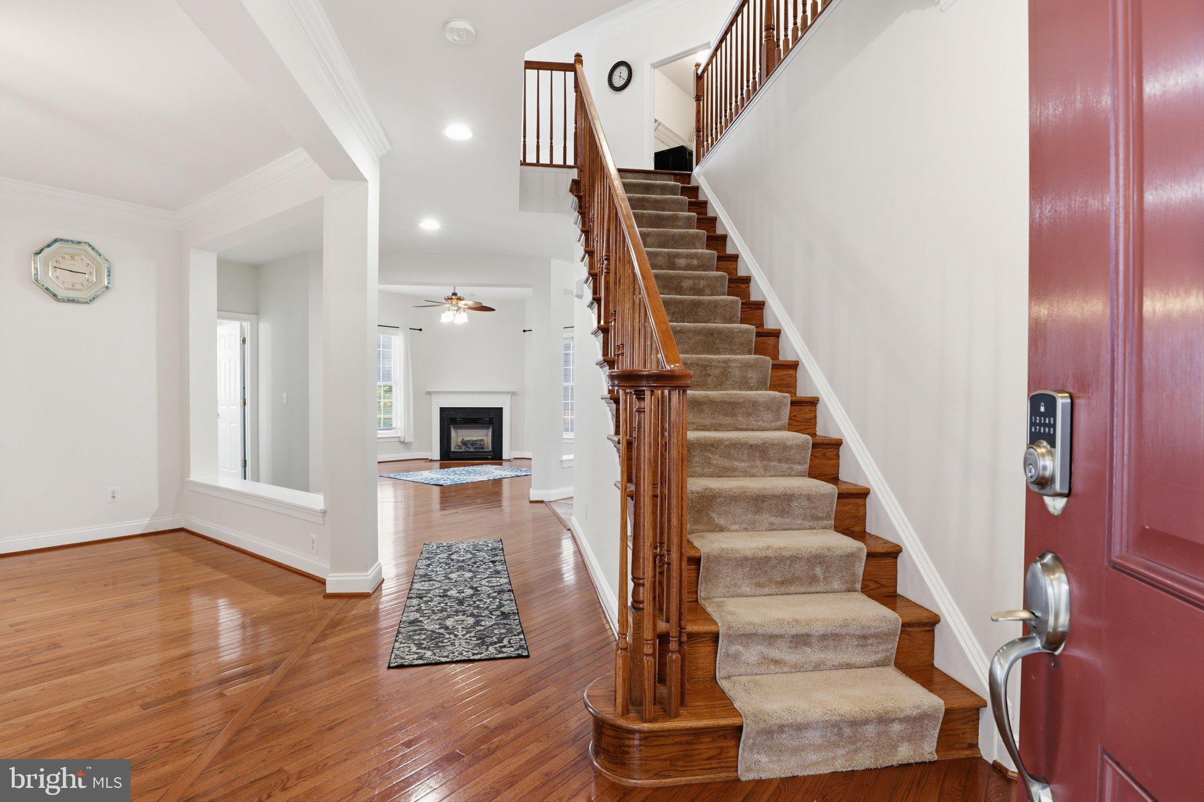
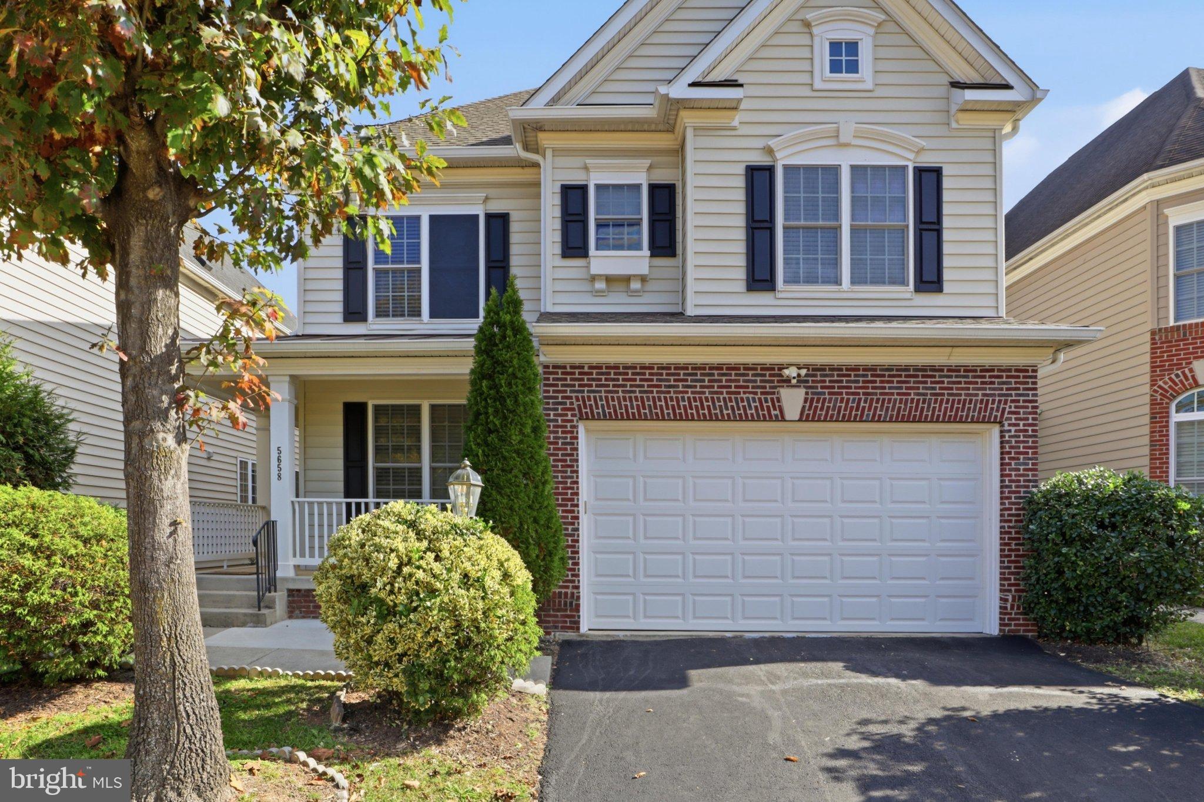
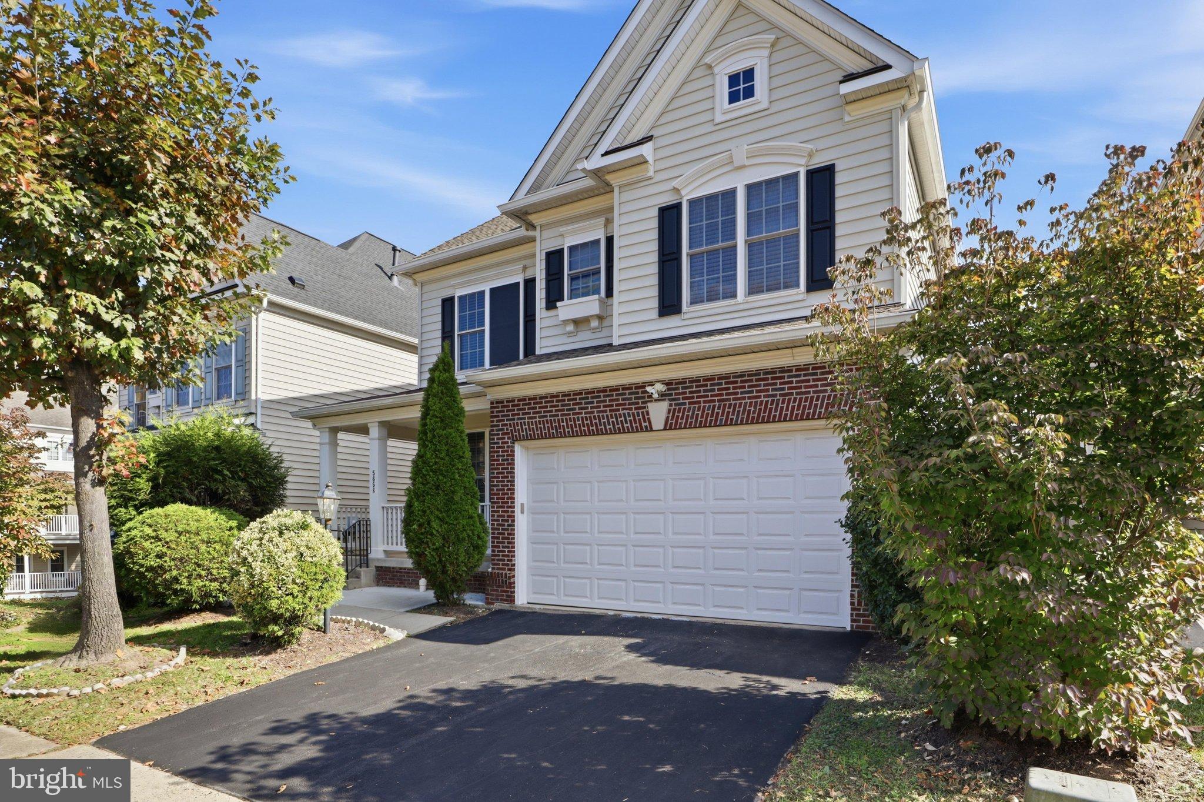
STUNNING THREE-LEVEL SINGLE-FAMILY HOME IN DESIRABLE SULLY MANOR – PREMIUM LOT & MOVE-IN READY! Discover this beautiful, spacious home featuring four bedroom suites, including a luxurious primary suite with a bonus room and walk-in closets. The main level offers elegant hardwood floors, a cozy fireplace, formal living and dining rooms, a private home office, and a spacious kitchen with quartz countertops, a center island, and an adjoining dining area. The fully finished walk-out basement features a private bedroom suite, a second fireplace, and a versatile den—perfect for guests or additional living space. Enjoy outdoor entertaining on the deck overlooking the premium lot. Recent upgrades include a NEW ROOF, FRESH PAINT, and QUARTZ COUNTERTOPS! Additional highlights include a two-car garage and ample driveway parking. Ideally located near shopping, dining, parks, schools, and George Mason University, with convenient access to I-66, Route 29, I-95, and Dulles International Airport. A RARE OPPORTUNITY TO OWN A BEAUTIFUL, MOVE-IN-READY HOME IN A PRIME LOCATION! Schedule your showing today!

Save
Ask
Tour
Hide
Share
Listing Snapshot
Price 
$959,900
Days On Site 
1 Day
Bedrooms 
5
Inside Area (SqFt) 
4,865 sqft
Total Baths 
5
Full Baths 
4
Partial Baths 
1
Lot Size 
0.1 Acres
Year Built 
2005
MLS Number 
VAFX2349844
Status 
Active
Property Tax 
$10,364
HOA/Condo/Coop Fees 
$120 monthly
Sq Ft Source 
Estimated
Friends & Family
Recent Activity
5 minutes agoListing updated with changes from the MLS
11 hours agoStatus changed to Active
yesterdayListing first seen on site
General Features
Acres 
0.1
Foundation 
Brick/Mortar
Garage 
Yes
Garage Spaces 
2
Levels 
Three Or More
Number Of Stories 
3
Parking 
Garage Door OpenerAsphaltOn StreetGarageOtherCommunity Structure
Parking Spaces 
2
Pets 
Yes
Property Sub Type 
Single Family Residence
Sewer 
Public Sewer
Special Circumstances 
Standard
SqFt Above 
3250
SqFt Below 
1615
SqFt Total 
4875
Style 
Colonial
Utilities 
Cable AvailableNatural Gas AvailableWater AvailableElectricity Available
Water Source 
Public
Zoning 
308
Interior Features
Appliances 
Trash CompactorDouble OvenOvenWasherGas Water HeaterDishwasherDisposalExhaust FanMicrowaveWater HeaterRefrigeratorInstant Hot Water
Basement 
FinishedExterior EntryWalk-Out AccessDaylightFullSump PumpInterior Entry
Cooling 
Central AirCeiling Fan(s)Electric
Electric 
440 Volts
Fireplace 
Yes
Fireplace Features 
Gas
Fireplaces 
2
Flooring 
Ceramic Tile
Furnished 
Furnished
Heating 
Exhaust FanCentralNatural GasForced Air
Interior 
Ceiling Fan(s)Crown Molding
Laundry Features 
Laundry RoomUpper Level
Window Features 
Window CoveringsDouble Pane WindowsWindow Treatments
Bedroom 2 
Bedroom 3 
Bedroom 5 
Breakfast Room 
Level - Main
Den 
Dining Room 
Level - Main
Family Room 
Level - Main
Foyer 
Level - Main
In-Law/auPair/Suite 
Kitchen 
Level - Main
Laundry 
Living Room 
Level - Main
Office 
Level - Main
Other 
Level - Main
Primary Bathroom 
Primary Bedroom 
Recreation Room 
Sitting Room 
Storage Room 
Save
Ask
Tour
Hide
Share
Exterior Features
Construction Details 
Brick VeneerBlockVinyl Siding
Exterior 
Other
Lot Features 
Cul-De-SacLevel
Patio And Porch 
Deck
Pool Features 
None
Roof 
Shingle
View 
WaterStreetPondScenic
Waterview 
WaterStreetPondScenic
Windows/Doors 
Window CoveringsDouble Pane WindowsWindow Treatments
Community Features
Accessibility Features 
Accessible Hallway(s)
Association Amenities 
Jogging PathPlayground
Association Fee 
$120.0
Association Fee Frequency 
Monthly
School District 
FAIRFAX COUNTY PUBLIC SCHOOLS
Schools
School District
FAIRFAX COUNTY PUBLIC SCHOOLS
Elementary School
Unknown
Middle School
Unknown
High School
CENTREVILLE
Listing courtesy of Samson Properties


The real estate listing information is provided by Bright MLS is for the consumer's personal, non-commercial use and may not be used for any purpose other than to identify prospective properties consumer may be interested in purchasing. Any information relating to real estate for sale or lease referenced on this web site comes from the Internet Data Exchange (IDX) program of the Bright MLS. This web site references real estate listing(s) held by a brokerage firm other than the broker and/or agent who owns this web site. The accuracy of all information is deemed reliable but not guaranteed and should be personally verified through personal inspection by and/or with the appropriate professionals. Properties in listings may have been sold or may no longer be available. The data contained herein is copyrighted by Bright MLS and is protected by all applicable copyright laws. Any unauthorized collection or dissemination of this information is in violation of copyright laws and is strictly prohibited. Copyright © 2020 Bright MLS. All rights reserved.

Neighborhood & Commute
Source: Walkscore
Disclosure: Community information and market data powered by Constellation Data Labs. Information is deemed reliable but not guaranteed.
Save
Ask
Tour
Hide
Share