Save
Ask
Tour
Hide
Share
$749,000
1 Day On Site

13628 ELLENDALE DRIVE
CHANTILLY, VA 20151

Single Family Residence|Coming Soon
5
Beds
3
Total Baths
2
Full Baths
1
Partial Bath
2,118
SqFt
$354
/SqFt
1973
Built
Subdivision:
BROOKFIELD
County:
FAIRFAX
Listing courtesy of Samson Properties

Due to the health concerns created by Coronavirus we are offering personal 1-1 online video walkthough tours where possible.
Call Now: 703.867.3436
Is this the listing for you? We can help make it yours.
703.867.3436
Upcoming Open Houses
Due to COVID-19, we recommend you verify Open Houses before attending.
Sat, Nov 14, 2:00 PM - 4:00 PM
13628 ELLENDALE DRIVE13628 ELLENDALE DRIVE13628 ELLENDALE DRIVE13628 ELLENDALE DRIVE
Save
Ask
Tour
Hide
Share

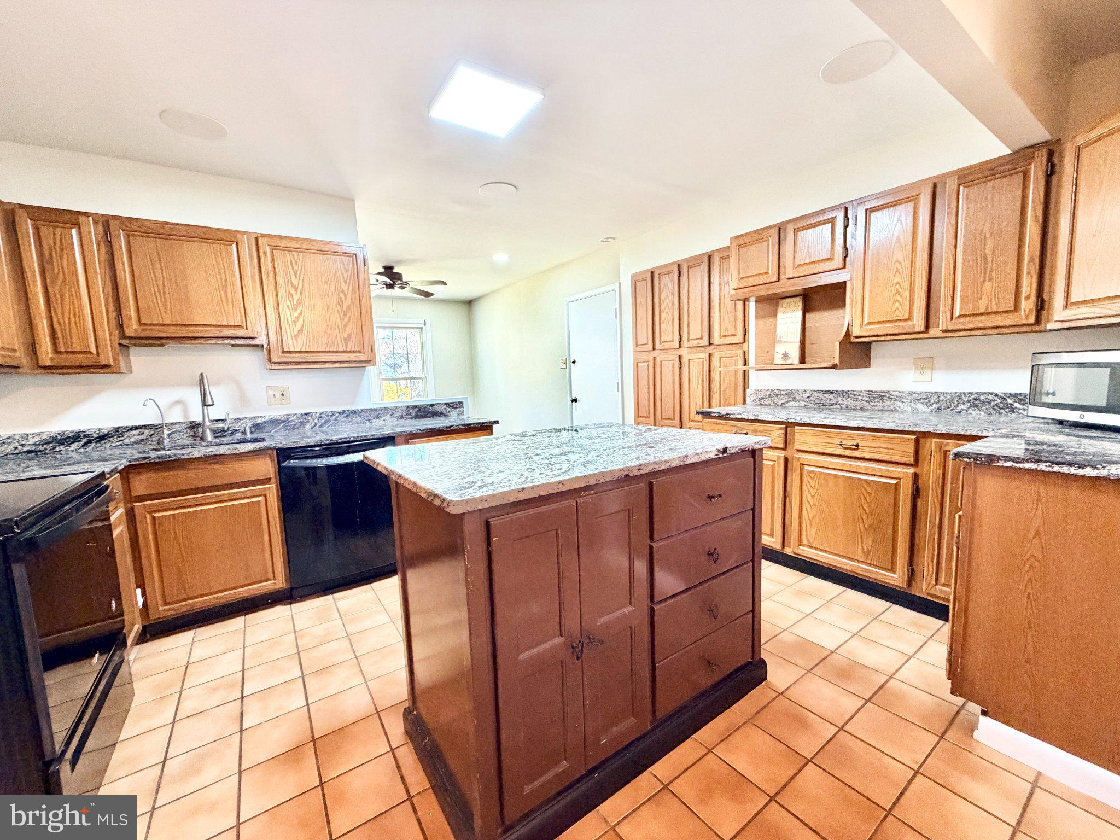
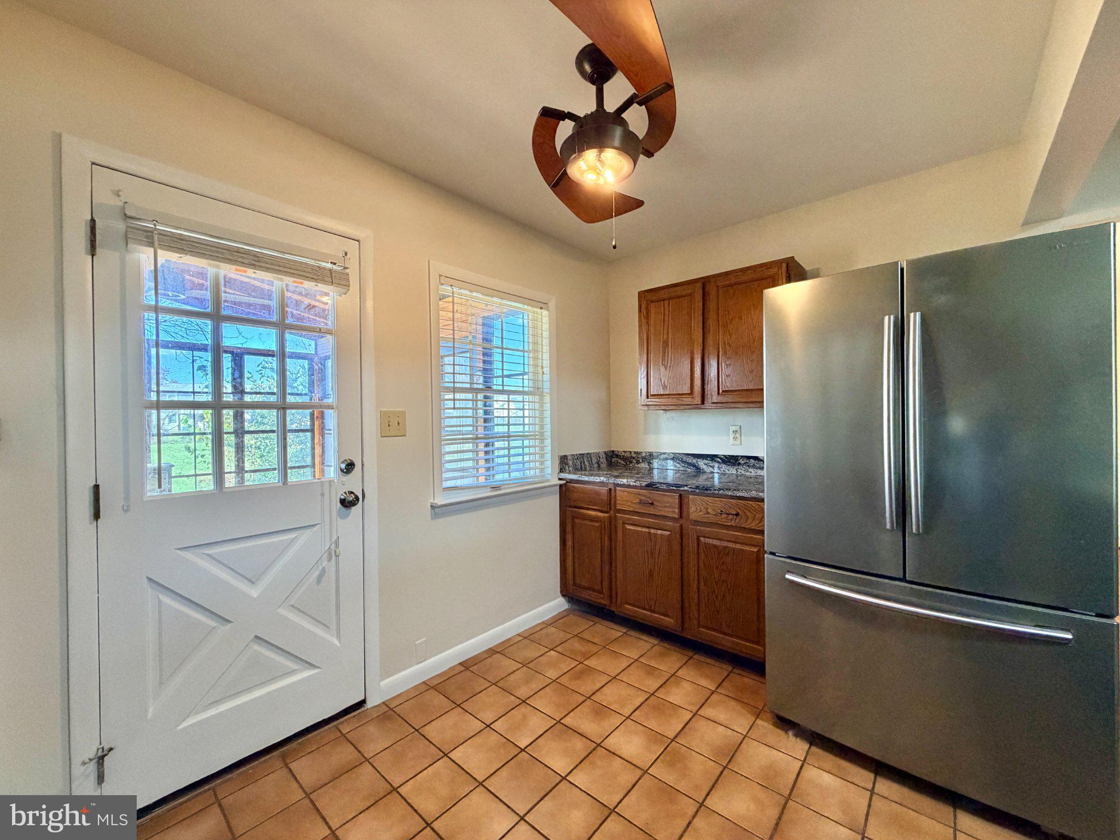
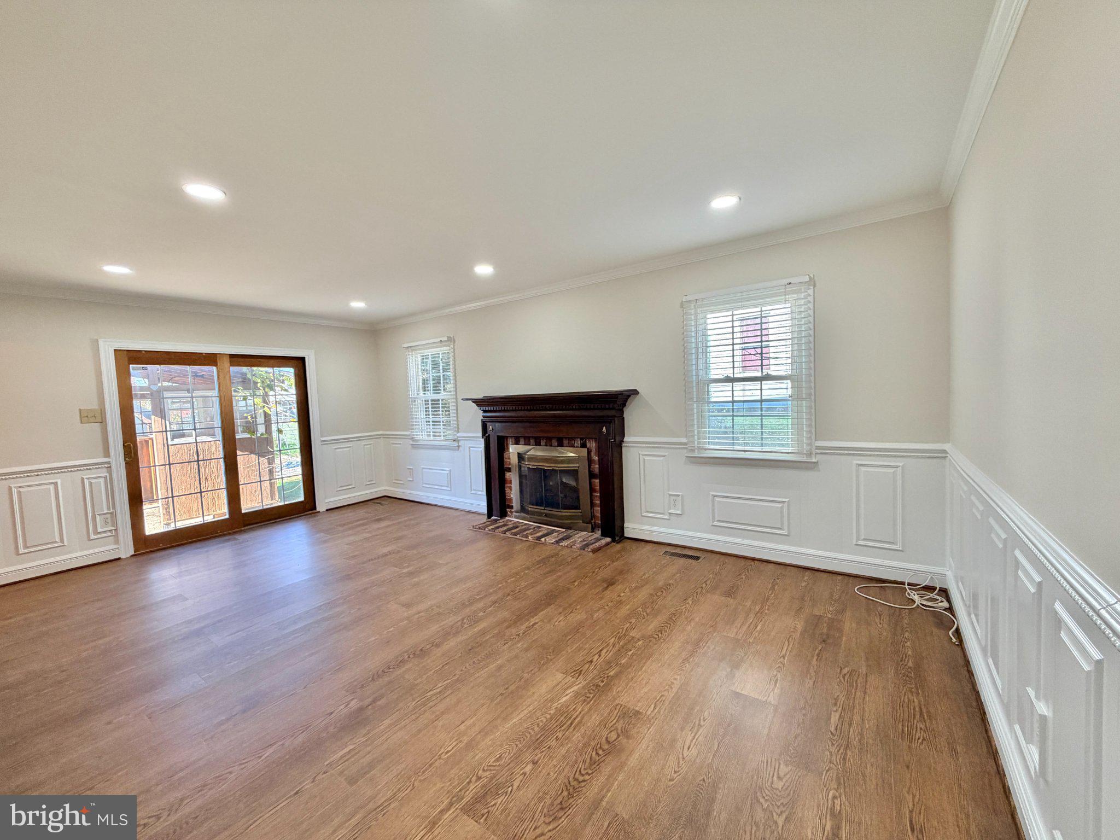
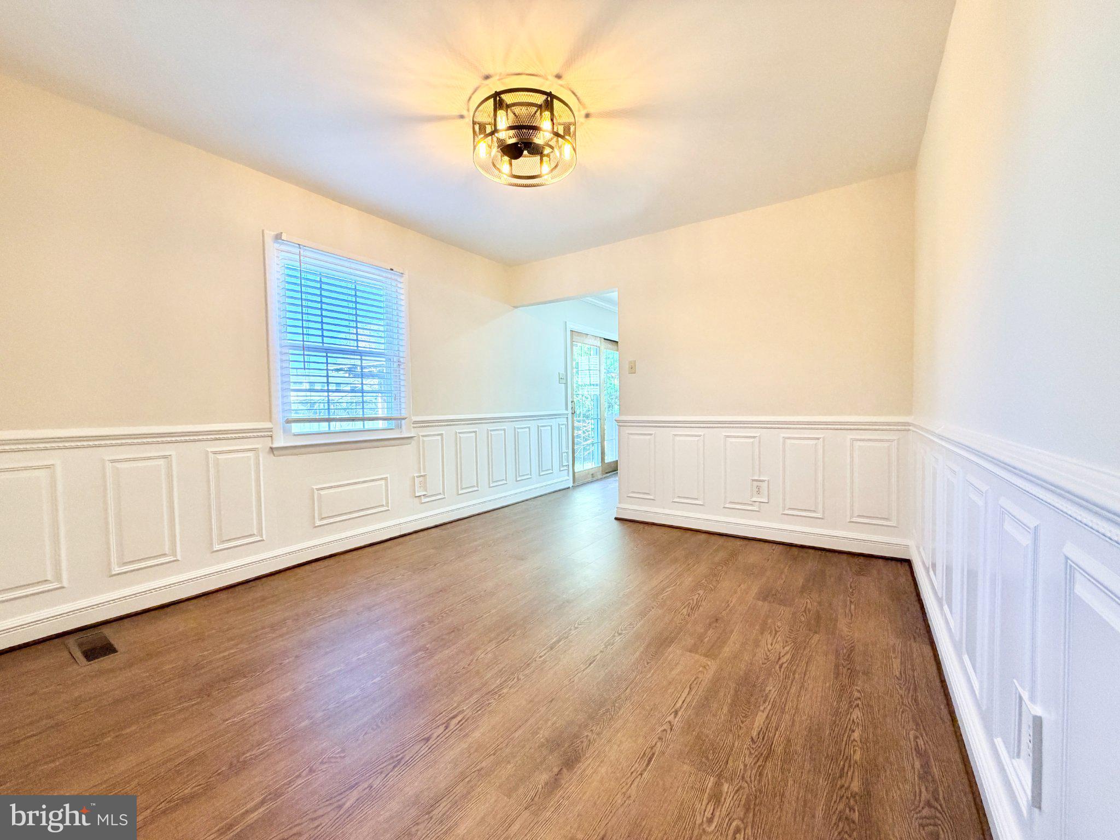
Home for the Holidays! Professional photos coming soon! With fresh paint plus new and refinished flooring, this lovely home on a huge fenced lot is ready to go! It offers a great, flowing floor plan and features fabulous natural and recessed lights. Here you can welcome guests in the ample foyer with TWO closets. Usher them into the private office, elegant living room or open kitchen/family room. The kitchen is remodeled to include a center island, coffee/beverage bar and lots of granite-topped counter space. From the kitchen you an step out onto the spacious 3-season porch and onto the large patio with covered grill area. Upstairs are 4 bedrooms with beautifully refinished hardwood floors. The entire house boasts fresh, neutral paint making it move-in ready! Beautiful Brookfield has no HOA, and offers a swim club, elementary school and fabulous walking trail less than 2 blocks away! Top-rated intermediate and high school are also close as are multiple shopping centers. What more could you want?!

Save
Ask
Tour
Hide
Share
Listing Snapshot
Price 
$749,000
Days On Site 
1 Day
Bedrooms 
5
Inside Area (SqFt) 
2,118 sqft
Total Baths 
3
Full Baths 
2
Partial Baths 
1
Lot Size 
0.38 Acres
Year Built 
1973
MLS Number 
VAFX2349842
Status 
Coming Soon
Property Tax 
$7,678
HOA/Condo/Coop Fees 
N/A
Sq Ft Source 
Assessor
Friends & Family
Recent Activity
14 hours agoListing updated with changes from the MLS
yesterdayStatus changed to Coming Soon
yesterdayListing first seen on site
General Features
Acres 
0.38
Attached Garage 
Yes
Cross Street 
Pennsboro
Foundation 
Slab
Garage 
Yes
Garage Spaces 
1
Levels 
Two
Parking 
Garage Door OpenerConcreteGarageDrivewayInside EntranceAttached
Parking Spaces 
3
Pets 
Cats OKDogs OKYes
Property Sub Type 
Single Family Residence
Sewer 
Public Sewer
SqFt Above 
2118
SqFt Total 
2118
Style 
Colonial
Utilities 
Cable Available
Water Source 
Public
Zoning 
131
Interior Features
Appliances 
RangeElectric RangeElectric OvenCooktopElectric Water HeaterWasherDishwasherDisposalDryerExhaust FanRefrigeratorBuilt-In RangeIce MakerStainless Steel Appliance(s)Water Heater
Cooling 
Central AirCeiling Fan(s)Electric
Electric 
Underground
Fireplace 
Yes
Fireplace Features 
MasonryWood Burning
Fireplaces 
1
Flooring 
Ceramic TileWoodVinyl
Furnished 
Unfurnished
Heating 
Exhaust FanElectricForced Air
Interior 
Kitchen IslandCeiling Fan(s)PantryCrown Molding
Laundry Features 
Main Level
Main Level Bedrooms 
1
Window Features 
Window CoveringsDouble Pane WindowsWindow Treatments
Save
Ask
Tour
Hide
Share
Exterior Features
Construction Details 
Brick VeneerVinyl Siding
Exterior 
Rain Gutters
Other Structures 
Outbuilding
Patio And Porch 
Patio
Pool Features 
Community
Roof 
Shingle
View 
GardenScenic
Waterview 
GardenScenic
Windows/Doors 
Window CoveringsDouble Pane WindowsWindow Treatments
Community Features
Community Features 
PoolSidewalks
School District 
FAIRFAX COUNTY PUBLIC SCHOOLS
Schools
School District
FAIRFAX COUNTY PUBLIC SCHOOLS
Elementary School
BROOKFIELD
Middle School
ROCKY RUN
High School
CHANTILLY
Listing courtesy of Samson Properties


The real estate listing information is provided by Bright MLS is for the consumer's personal, non-commercial use and may not be used for any purpose other than to identify prospective properties consumer may be interested in purchasing. Any information relating to real estate for sale or lease referenced on this web site comes from the Internet Data Exchange (IDX) program of the Bright MLS. This web site references real estate listing(s) held by a brokerage firm other than the broker and/or agent who owns this web site. The accuracy of all information is deemed reliable but not guaranteed and should be personally verified through personal inspection by and/or with the appropriate professionals. Properties in listings may have been sold or may no longer be available. The data contained herein is copyrighted by Bright MLS and is protected by all applicable copyright laws. Any unauthorized collection or dissemination of this information is in violation of copyright laws and is strictly prohibited. Copyright © 2020 Bright MLS. All rights reserved.

Neighborhood & Commute
Source: Walkscore
Disclosure: Community information and market data powered by Constellation Data Labs. Information is deemed reliable but not guaranteed.
Save
Ask
Tour
Hide
Share