
3041 MEETING STREETFALLS CHURCH, VA 22044
Due to the health concerns created by Coronavirus we are offering personal 1-1 online video walkthough tours where possible.
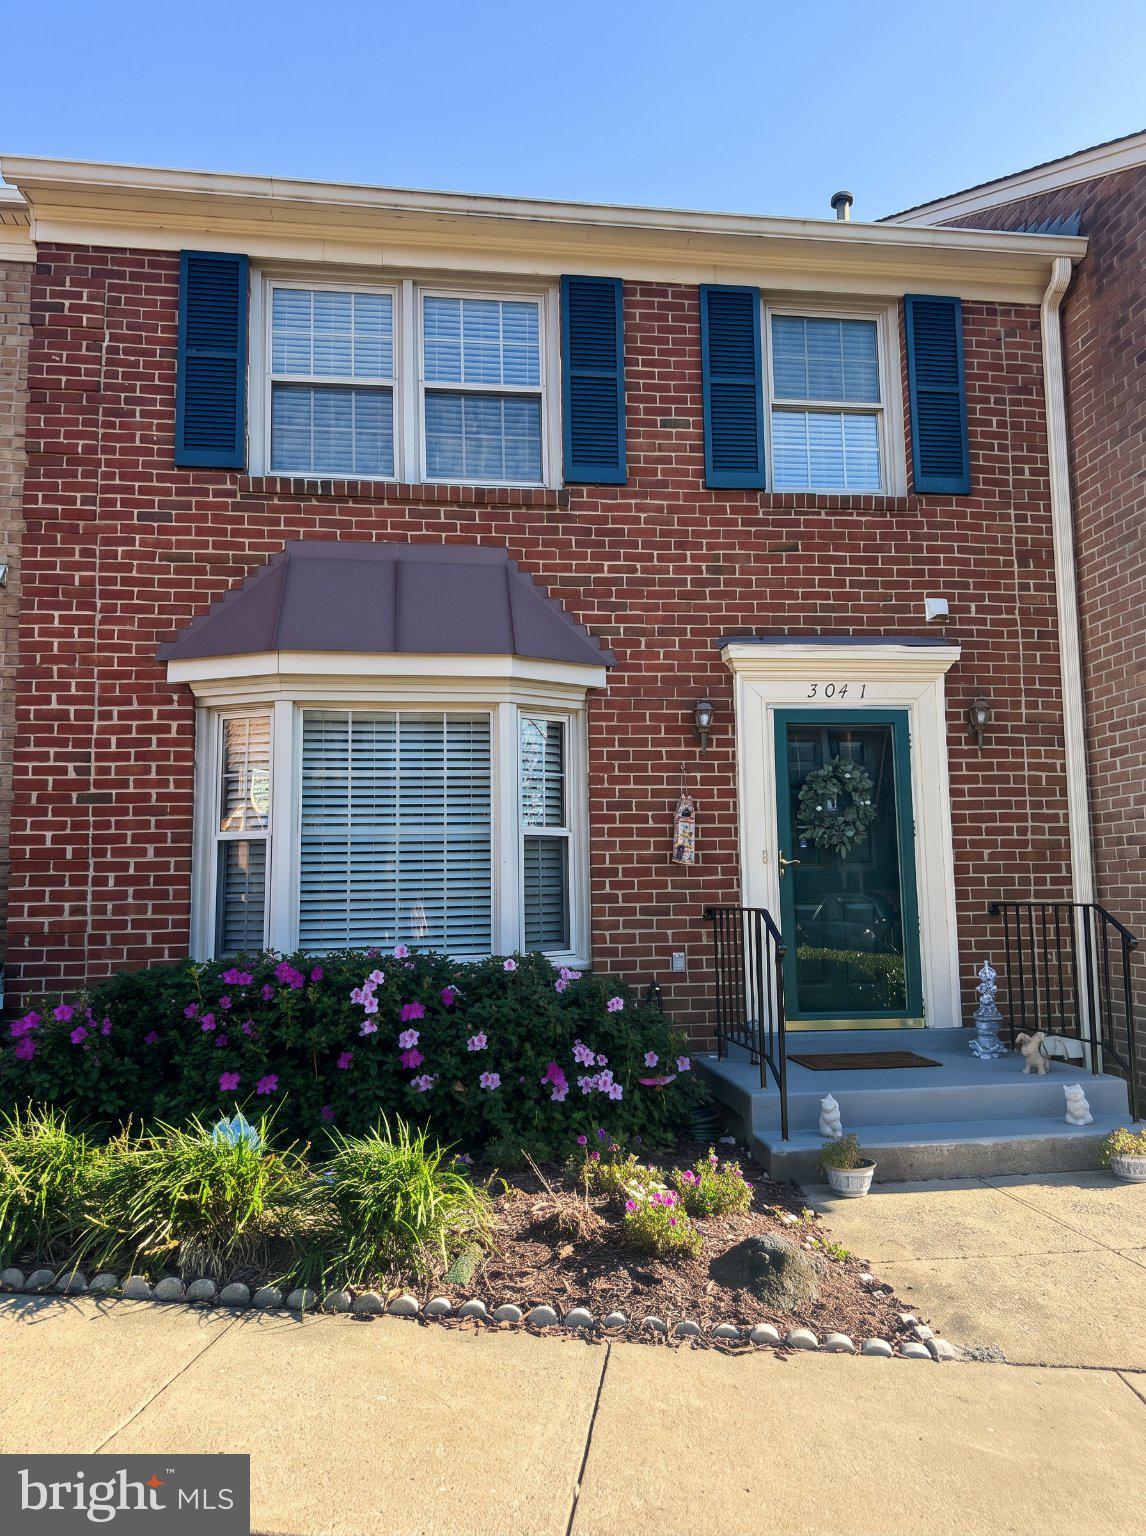
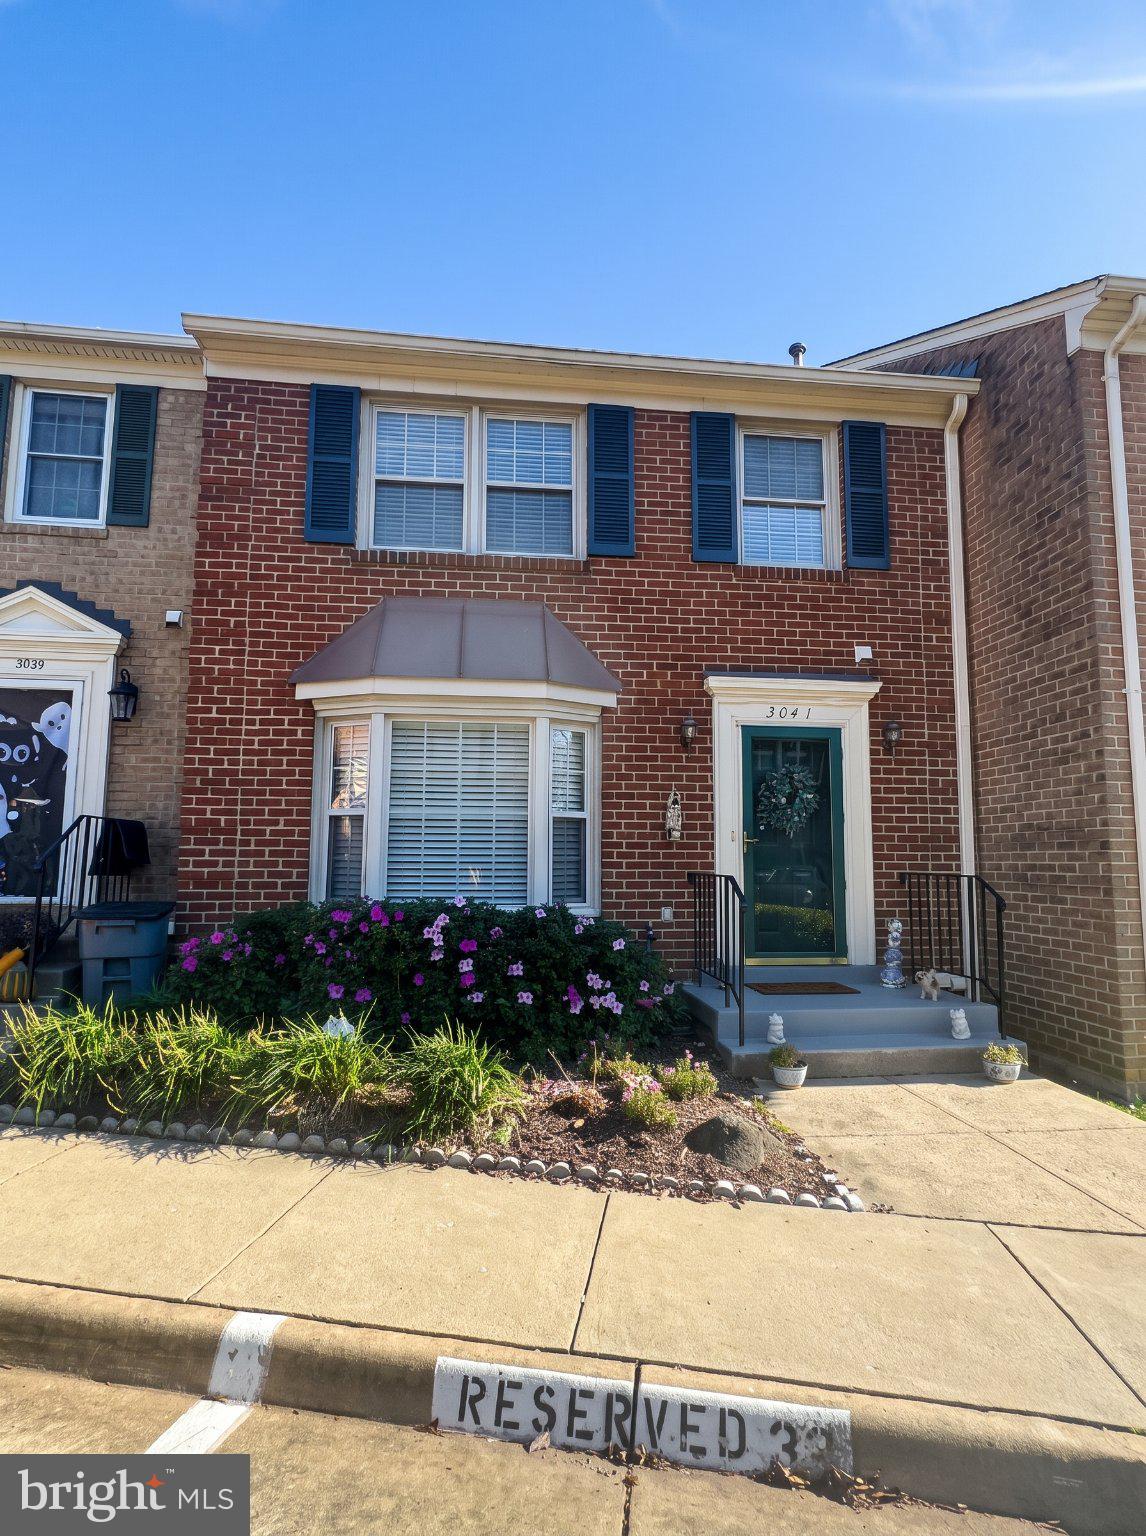
Beautifully renovated 3-level traditional townhome in a quiet, tucked-away community just minutes from Arlington and Clarendon! Enjoy the perfect combination of peaceful residential living and exceptional convenience in this highly desirable Falls Church location. This stunning home features a gorgeous modern kitchen with white cabinetry, premium stainless steel appliances, elegant quartz countertops, and stylish finishes throughout. All bathrooms has been renovated recently. Lots of closet space in the Master Bedroom. Beautiful hardwood floors on the main and upper levels, carpeting and recessed lighting. Ideally situated near shopping, dining, entertainment, and major commuter routes, this move-in-ready home offers the best of both worlds—a tranquil neighborhood setting with easy access to everything Northern Virginia and Washington, D.C., have to offer. Exceptional location, extensive renovations, and timeless charm—this is a home you won't want to miss!
| 10 hours ago | Listing updated with changes from the MLS | |
| 23 hours ago | Status changed to Coming Soon | |
| 6 days ago | Listing first seen on site |

The real estate listing information is provided by Bright MLS is for the consumer's personal, non-commercial use and may not be used for any purpose other than to identify prospective properties consumer may be interested in purchasing. Any information relating to real estate for sale or lease referenced on this web site comes from the Internet Data Exchange (IDX) program of the Bright MLS. This web site references real estate listing(s) held by a brokerage firm other than the broker and/or agent who owns this web site. The accuracy of all information is deemed reliable but not guaranteed and should be personally verified through personal inspection by and/or with the appropriate professionals. Properties in listings may have been sold or may no longer be available. The data contained herein is copyrighted by Bright MLS and is protected by all applicable copyright laws. Any unauthorized collection or dissemination of this information is in violation of copyright laws and is strictly prohibited. Copyright © 2020 Bright MLS. All rights reserved.