
12045 HICKORY HILLS COURTOAKTON, VA 22124
Due to the health concerns created by Coronavirus we are offering personal 1-1 online video walkthough tours where possible.
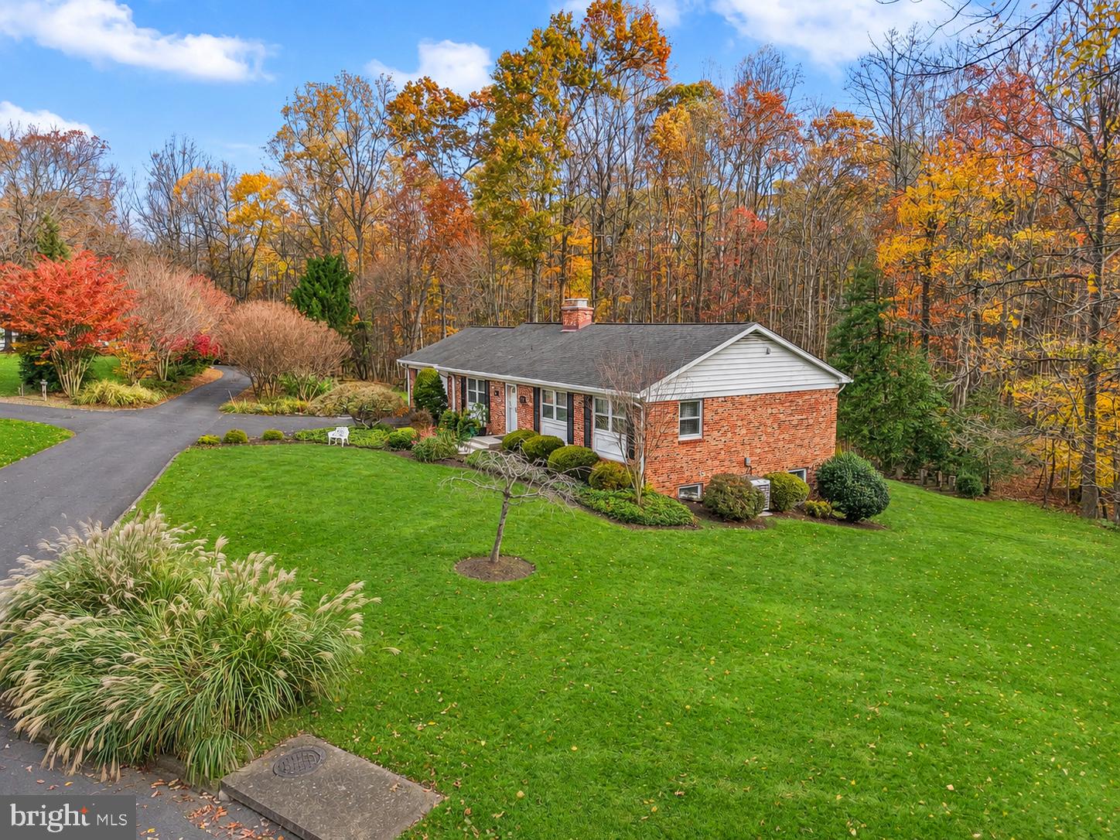
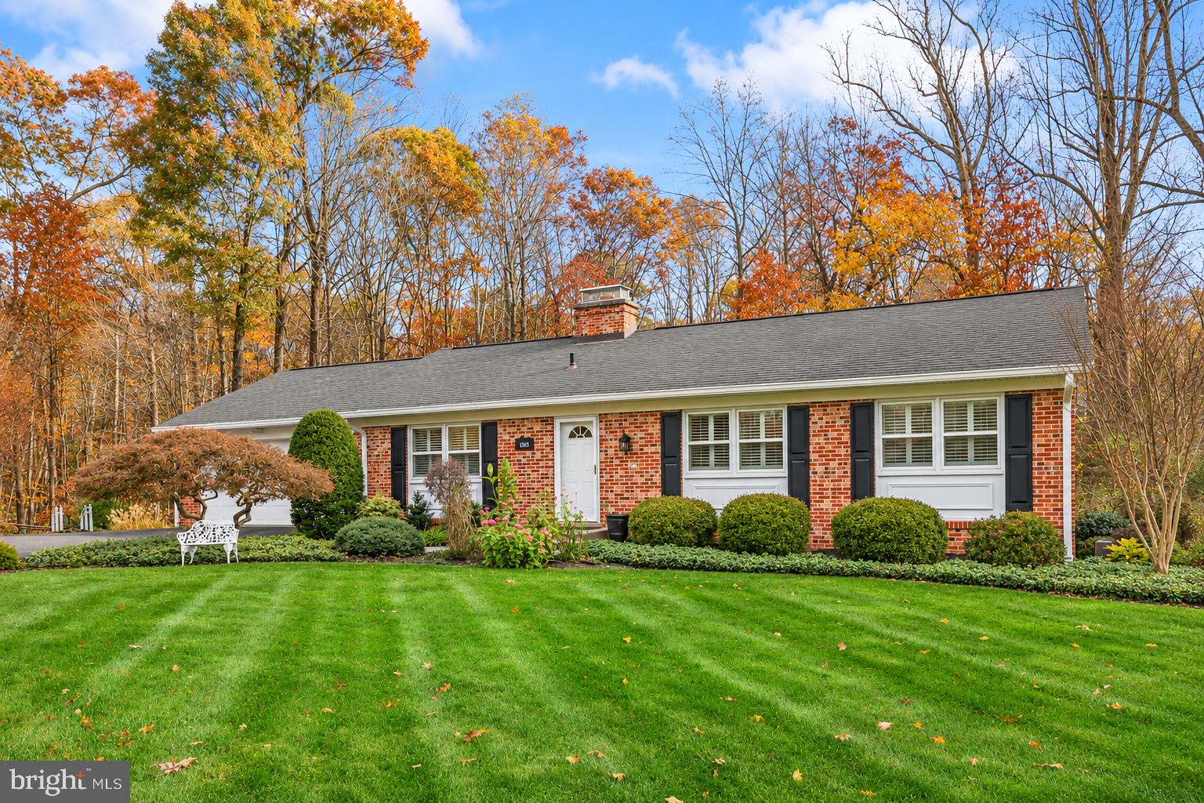
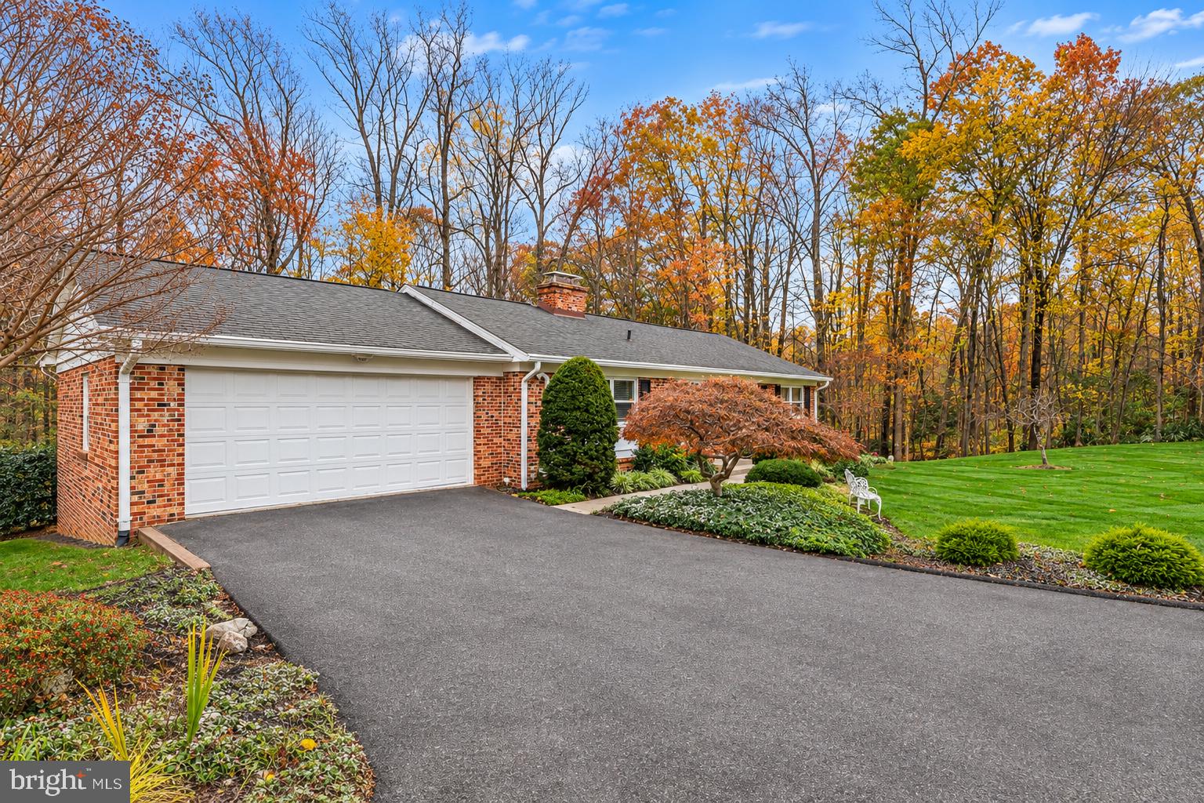
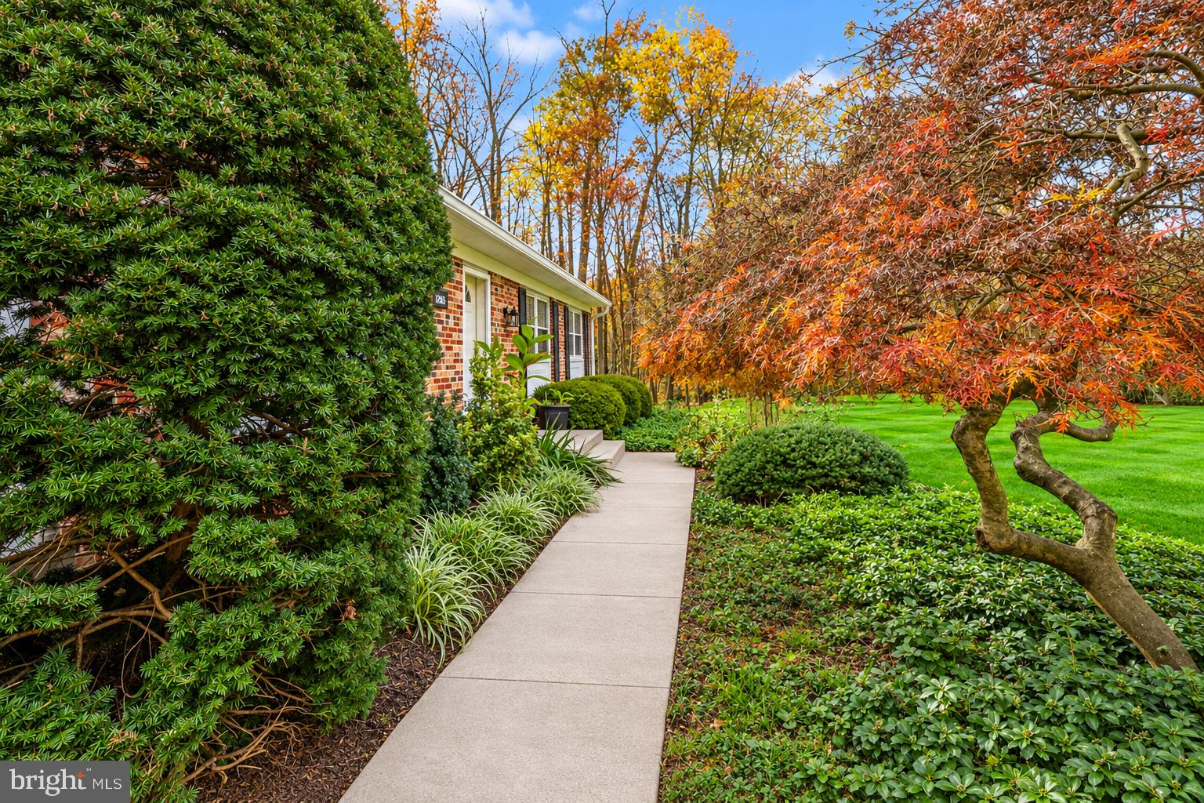
Location, location, location, one of the most desirable, close to all, built to last all brick rambler overlooking the woods. Nature lover will truly enjoy living in this secluded home with no HOA. Main level has gleaming oakwood floors, two fireplaces, one electric and one is Norwegian craftsmanship Jotul cast-iron wood stove. Three full baths, eight-foot ceiling in the lower level, walkout to blue stone patio and deer-protected garden will give you peace of mind for the gardening enthusiast. Updates includes- New septic tank ejector pump (2024), septic tank cleaned out (2024) -last minimum 5 years, new electric wiring in lower level (2024), New vanity and light fixture in the bath room (2023), New dishwasher (2023), New front door (2021), window shutters (2021), Carrier blower and condenser unit (2021), Carrier infinity control thermostat (2021), Hot water tank (2020). Mortgage savings may be available for buyers of this listing.
| yesterday | Listing updated with changes from the MLS | |
| yesterday | Status changed to Active | |
| 5 days ago | Listing first seen on site |

The real estate listing information is provided by Bright MLS is for the consumer's personal, non-commercial use and may not be used for any purpose other than to identify prospective properties consumer may be interested in purchasing. Any information relating to real estate for sale or lease referenced on this web site comes from the Internet Data Exchange (IDX) program of the Bright MLS. This web site references real estate listing(s) held by a brokerage firm other than the broker and/or agent who owns this web site. The accuracy of all information is deemed reliable but not guaranteed and should be personally verified through personal inspection by and/or with the appropriate professionals. Properties in listings may have been sold or may no longer be available. The data contained herein is copyrighted by Bright MLS and is protected by all applicable copyright laws. Any unauthorized collection or dissemination of this information is in violation of copyright laws and is strictly prohibited. Copyright © 2020 Bright MLS. All rights reserved.
Did you know? You can invite friends and family to your search. They can join your search, rate and discuss listings with you.