
6456 EPPARD STREETFALLS CHURCH, VA 22042
Due to the health concerns created by Coronavirus we are offering personal 1-1 online video walkthough tours where possible.
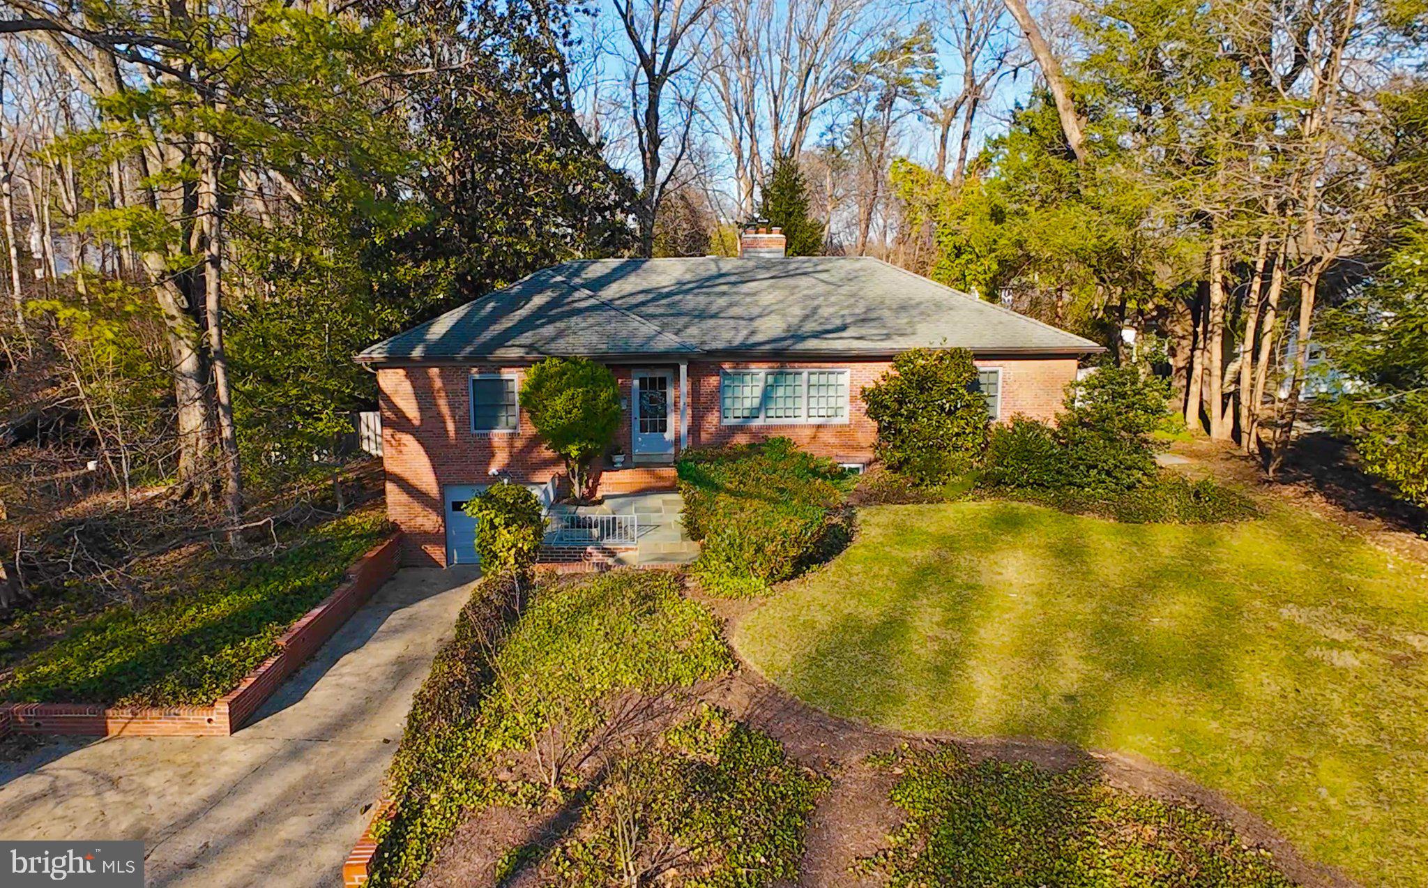
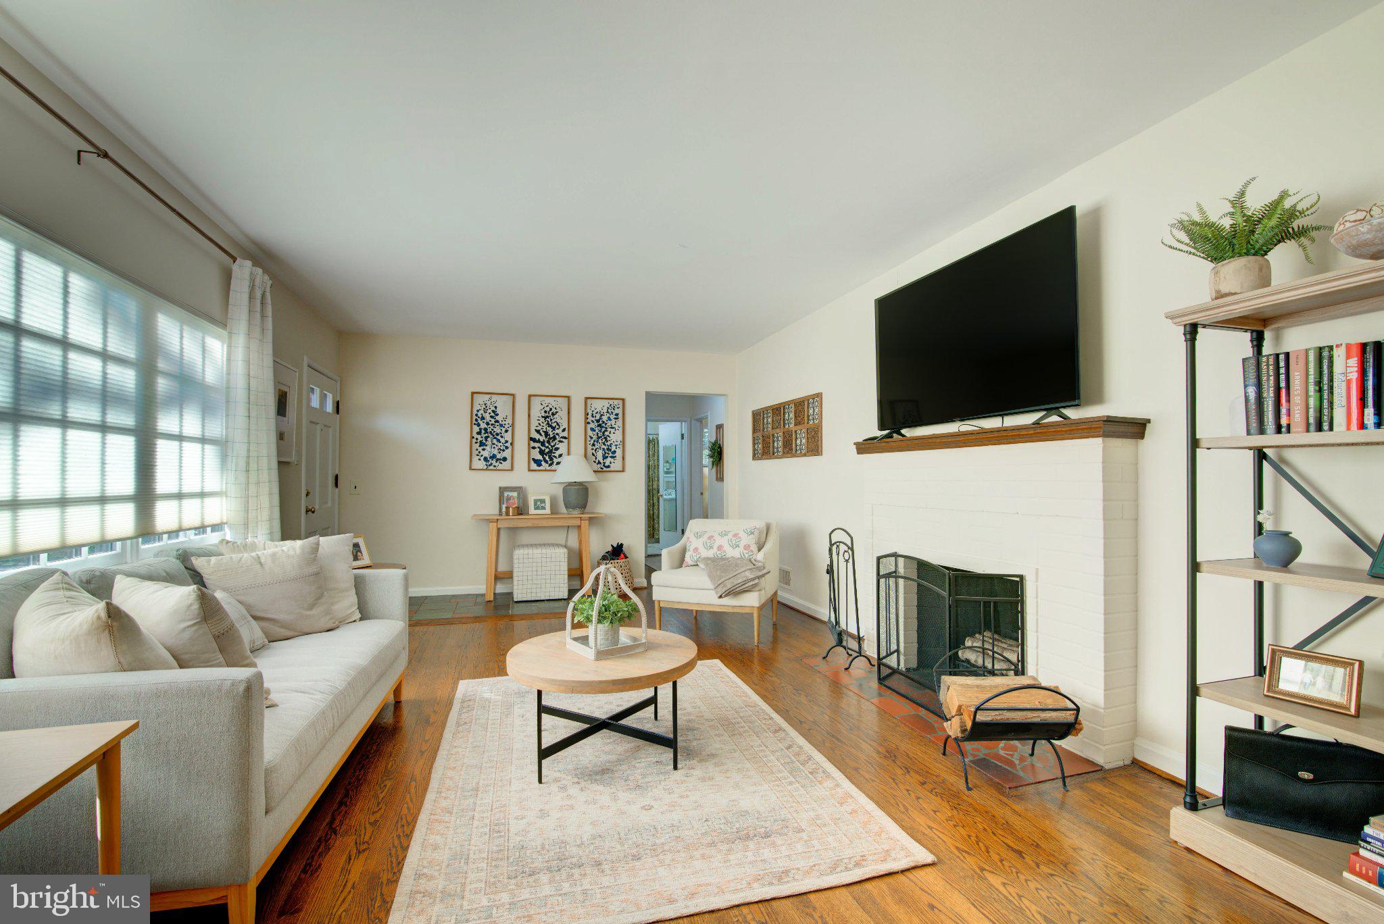

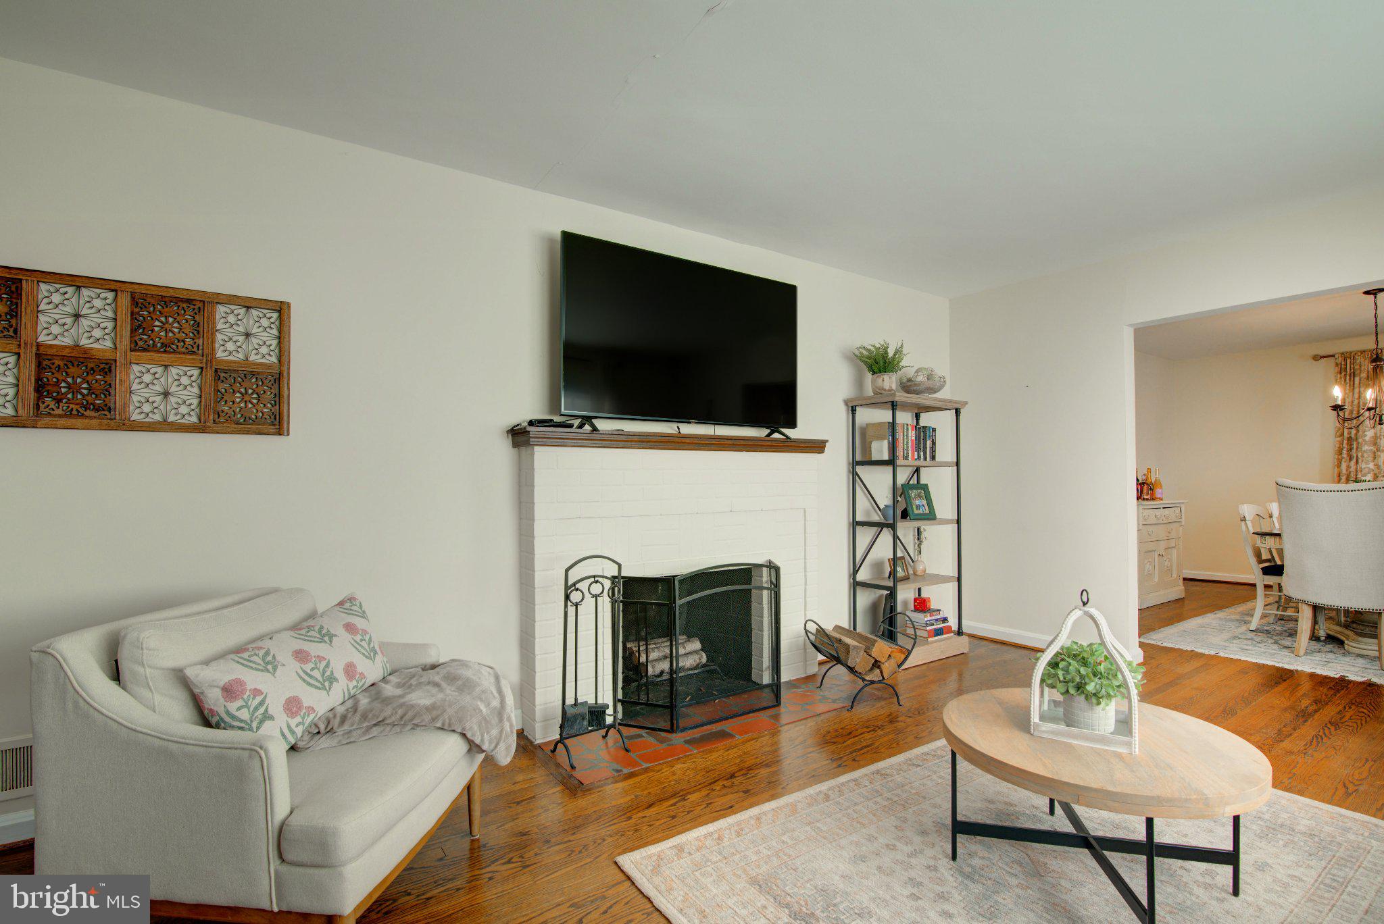
Charming Old Sleepy Hollow Home – Timeless Character, Space & Convenience Welcome to this wonderful 3–4 bedroom, 3-bath home nestled on a quiet street in the highly coveted Old Sleepy Hollow neighborhood. From its charming English cottage character and inviting curb appeal to its beautiful setting, this home offers a special blend of comfort, space, and timeless appeal. Set on a deep, mostly level lot, the property features mature landscaping, lovely trees, and a conveniently fenced backyard. Just off the kitchen, a stone patio provides the perfect spot for outdoor dining, entertaining, or gathering around a fire pit. Inside, the home is beautifully maintained and thoughtfully updated, with neutral paint, hardwood floors, replacement windows (some enlarged for added light and design), and new carpet. The home is truly move-in ready. The upper level offers three generously sized bedrooms with customized closets and two full, beautifully updated white baths. The lower level adds wonderful flexibility, with a bonus room previously used as a guest bedroom (not currently a legal bedroom, but with the potential to be converted), a third full bath, and a spacious recreation room with a wood-burning fireplace. The living room features a second wood-burning fireplace. Both fireplaces have new liners. The main level is equally inviting, with a sun-filled living room, an oversized dining room, and a spacious kitchen offering abundant workspace, room for a breakfast table, and a pantry. One of the home's standout spaces is the handsome brick family room/den, rich with architectural detail and character. Additional features include an attached garage, a dedicated workshop/storage room, and a convenient walk-up attic with standing-height access for easy storage. All of this is tucked into the wonderful Old Sleepy Hollow neighborhood, where custom homes built in the 1940s sit on generous, tree-filled lots. Known for its friendly neighbors, peaceful streets, and occasional visits from foxes and bunnies, this is a neighborhood with a truly special sense of community. Ideally located near the East Falls Church Metro, Mosaic District, an abundance of restaurants, parks, and swimming and tennis clubs, with Washington, DC just approximately seven miles away. A charming home, a beautiful setting, and an exceptional location—Old Sleepy Hollow living at its best!
| 2 days ago | Listing updated with changes from the MLS | |
| 2 days ago | Status changed to Active | |
| 2 weeks ago | Listing first seen on site |

The real estate listing information is provided by Bright MLS is for the consumer's personal, non-commercial use and may not be used for any purpose other than to identify prospective properties consumer may be interested in purchasing. Any information relating to real estate for sale or lease referenced on this web site comes from the Internet Data Exchange (IDX) program of the Bright MLS. This web site references real estate listing(s) held by a brokerage firm other than the broker and/or agent who owns this web site. The accuracy of all information is deemed reliable but not guaranteed and should be personally verified through personal inspection by and/or with the appropriate professionals. Properties in listings may have been sold or may no longer be available. The data contained herein is copyrighted by Bright MLS and is protected by all applicable copyright laws. Any unauthorized collection or dissemination of this information is in violation of copyright laws and is strictly prohibited. Copyright © 2020 Bright MLS. All rights reserved.