
8118 OAKLAKE COURTALEXANDRIA, VA 22309
Due to the health concerns created by Coronavirus we are offering personal 1-1 online video walkthough tours where possible.
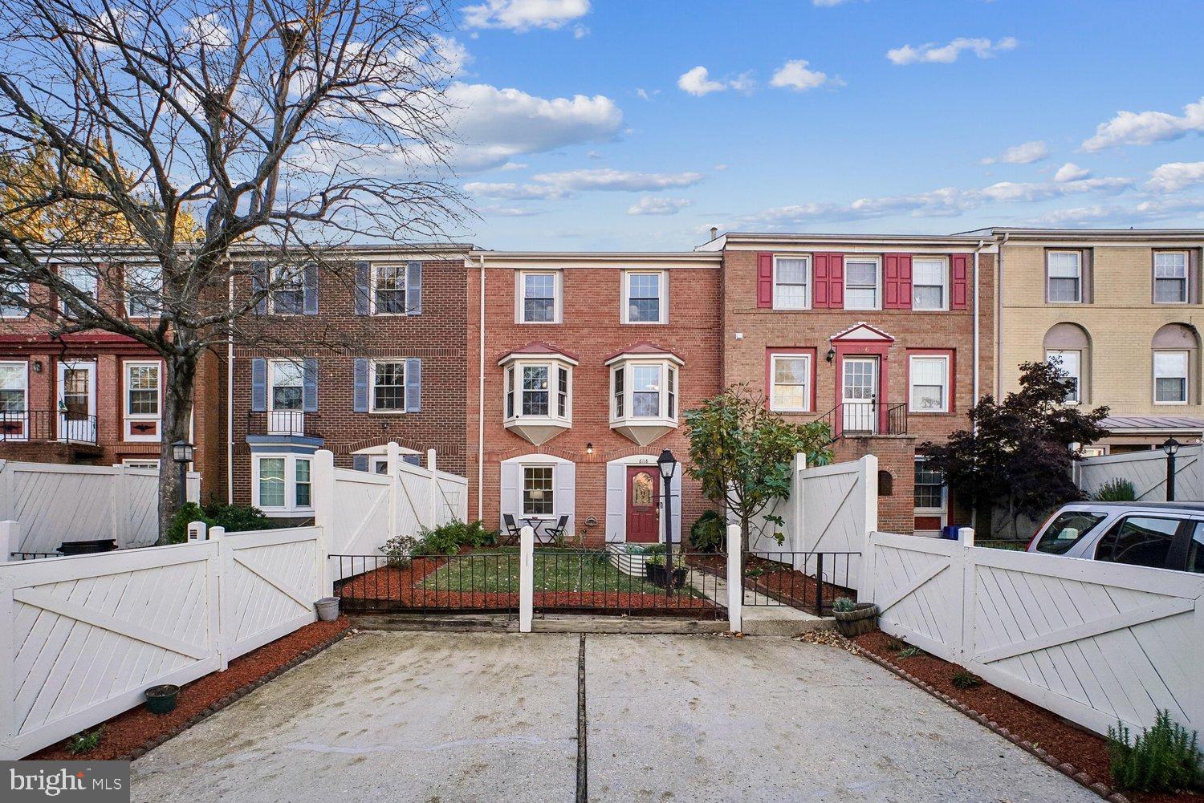
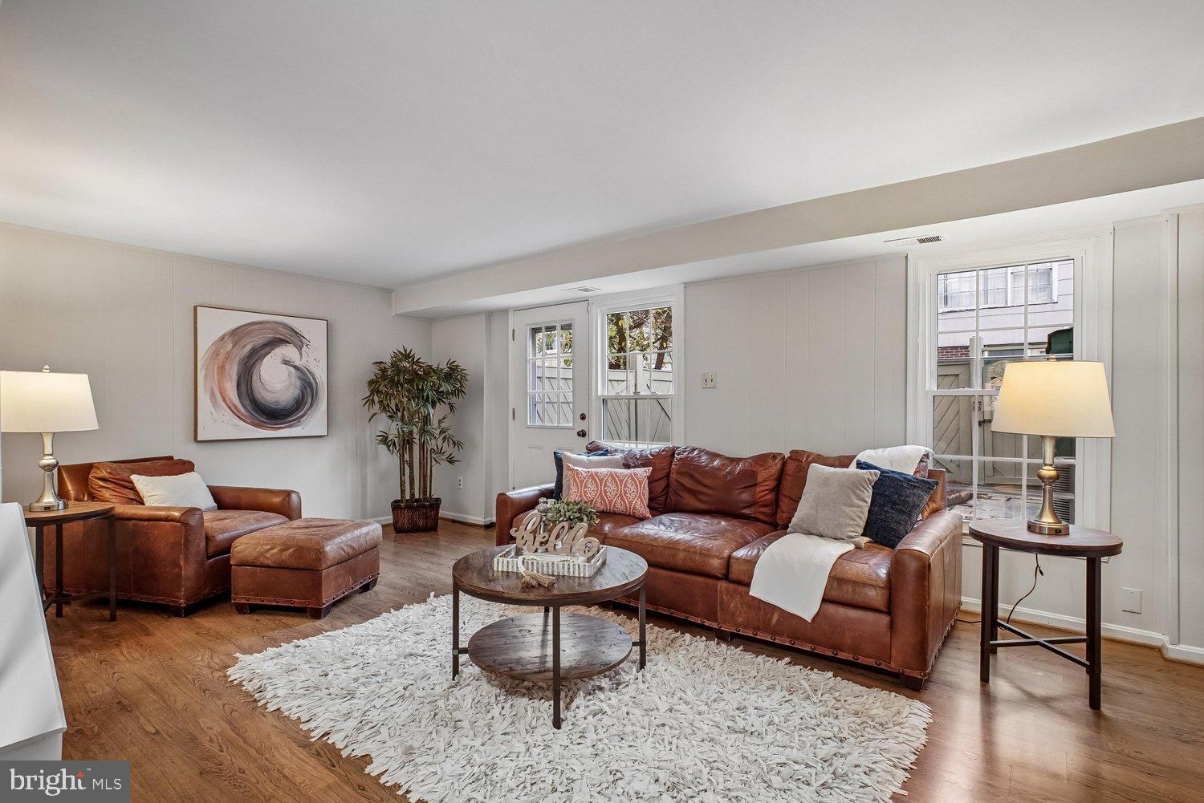
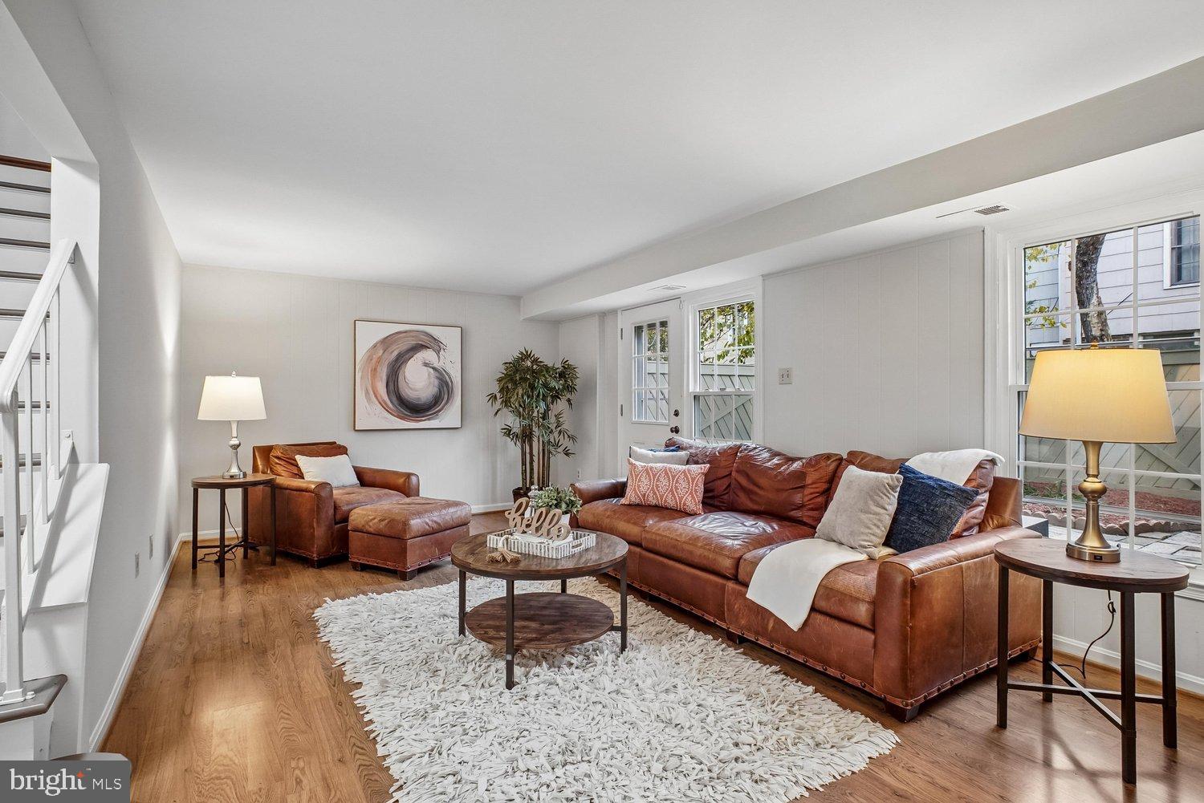
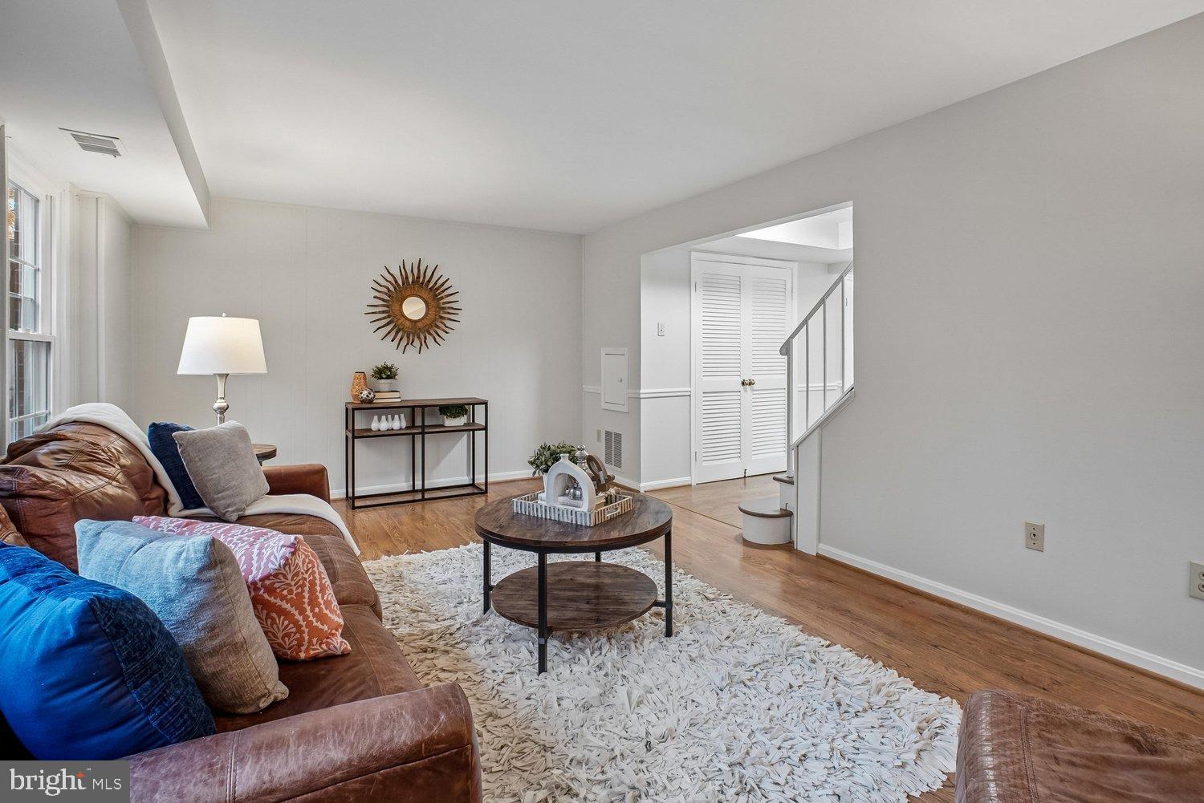
COMING SOON! Stay tuned for professional photos & interactive floorplans! LAKESIDE LIVING, TIMELESS CHARM & A WONDERFUL PLACE TO CALL HOME! Welcome to 8118 Oaklake Court, a delightful 4-bedroom townhome tucked away on a peaceful cul-de-sac in Alexandria’s charming Pinewood Lake community, where scenic surroundings, inviting living spaces, and everyday convenience come together beautifully! One of the first things you'll notice, as you arrive Oaklake Court, is the gorgeous lake directly at the end of the court; it's a backdrop that makes coming home feel peaceful and welcoming. Imagine beginning your mornings alongside the picturesque lake, fountain, & trails (which are just three doors down), enjoying the changing seasons reflected on the water, or simply taking in the peaceful views from the end of your low-traffic cul-de-sac. With beautiful Pinewood Lake and its scenic trails just moments from your doorstep, this special setting offers a refreshing escape from the hustle and bustle of everyday life. Inside, you’ll discover a freshly painted interior, beautiful wood flooring throughout the main and upper levels, and a comfortable, versatile floor plan. The spacious primary bedroom provides a welcoming retreat, complete with two closets and a private ensuite bathroom featuring a walk-in shower. Two additional bedrooms offer comfortable accommodations and share a beautifully renovated hall bathroom. The entry-level floor adds an entirely different dimension of flexibility! Featuring a fourth bedroom, convenient half bath, laundry room, and a generously sized family room, this level offers wonderful possibilities for guests, a home office, fitness space, or additional everyday living. And there’s more! The family room opens directly to a private, fenced backyard patio with storage shed, creating a seamless connection between indoor and outdoor living. Whether enjoying your morning coffee, hosting a casual gathering, cultivating a container garden, or simply relaxing in the fresh air, this inviting outdoor space is yours to enjoy. BUT WHAT REALLY MAKES THIS HOME SPECIAL IS THE SETTING! Nestled within the established Pinewood Lake community, residents enjoy the natural beauty of a picturesque neighborhood lake, scenic walking paths, and inviting outdoor spaces. The lake is a beautiful backdrop for daily exercise and enjoying nature throughout the seasons. Community amenities include a swimming pool, picnic area, recreational trails, and playgrounds. Conveniently situated in Alexandria’s Mount Vernon area, the community offers easy access to Fort Belvoir, Richmond Highway, George Washington’s Mount Vernon, and the scenic Potomac River corridor. Nearby shopping, dining, parks, and major commuter routes add to the appeal of this wonderful location.
| 14 hours ago | Listing updated with changes from the MLS | |
| 4 days ago | Status changed to Coming Soon | |
| 5 days ago | Listing first seen on site |

The real estate listing information is provided by Bright MLS is for the consumer's personal, non-commercial use and may not be used for any purpose other than to identify prospective properties consumer may be interested in purchasing. Any information relating to real estate for sale or lease referenced on this web site comes from the Internet Data Exchange (IDX) program of the Bright MLS. This web site references real estate listing(s) held by a brokerage firm other than the broker and/or agent who owns this web site. The accuracy of all information is deemed reliable but not guaranteed and should be personally verified through personal inspection by and/or with the appropriate professionals. Properties in listings may have been sold or may no longer be available. The data contained herein is copyrighted by Bright MLS and is protected by all applicable copyright laws. Any unauthorized collection or dissemination of this information is in violation of copyright laws and is strictly prohibited. Copyright © 2020 Bright MLS. All rights reserved.
Did you know? You can invite friends and family to your search. They can join your search, rate and discuss listings with you.