
2024 MOCK ORANGE COURTRESTON, VA 20191
Due to the health concerns created by Coronavirus we are offering personal 1-1 online video walkthough tours where possible.
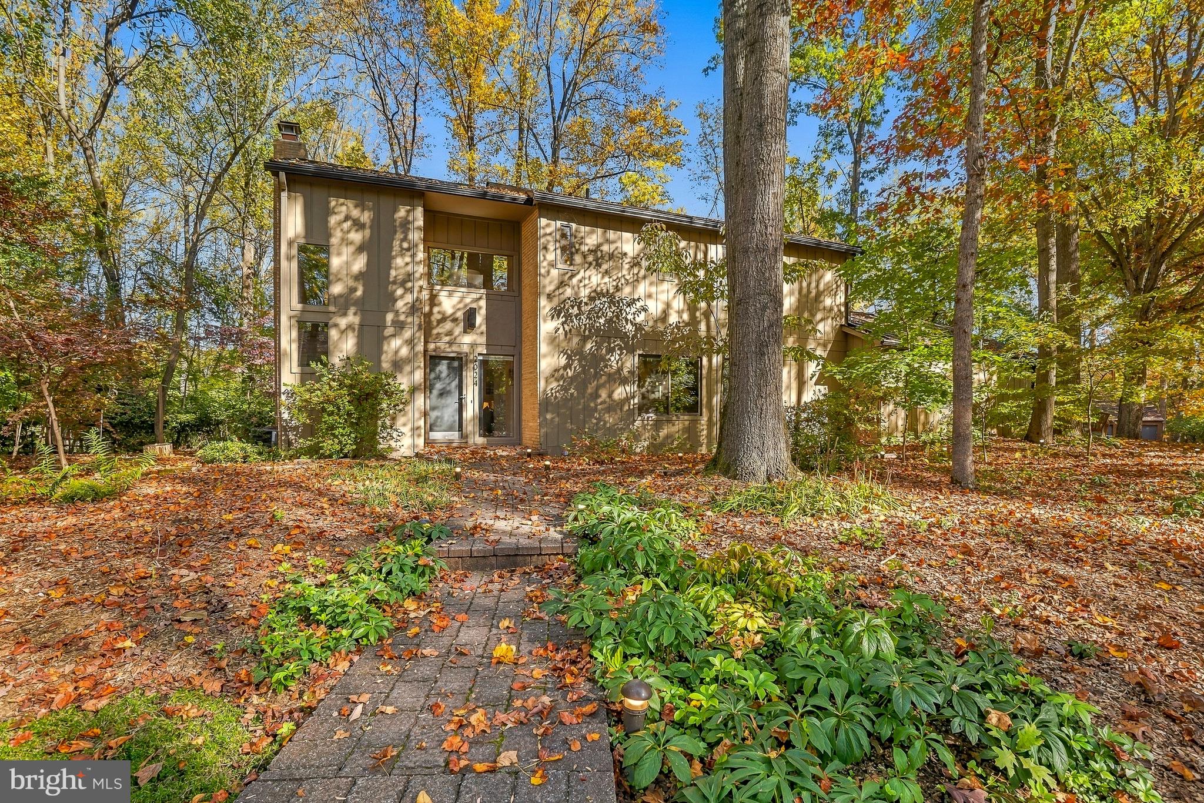
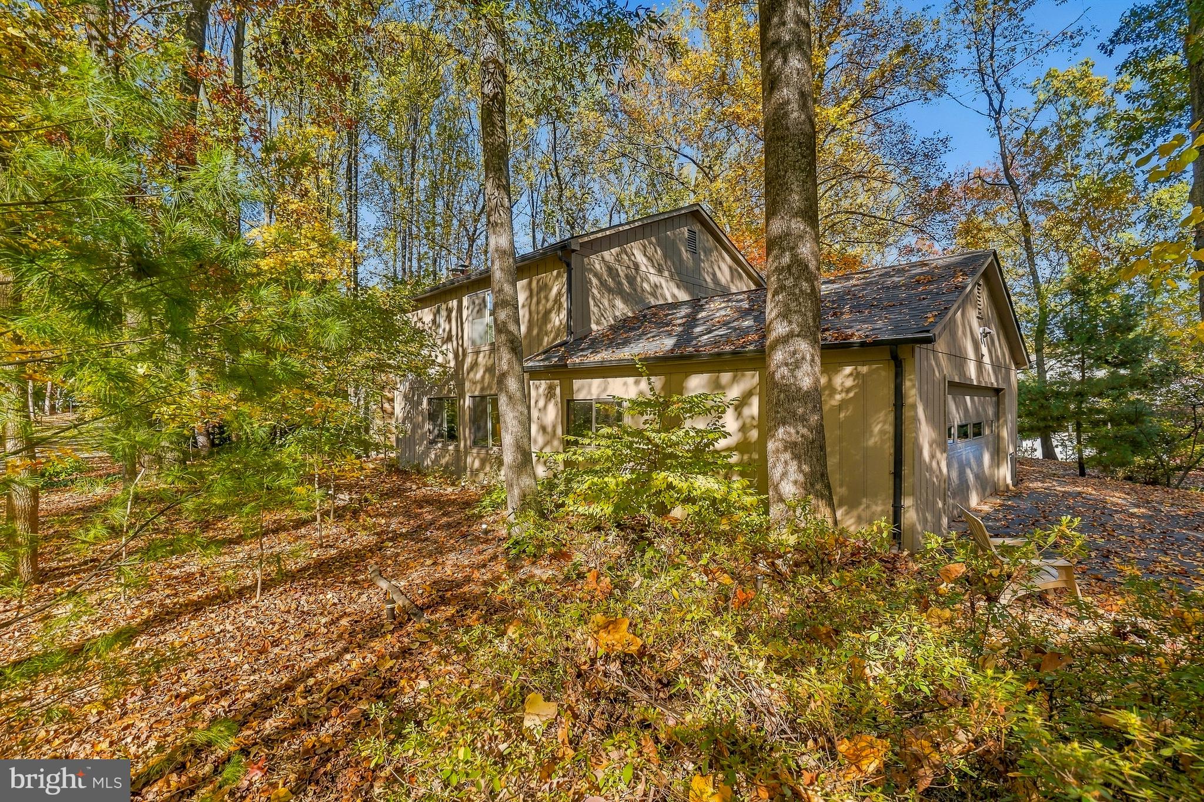
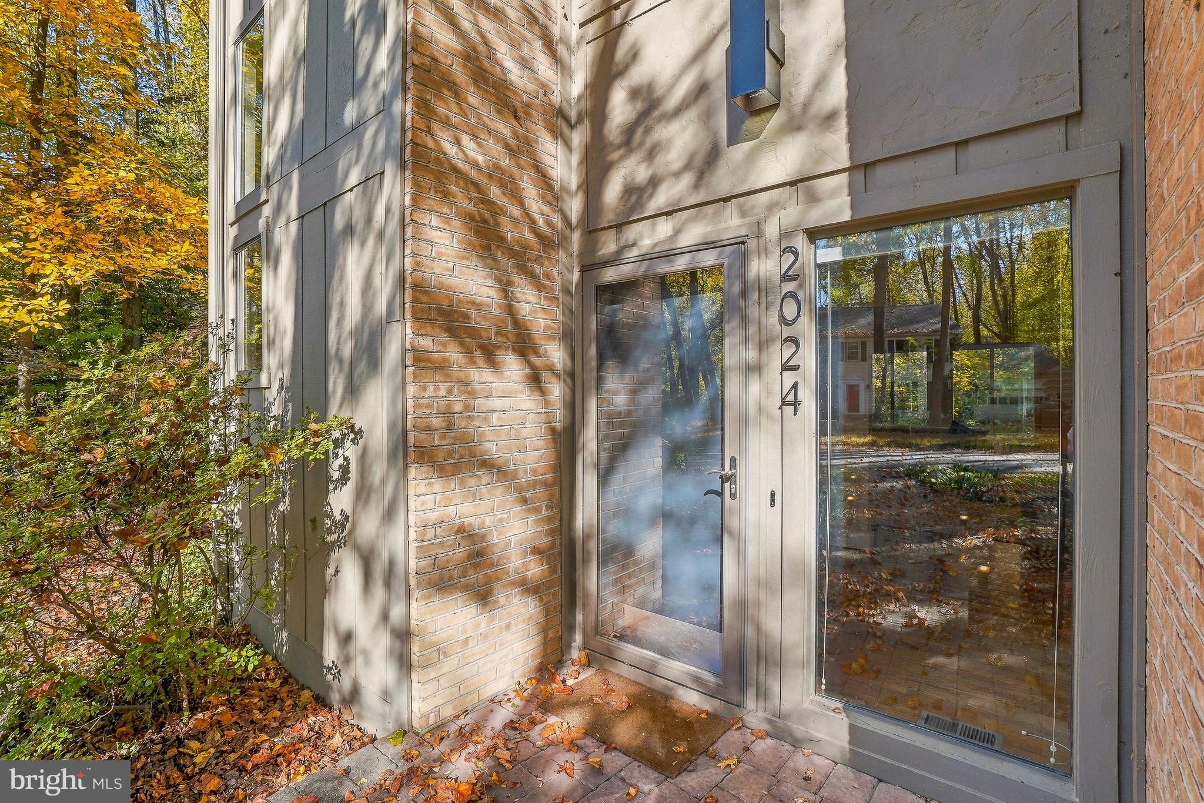
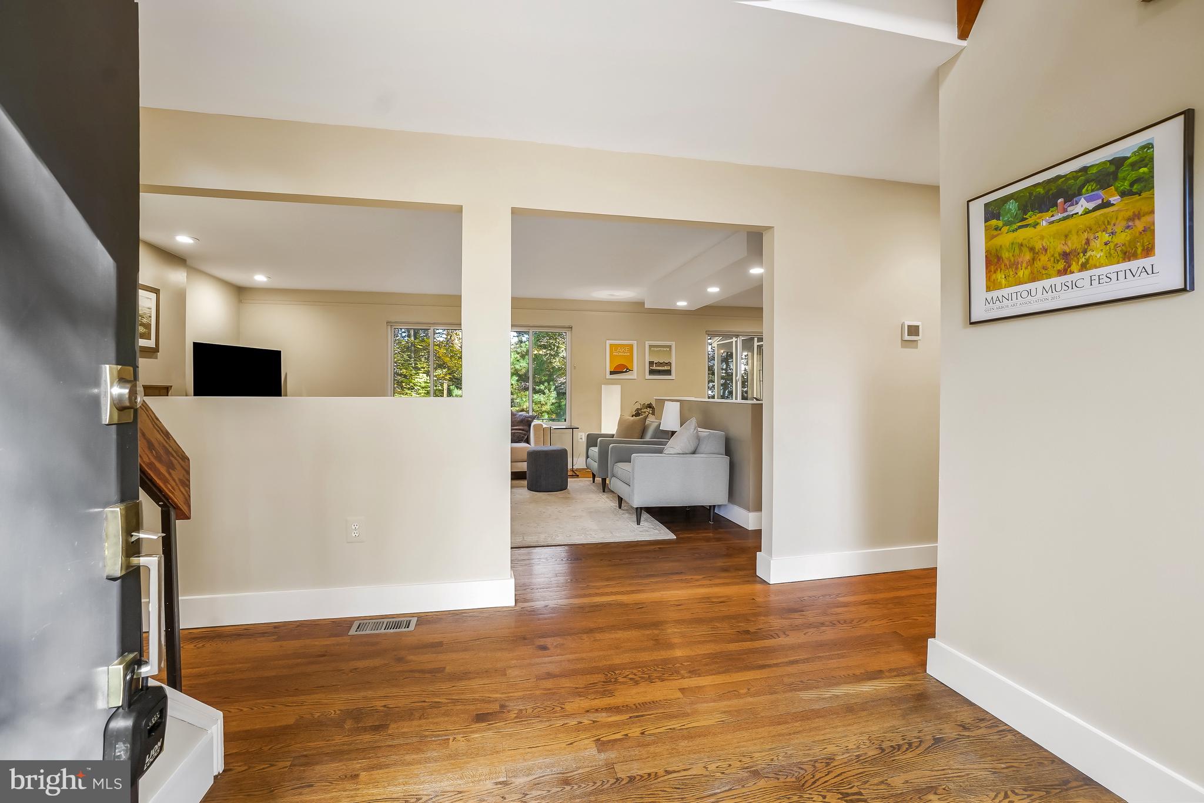
Beautifully updated and move-in ready, this Reston home blends modern upgrades with a functional, contemporary floor plan and a setting that’s hard to beat. Major improvements include a new roof and skylights (2024), a new sliding glass door (2024), and updated windows throughout, delivering peace of mind, energy efficiency, and beautiful natural light. The main level’s open, flowing layout makes everyday living and entertaining effortless, and a gas fireplace (2019) adds warmth and ambiance. As you enter, you will see the large family room that connects with the dining room and kitchen. The kitchen has a large pantry, a sliding door to the screened porch and backyard, and is adjacent to a bonus room/study. The upper level includes a generously sized primary bedroom with a walk-in cedar closet and updated primary bathroom, plus 3 additional bedrooms and another updated full bathroom. The lower level was completely remodeled in 2019 and offers a large rec room with a second gas fireplace (2019), a bedroom with a large walk-in closet and a big south-facing window that fills the space with natural light, another updated full bathroom, and a door to the backyard. Outside, the wooded lot is a true retreat. The backyard is ideal for enjoying the trees and nature, and the screened porch lets you take in the forested view without worrying about mosquitoes. In winter, there are amazing sledding hills just steps away! The home sits on the Mock Orange cul-de-sac and off a dead-end road (Purple Beech), for a quiet, low-traffic setting. The location offers advantages over many other Reston addresses. It is just steps from the neighborhood elementary, middle, and high schools, not to mention multiple neighborhood pools. The home is also right around the corner from the Silver Line Metro and South Lakes Shopping Center. Reston’s red loop trail around Lake Thoreau connects through the neighborhood. All of this, plus you can enjoy the best of Reston living with access to Reston Association amenities, including pools, tennis courts, additional miles of scenic trails, lakes and parks. Reston Town Center, major commuting routes, and a variety of dining and shopping are also close by. Don’t miss this stylish, well-maintained home in a sought-after location!
| 6 hours ago | Listing updated with changes from the MLS | |
| 22 hours ago | Status changed to Active | |
| 3 days ago | Listing first seen on site |

The real estate listing information is provided by Bright MLS is for the consumer's personal, non-commercial use and may not be used for any purpose other than to identify prospective properties consumer may be interested in purchasing. Any information relating to real estate for sale or lease referenced on this web site comes from the Internet Data Exchange (IDX) program of the Bright MLS. This web site references real estate listing(s) held by a brokerage firm other than the broker and/or agent who owns this web site. The accuracy of all information is deemed reliable but not guaranteed and should be personally verified through personal inspection by and/or with the appropriate professionals. Properties in listings may have been sold or may no longer be available. The data contained herein is copyrighted by Bright MLS and is protected by all applicable copyright laws. Any unauthorized collection or dissemination of this information is in violation of copyright laws and is strictly prohibited. Copyright © 2020 Bright MLS. All rights reserved.
Did you know? You can invite friends and family to your search. They can join your search, rate and discuss listings with you.