
5102 CONCORDIA STREETFAIRFAX, VA 22032
Due to the health concerns created by Coronavirus we are offering personal 1-1 online video walkthough tours where possible.
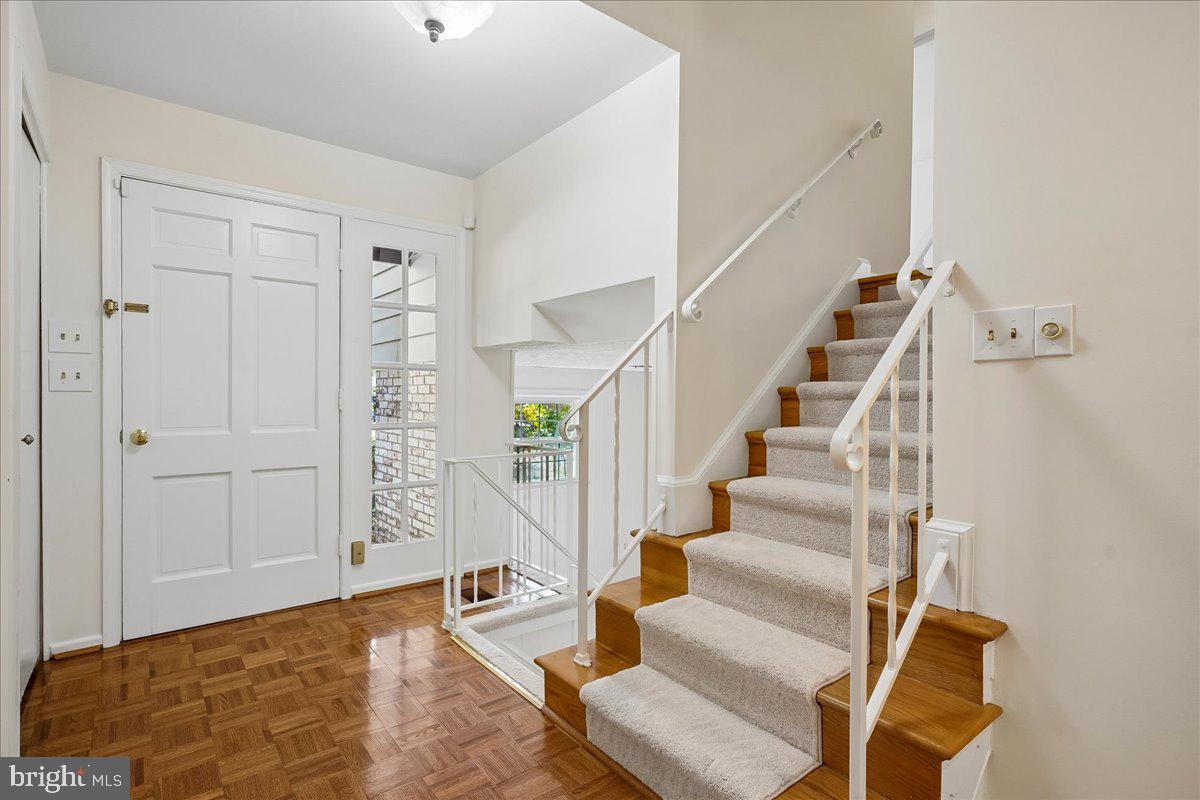
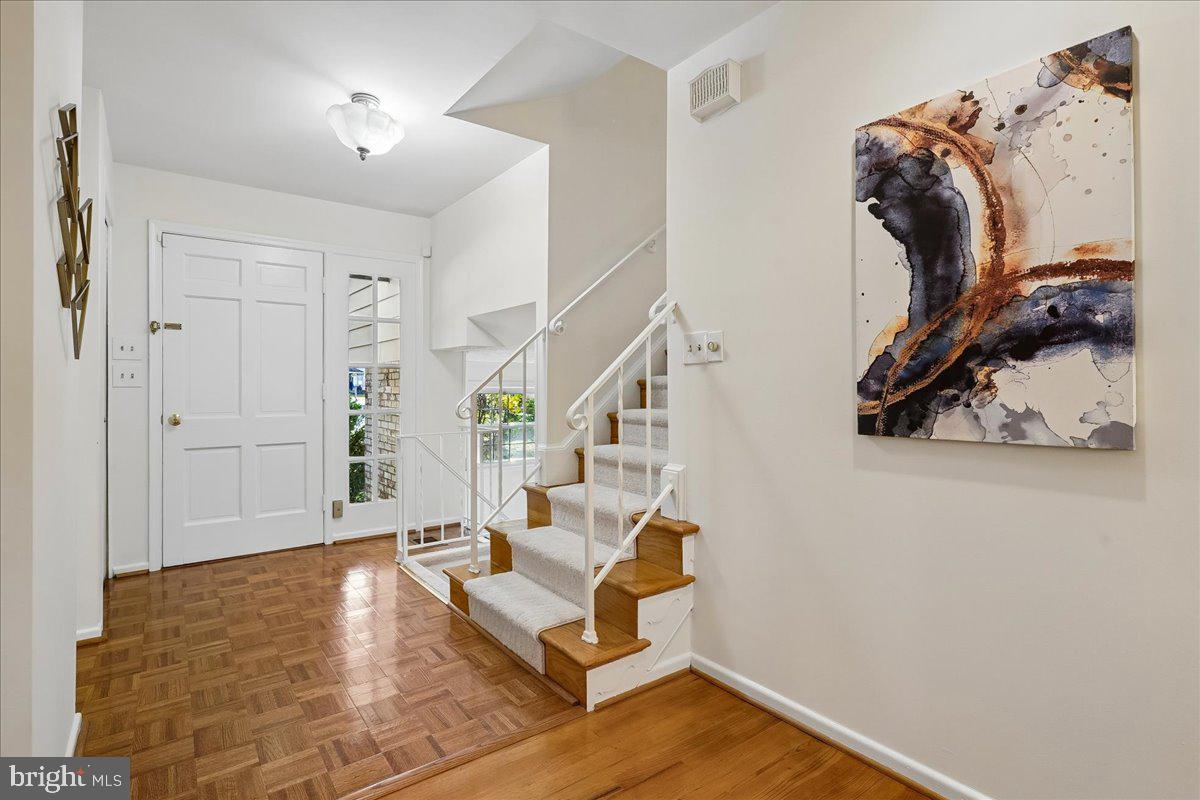
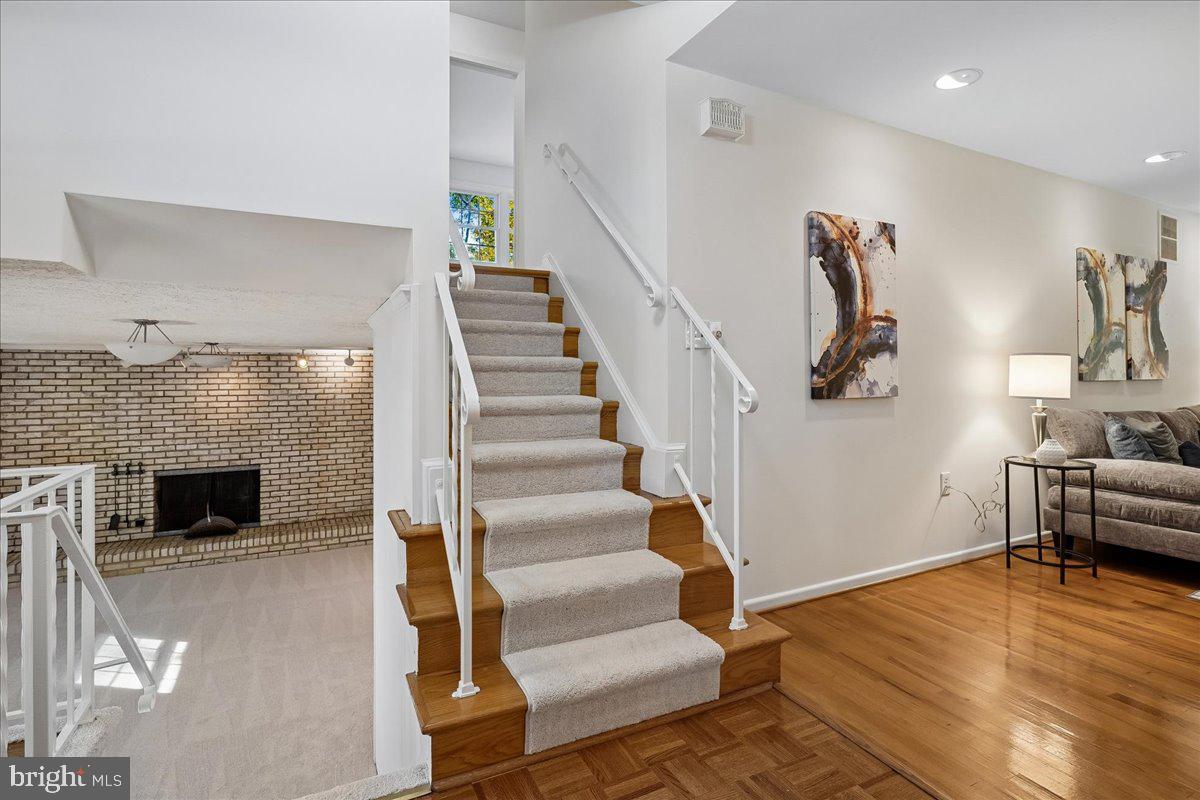
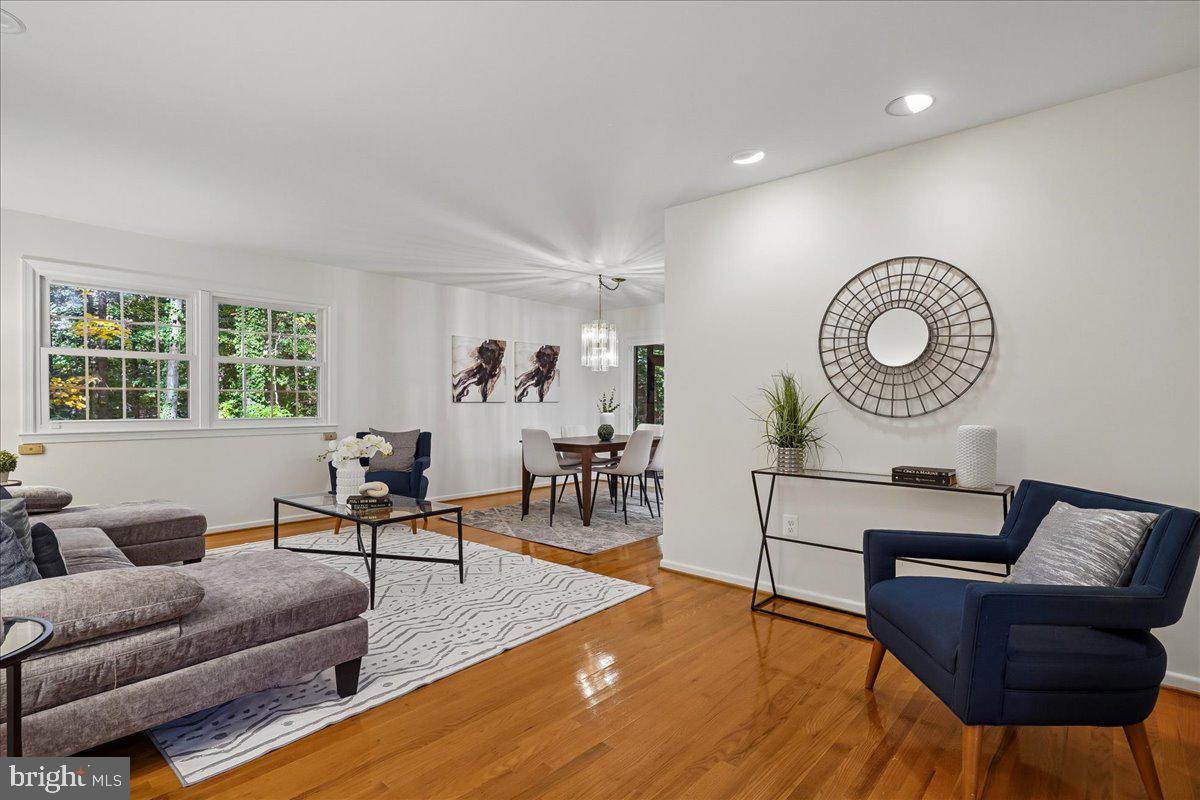
LOVINGLY CARED FOR BY ITS ORIGINAL OWNERS, THIS HOME IS TUCKED AWAY ON A CUL-DE-SAC LOT AND READY FOR ITS NEXT CHAPTER! FRESHLY PAINTED AND FEATURING NEWLY INSTALLED CARPETING IN SELECT AREAS, THIS HOME OFFERS A WONDERFUL BLEND OF COMFORTABLE LIVING SPACES AND OUTDOOR ENJOYMENT. HARDWOOD FLOORS GREET YOU IN THE FOYER AND CONTINUE THROUGH THE LIVING ROOM, COMPLETE WITH EYEBALL LIGHTING, AND INTO THE FORMAL DINING ROOM WITH CHANDELIER. FROM THE DINING ROOM, STEP OUT TO THE SCREENED PORCH AND ENJOY VIEWS OF THE REAR YARD SURROUNDED BY MATURE TREES. THE EAT-IN KITCHEN FEATURES TILE FLOORS, WHITE CABINETRY, GRANITE COUNTERTOPS, COOKTOP, DOUBLE OVENS, AND PANTRY. A BRIGHT BREAKFAST AREA WITH BAY WINDOW OVERLOOKS THE CUL-DE-SAC AND PROVIDES ACCESS TO THE CARPORT. UPSTAIRS, A NEWLY INSTALLED NEUTRAL CARPET RUNNER LEADS TO THE BEDROOM LEVEL. THE PRIMARY BEDROOM FEATURES HARDWOOD FLOORS, A WALK-IN CLOSET, AND ATTACHED FULL BATH WITH TILE FLOORS AND TUB/SHOWER COMBINATION. THREE ADDITIONAL BEDROOMS, TWO WITH NEUTRAL CARPETING AND ONE WITH HARDWOOD FLOORS, SHARE A FULL HALL BATH. THE LOWER LEVEL OFFERS A SPACIOUS FAMILY ROOM WITH NEWLY INSTALLED NEUTRAL CARPETING, A BRICK ACCENT WALL, AND WOOD-BURNING FIREPLACE—A GREAT SPOT TO GATHER ON CHILLY EVENINGS. A THIRD FULL BATH WITH TILE FLOORS, STAND-ALONE SHOWER, AND VANITY ADDS EXTRA CONVENIENCE. THIS LEVEL ALSO INCLUDES THE LAUNDRY AREA WITH WASHER AND DRYER, UTILITY SINK, LARGE CLOSETS, AND WALK-OUT ACCESS TO THE REAR YARD. AN ADDITIONAL LOWER LEVEL PROVIDES A WIDE-OPEN SPACE WITH PLENTY OF ROOM FOR STORAGE. ENJOY THE CONVENIENCE OF A NEARBY PATH PROVIDING ACCESS TO THE ELEMENTARY SCHOOL, ALONG WITH CLOSE PROXIMITY TO SHOPPING, RESTAURANTS, AND MAJOR COMMUTER ROUTES. A WONDERFUL OPPORTUNITY TO MAKE THIS WELL-LOVED HOME YOUR OWN! UPDATES/IMPROVEMENTS INCLUDE: REFRIGERATOR IN KITCHEN, SECURITY SYSTEM UPGRADED (2025), WASHER/DRYER (APPROX 2023/2024), HVAC BLOWER (2020), SUMP PUMP AND WATERPROOFING (2018), WINDOWS (2015), GRANITE COUNTERTOPS (2013), HVAC REPLACEMENT, BACK ROOM BUILDOUT (CLOSETS, FLOORING, NEW BACK DOOR, LIGHTING & SHOWER ADDED TO HALF BATH AND FRIDGE NOOK) (2009). NOTE: THE ROOF HAS BEEN REPLACED A FEW TIMES OVER THE YEARS BUT THE SELLER DOES NOT KNOW ANY SPECIFIC DATES ON IT.
| 22 hours ago | Listing updated with changes from the MLS | |
| 22 hours ago | Status changed to Active | |
| yesterday | Listing first seen on site |

The real estate listing information is provided by Bright MLS is for the consumer's personal, non-commercial use and may not be used for any purpose other than to identify prospective properties consumer may be interested in purchasing. Any information relating to real estate for sale or lease referenced on this web site comes from the Internet Data Exchange (IDX) program of the Bright MLS. This web site references real estate listing(s) held by a brokerage firm other than the broker and/or agent who owns this web site. The accuracy of all information is deemed reliable but not guaranteed and should be personally verified through personal inspection by and/or with the appropriate professionals. Properties in listings may have been sold or may no longer be available. The data contained herein is copyrighted by Bright MLS and is protected by all applicable copyright laws. Any unauthorized collection or dissemination of this information is in violation of copyright laws and is strictly prohibited. Copyright © 2020 Bright MLS. All rights reserved.