
14706 WYCOMBE STREETCENTREVILLE, VA 20120
Due to the health concerns created by Coronavirus we are offering personal 1-1 online video walkthough tours where possible.
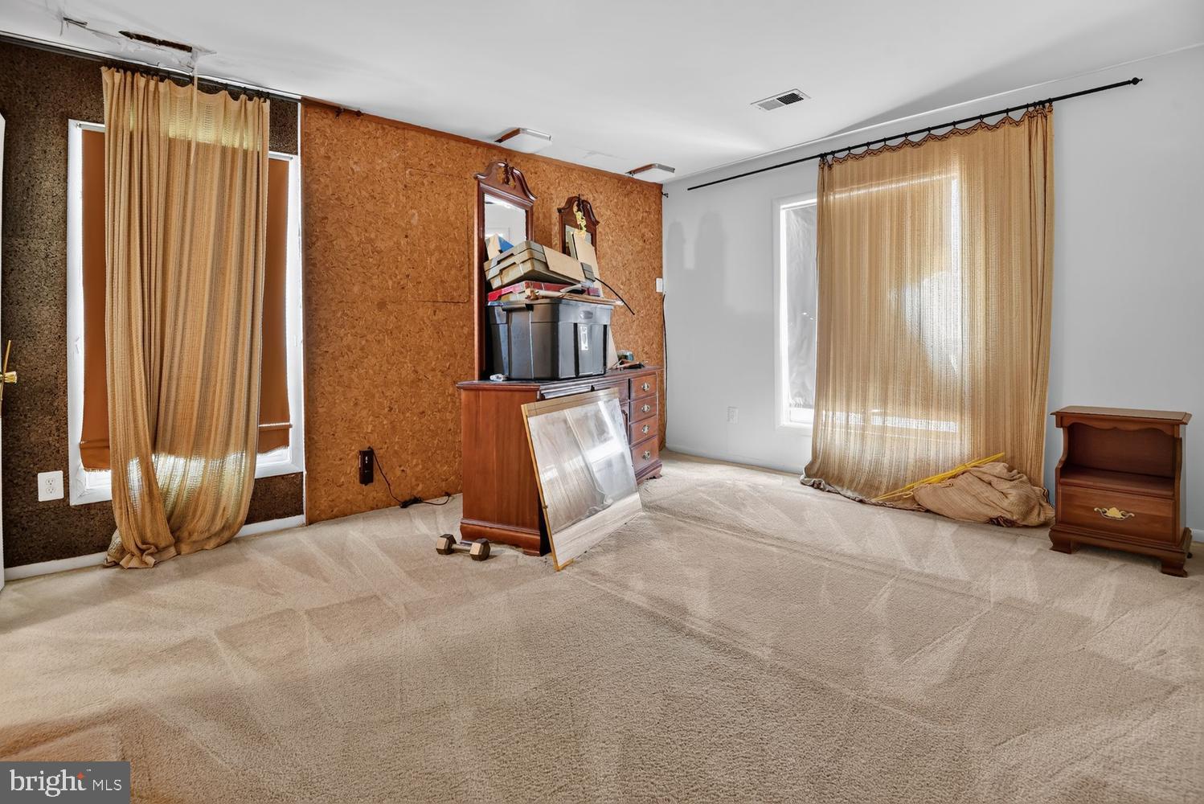
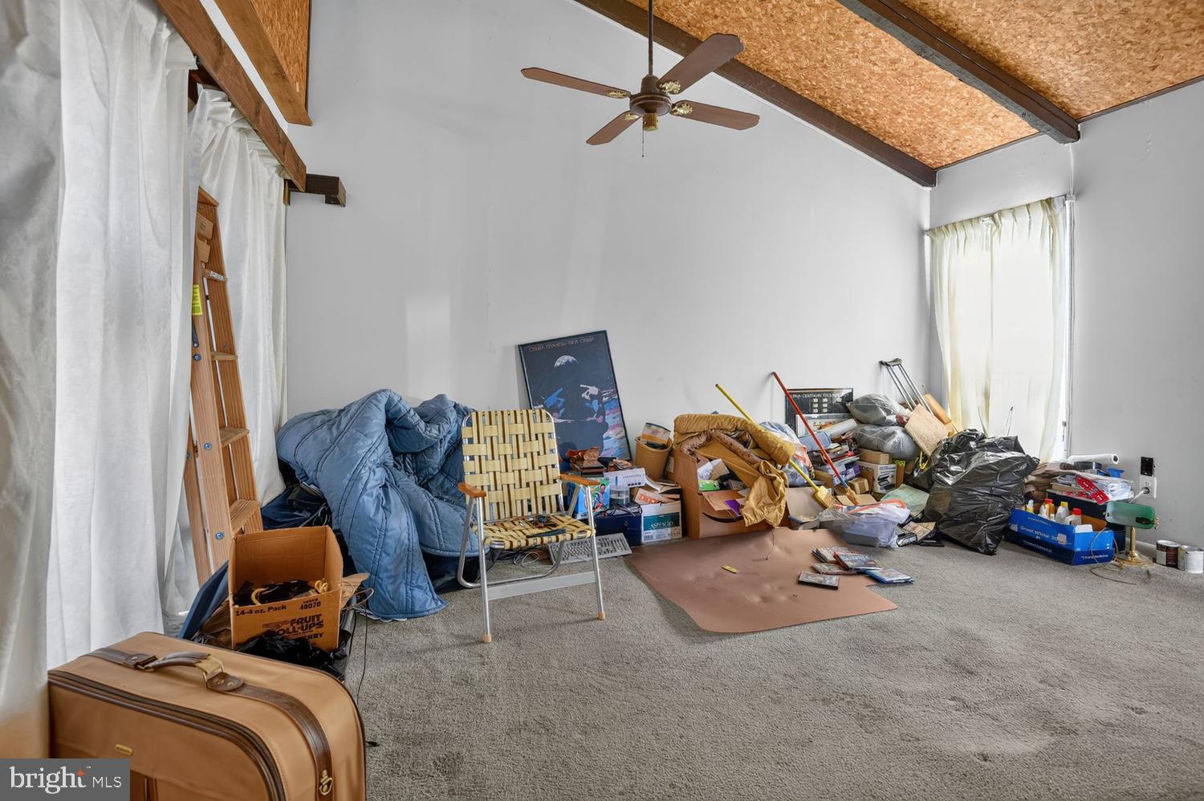
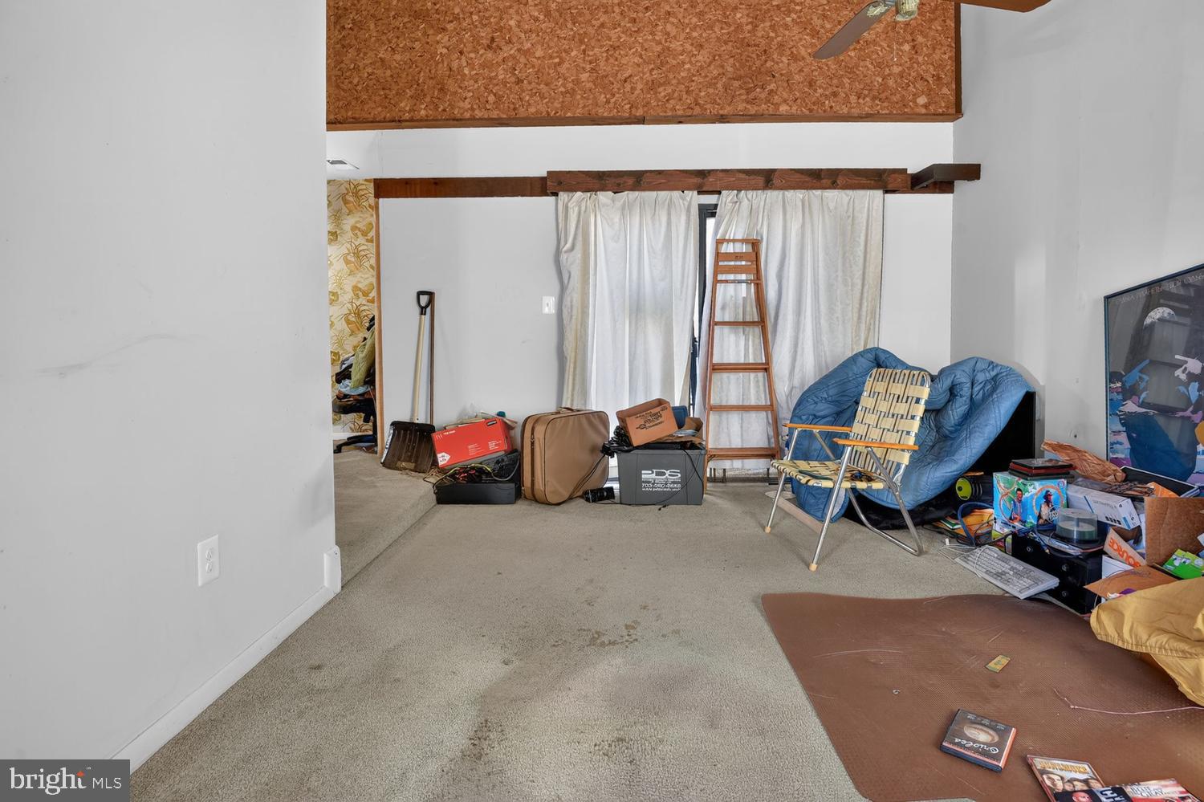
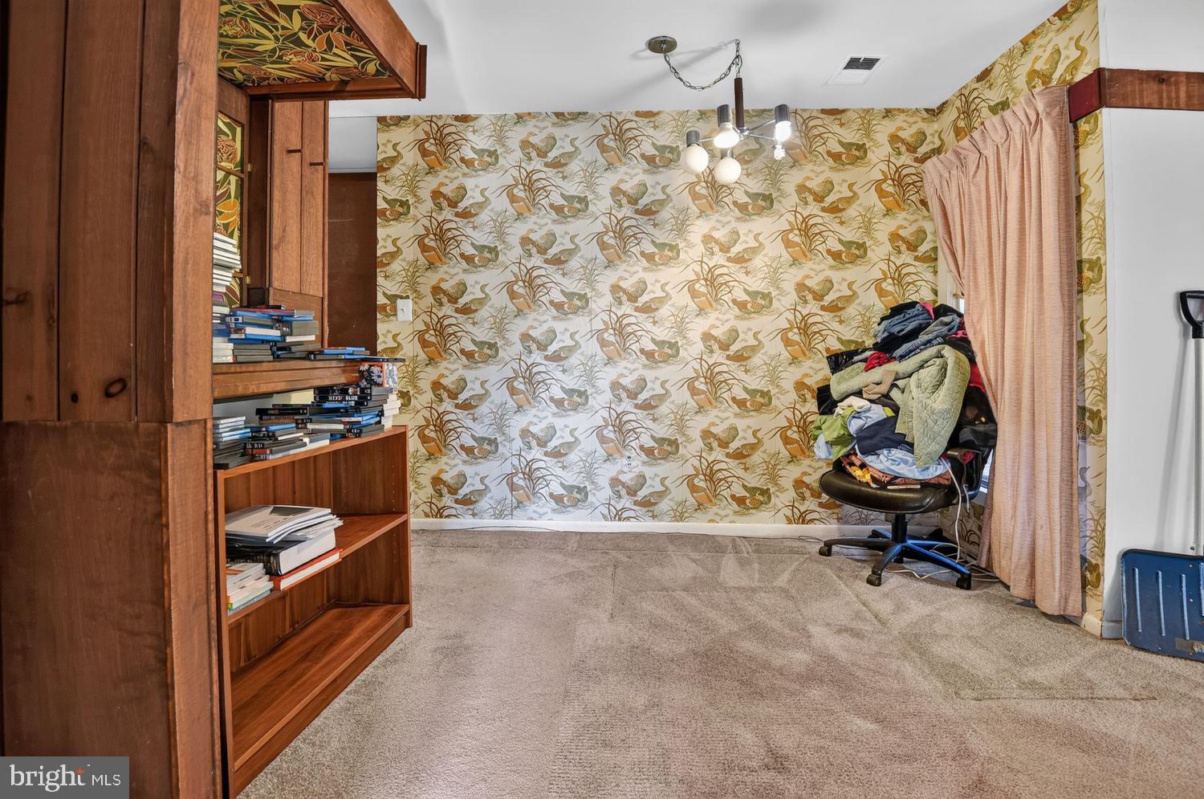
A great opportunity for buyers or investors seeking value, affordability, and the convenience of one-level living! This interior townhouse features a desirable ranch-style floor plan with no stairs and a spacious four-car parking pad out front. Step inside to a welcoming foyer with easy access to either the country kitchen or the generously sized living room. The kitchen offers a window overlooking the driveway, making it easy to see when guests arrive, along with a separate breakfast area for casual dining. The thoughtfully designed L-shaped floor plan creates a wonderful distinction between public and private spaces. Tucked down a private hallway are two exceptionally spacious bedrooms and a full bath, offering a peaceful retreat away from the main living areas. The layout also provides a natural sense of privacy around the patio. With its spacious rooms, practical design, abundant parking, and single-level convenience, this home offers an appealing opportunity for budget-conscious buyers, investors, or anyone looking to add their own personal touches and build equity over time. Affordable opportunities with this much potential are worth a look!
| 15 hours ago | Listing first seen on site | |
| 15 hours ago | Listing updated with changes from the MLS |

The real estate listing information is provided by Bright MLS is for the consumer's personal, non-commercial use and may not be used for any purpose other than to identify prospective properties consumer may be interested in purchasing. Any information relating to real estate for sale or lease referenced on this web site comes from the Internet Data Exchange (IDX) program of the Bright MLS. This web site references real estate listing(s) held by a brokerage firm other than the broker and/or agent who owns this web site. The accuracy of all information is deemed reliable but not guaranteed and should be personally verified through personal inspection by and/or with the appropriate professionals. Properties in listings may have been sold or may no longer be available. The data contained herein is copyrighted by Bright MLS and is protected by all applicable copyright laws. Any unauthorized collection or dissemination of this information is in violation of copyright laws and is strictly prohibited. Copyright © 2020 Bright MLS. All rights reserved.
Did you know? You can invite friends and family to your search. They can join your search, rate and discuss listings with you.