
3710 KEEFER COURTFAIRFAX, VA 22033
Due to the health concerns created by Coronavirus we are offering personal 1-1 online video walkthough tours where possible.
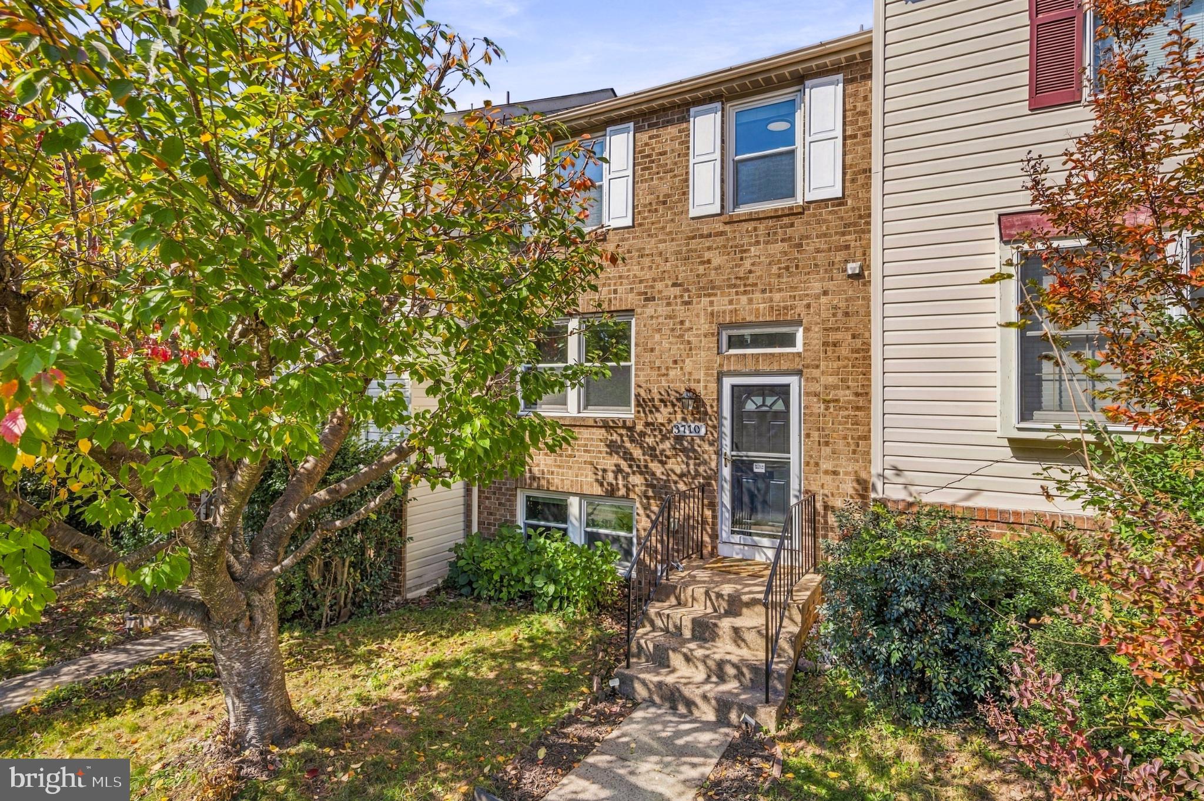
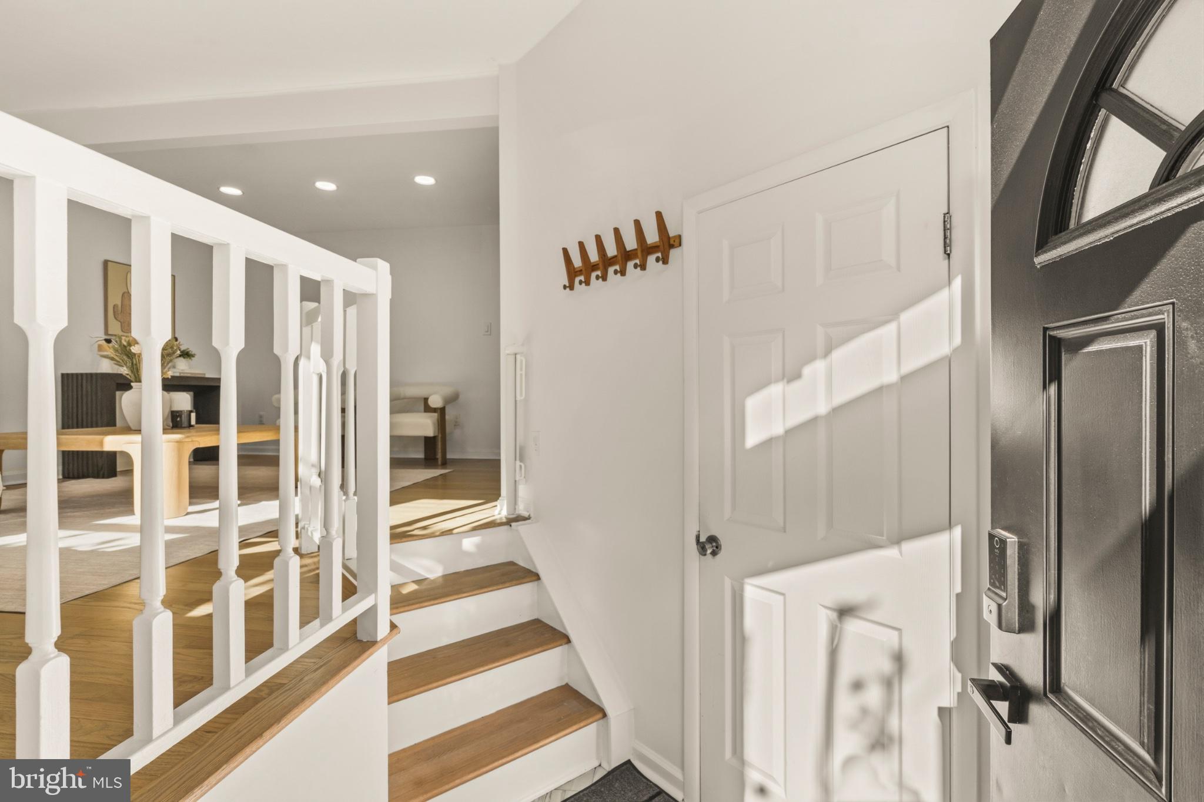
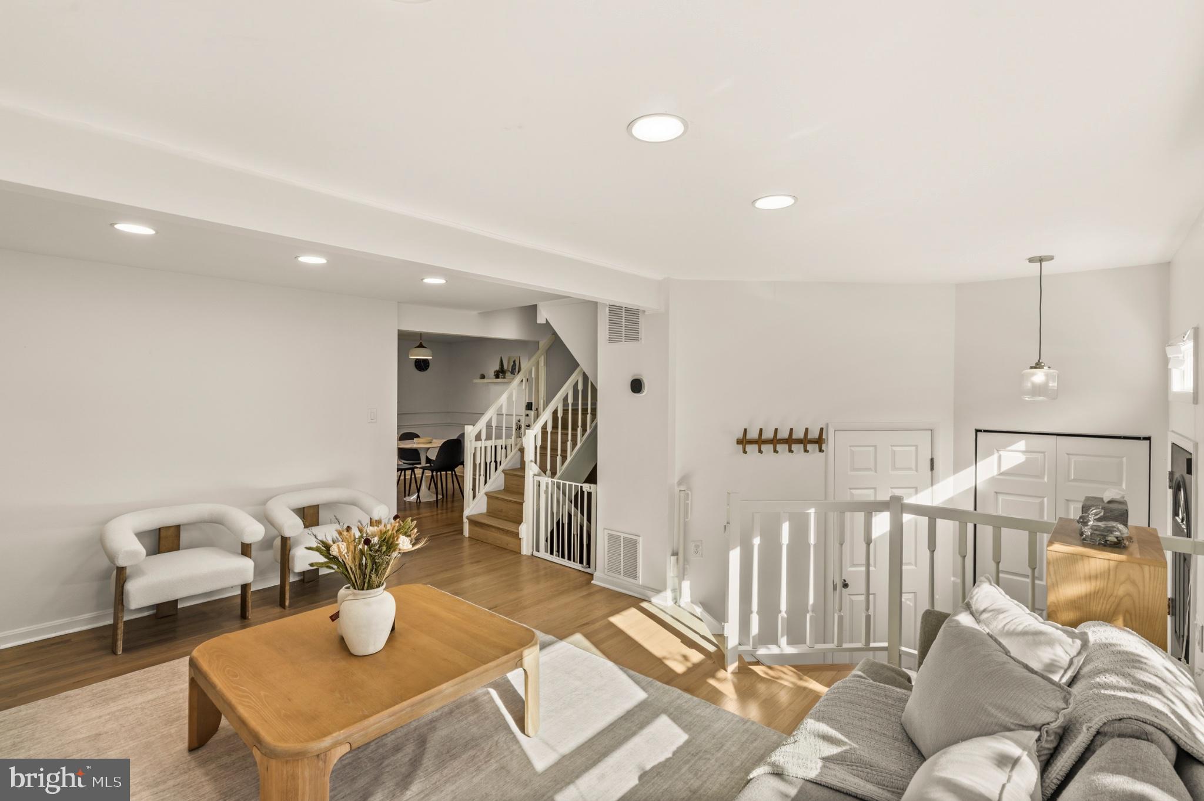
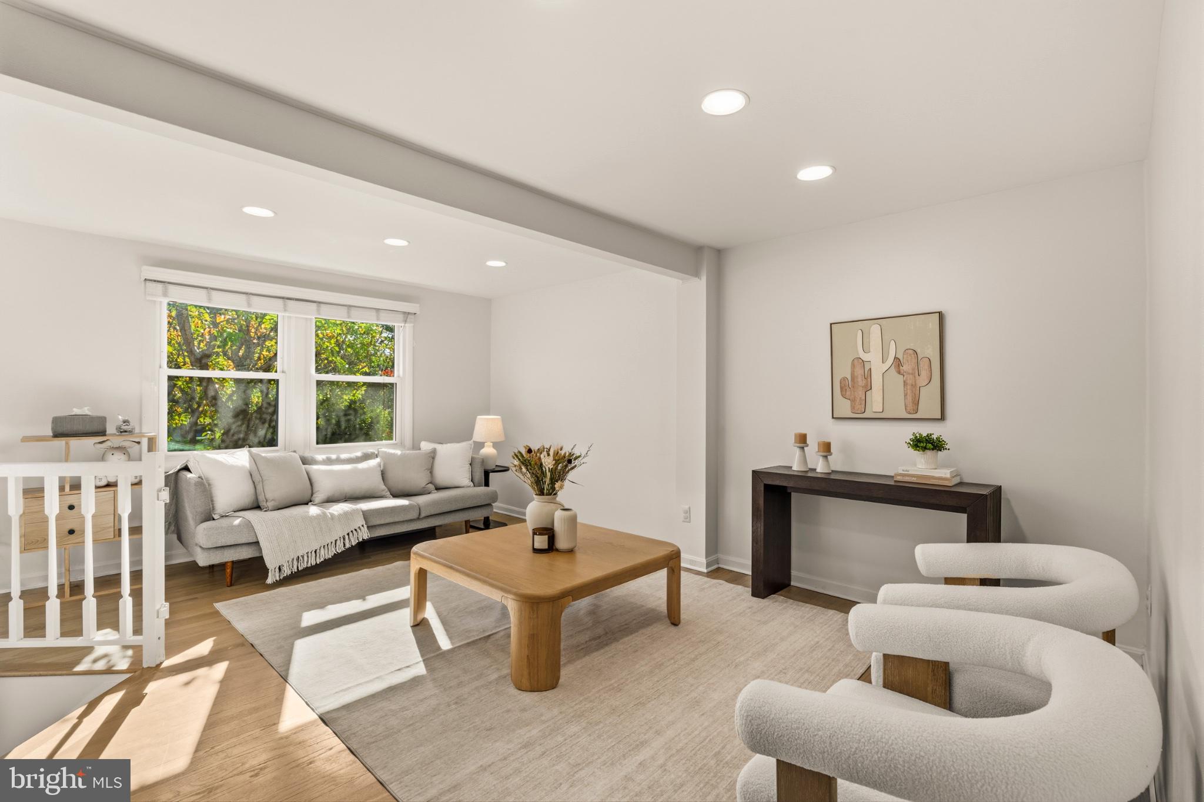
Welcome to this beautifully maintained, move-in-ready townhome in the desirable Foxfield community! Featuring 4 bedrooms, 2 full and 2 half bathrooms, this home has been thoughtfully cared for and upgraded by its owners with attention to every detail. Enjoy refinished hardwood floors (2022), luxury vinyl plank flooring in the basement (2022), fresh interior paint (2022), recessed lighting (2015), and an updated kitchen with a newer oven range (2023). Bathroom improvements include two renovated bathrooms (2016) and updated hallway bathroom tile and bathtub (2022). Additional upgrades include a washer and dryer (2025), water heater (2024), HVAC system (2013), and windows (2010). The fully finished lower level offers flexible space for a home office, recreation room, or guest area. Located within the Chantilly High School cluster, this home offers access to Foxfield's wonderful amenities, including a swimming pool, tennis and basketball courts, playgrounds, walking trails, and open green spaces. Conveniently situated near shopping, dining, parks, and major commuter routes! Experience the best of Fairfax living in a home that's been lovingly maintained and thoughtfully upgraded. Schedule your showing today!
| 8 hours ago | Listing updated with changes from the MLS | |
| yesterday | Status changed to Coming Soon | |
| a week ago | Listing first seen on site |

The real estate listing information is provided by Bright MLS is for the consumer's personal, non-commercial use and may not be used for any purpose other than to identify prospective properties consumer may be interested in purchasing. Any information relating to real estate for sale or lease referenced on this web site comes from the Internet Data Exchange (IDX) program of the Bright MLS. This web site references real estate listing(s) held by a brokerage firm other than the broker and/or agent who owns this web site. The accuracy of all information is deemed reliable but not guaranteed and should be personally verified through personal inspection by and/or with the appropriate professionals. Properties in listings may have been sold or may no longer be available. The data contained herein is copyrighted by Bright MLS and is protected by all applicable copyright laws. Any unauthorized collection or dissemination of this information is in violation of copyright laws and is strictly prohibited. Copyright © 2020 Bright MLS. All rights reserved.
Did you know? You can invite friends and family to your search. They can join your search, rate and discuss listings with you.