
3226 AUTUMN HILL COURTHERNDON, VA 20171
Due to the health concerns created by Coronavirus we are offering personal 1-1 online video walkthough tours where possible.
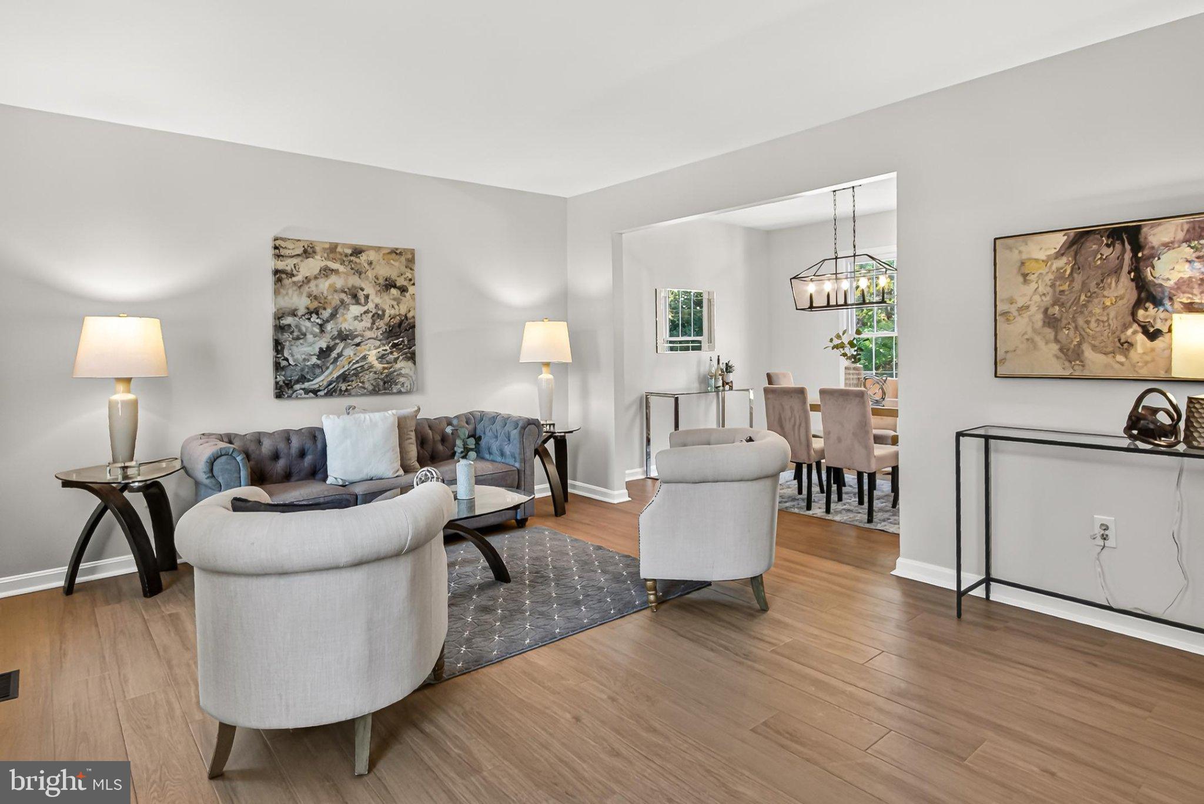
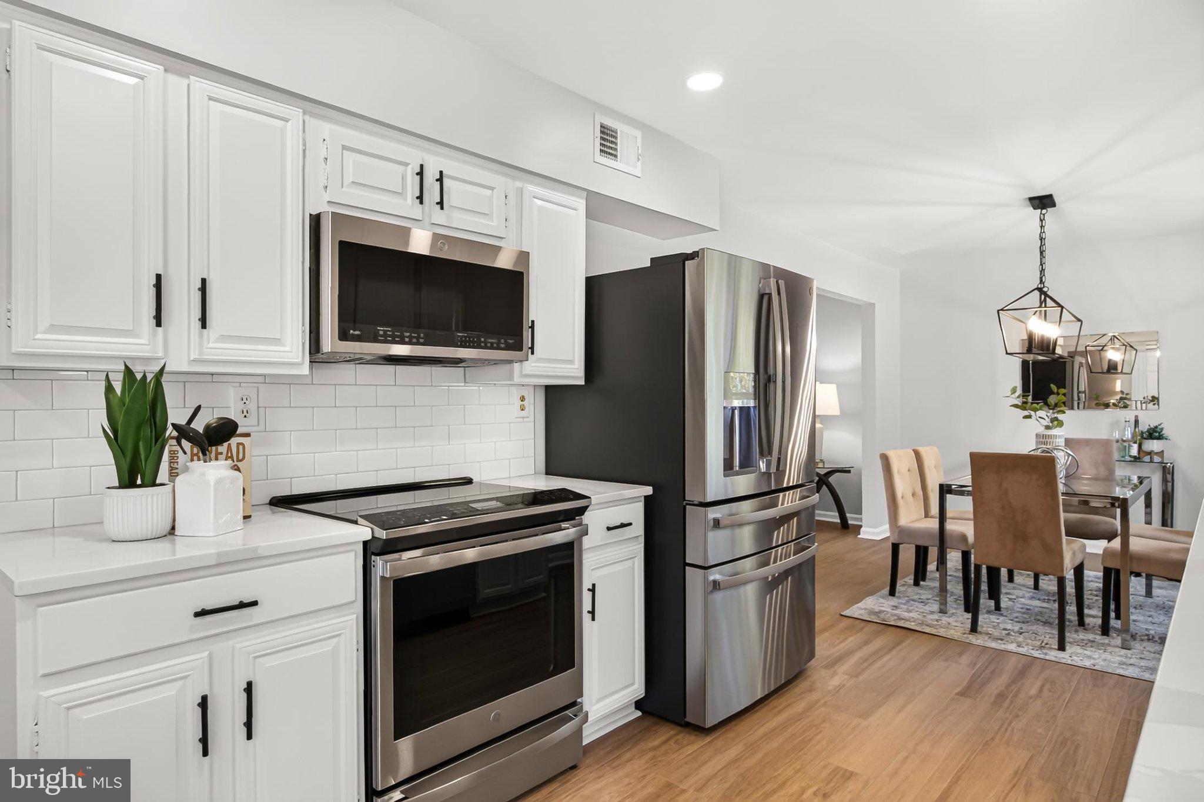
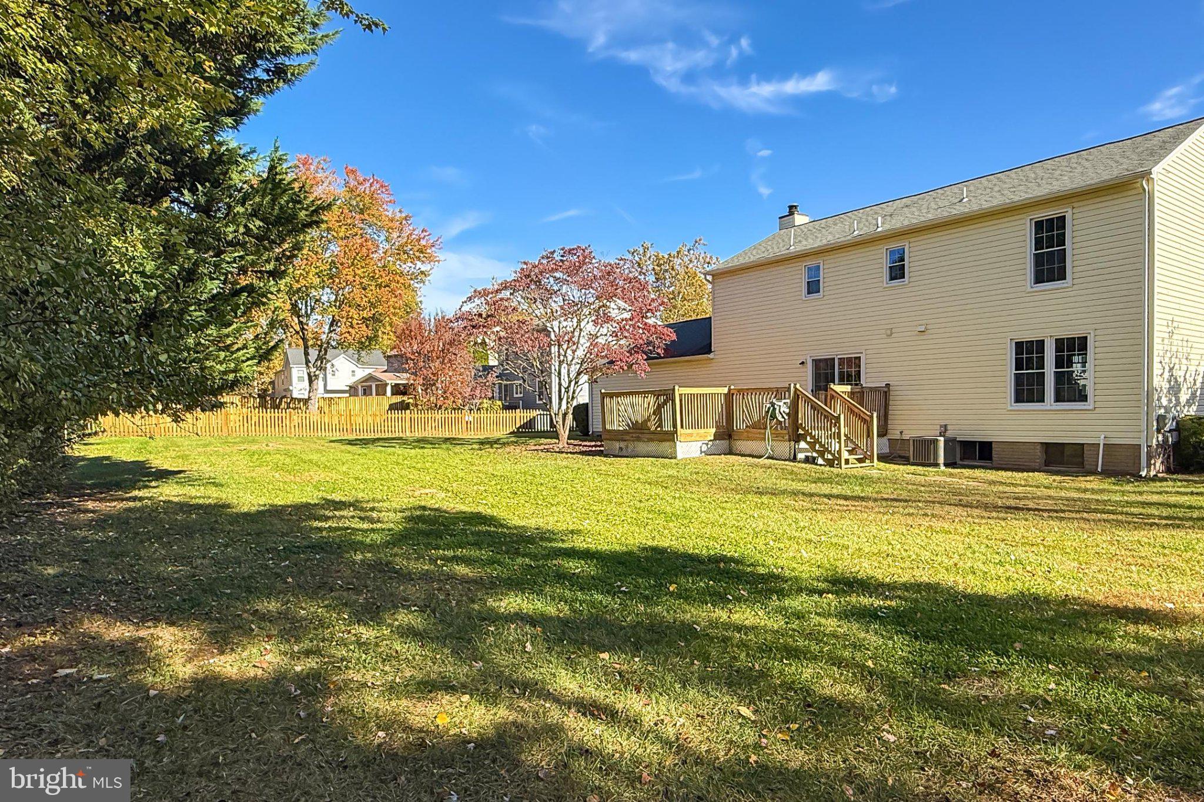
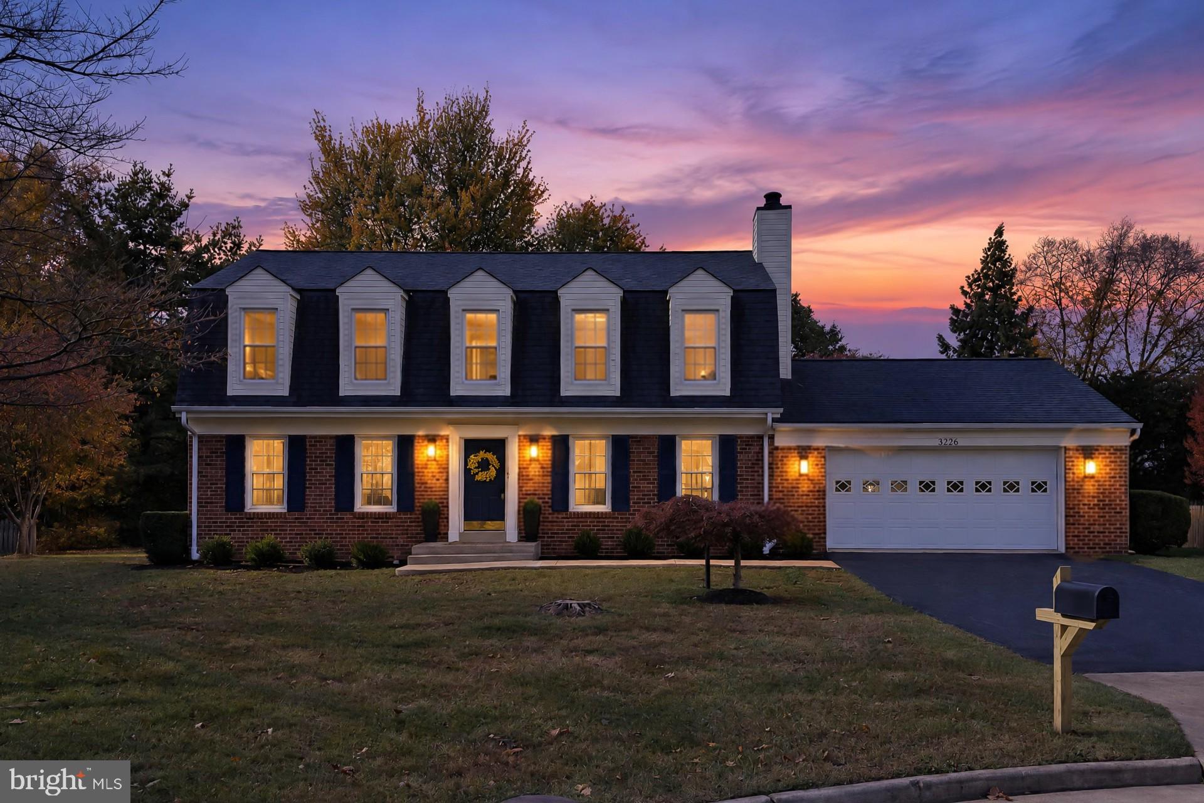
An incredible opportunity to own a beautifully updated home in highly sought-after Franklin Farm! Offered for sale for the first time, this 4-bedroom Colonial features a spacious, flat lot on a peaceful cul-de-sac with trail access just steps away. Charming curb appeal welcomes you inside, where NEW flooring and fresh paint throughout the upper two levels create a bright, inviting feel. The spacious living room offers abundant natural light and flows into the dining room with a NEW light fixture and tranquil backyard views. The updated kitchen features NEW stainless-steel appliances, quartz countertops, and a subway tile backsplash. Relax in the family room by the cozy wood-burning fireplace. A convenient main-level powder room boasts NEW fixtures, while the laundry room offers hook-ups and additional space for a mudroom or pantry. UPSTAIRS, discover NEW carpet and paint throughout. The spacious primary suite features a walk-in closet and en-suite bath with NEW vanity and fixtures. Three additional bedrooms and a full hall bath with NEW vanity and fixtures complete this level. The LOWER LEVEL offers abundant unfinished space for storage, recreation, or future customization. Enjoy peace of mind with a BRAND-NEW HVAC, water heater, and sump pump (2026). The attached 2-car garage features a NEW garage door opener (2026) and additional convenient storage. OUTSIDE, enjoy relaxing or entertaining on the spacious deck overlooking a generous backyard with room to play, garden, and unwind. Experience the exceptional amenities, trails, and open space of the Franklin Farm neighborhood, all just minutes from shopping, dining, Dulles Airport, and major commuter routes. Zoned for the highly-rated FCPS Navy/Franklin/Oakton school pyramid. Don't miss this opportunity—schedule your tour today!
| yesterday | Listing updated with changes from the MLS | |
| yesterday | Status changed to Active | |
| 5 days ago | Listing first seen on site |

The real estate listing information is provided by Bright MLS is for the consumer's personal, non-commercial use and may not be used for any purpose other than to identify prospective properties consumer may be interested in purchasing. Any information relating to real estate for sale or lease referenced on this web site comes from the Internet Data Exchange (IDX) program of the Bright MLS. This web site references real estate listing(s) held by a brokerage firm other than the broker and/or agent who owns this web site. The accuracy of all information is deemed reliable but not guaranteed and should be personally verified through personal inspection by and/or with the appropriate professionals. Properties in listings may have been sold or may no longer be available. The data contained herein is copyrighted by Bright MLS and is protected by all applicable copyright laws. Any unauthorized collection or dissemination of this information is in violation of copyright laws and is strictly prohibited. Copyright © 2020 Bright MLS. All rights reserved.
Did you know? You can invite friends and family to your search. They can join your search, rate and discuss listings with you.