
IDYLWOOD TOWERS CONDO2300 PIMMIT DRIVE 211FALLS CHURCH, VA 22043
Due to the health concerns created by Coronavirus we are offering personal 1-1 online video walkthough tours where possible.
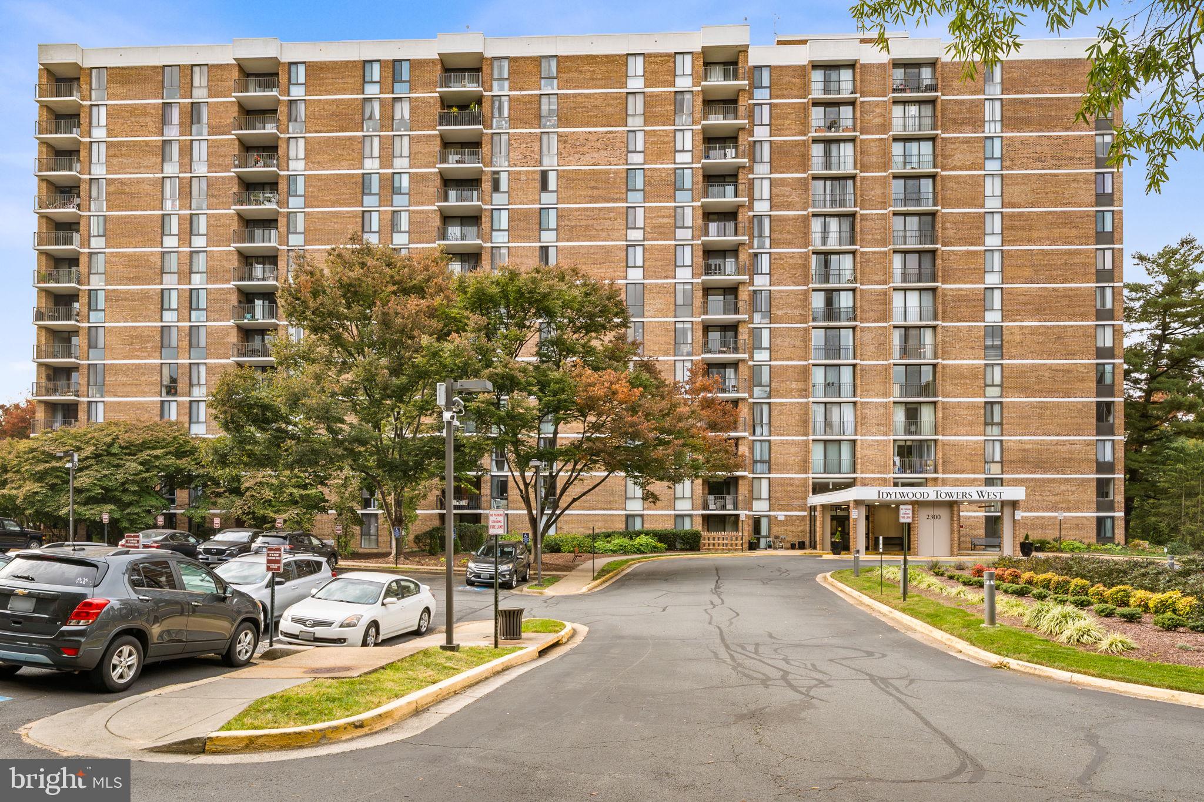
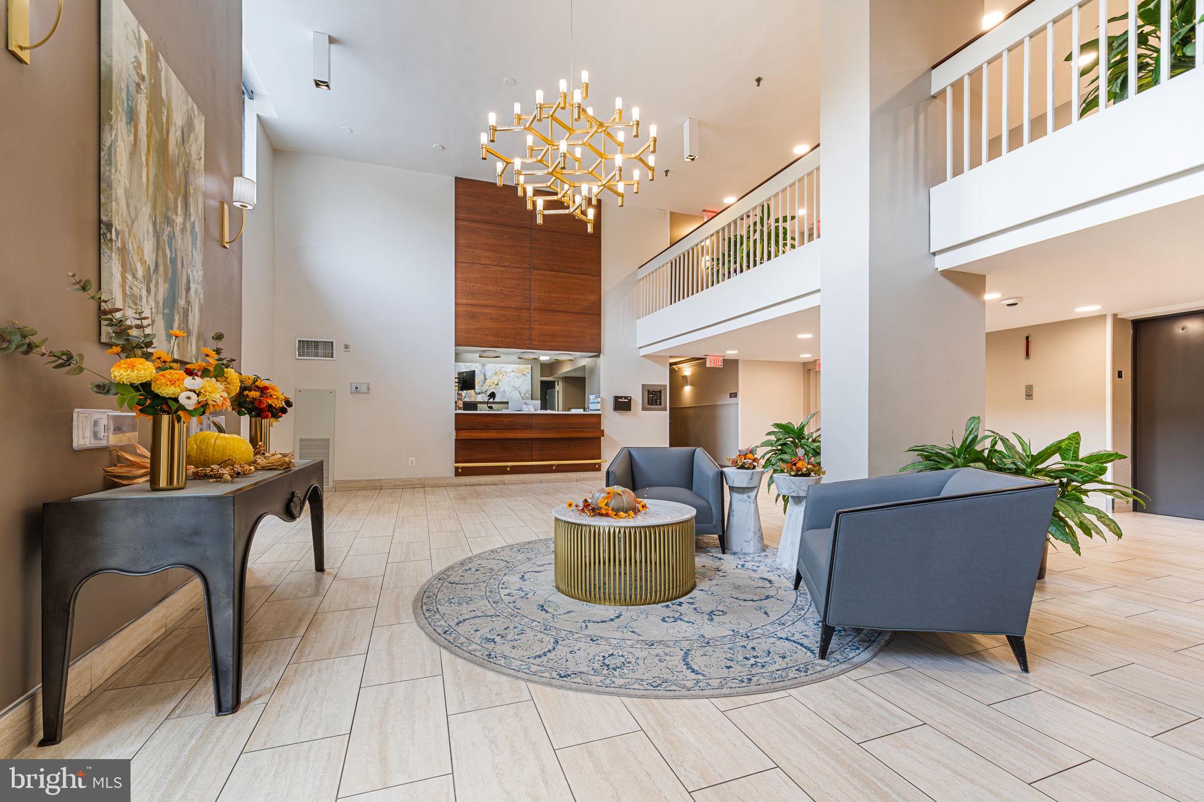
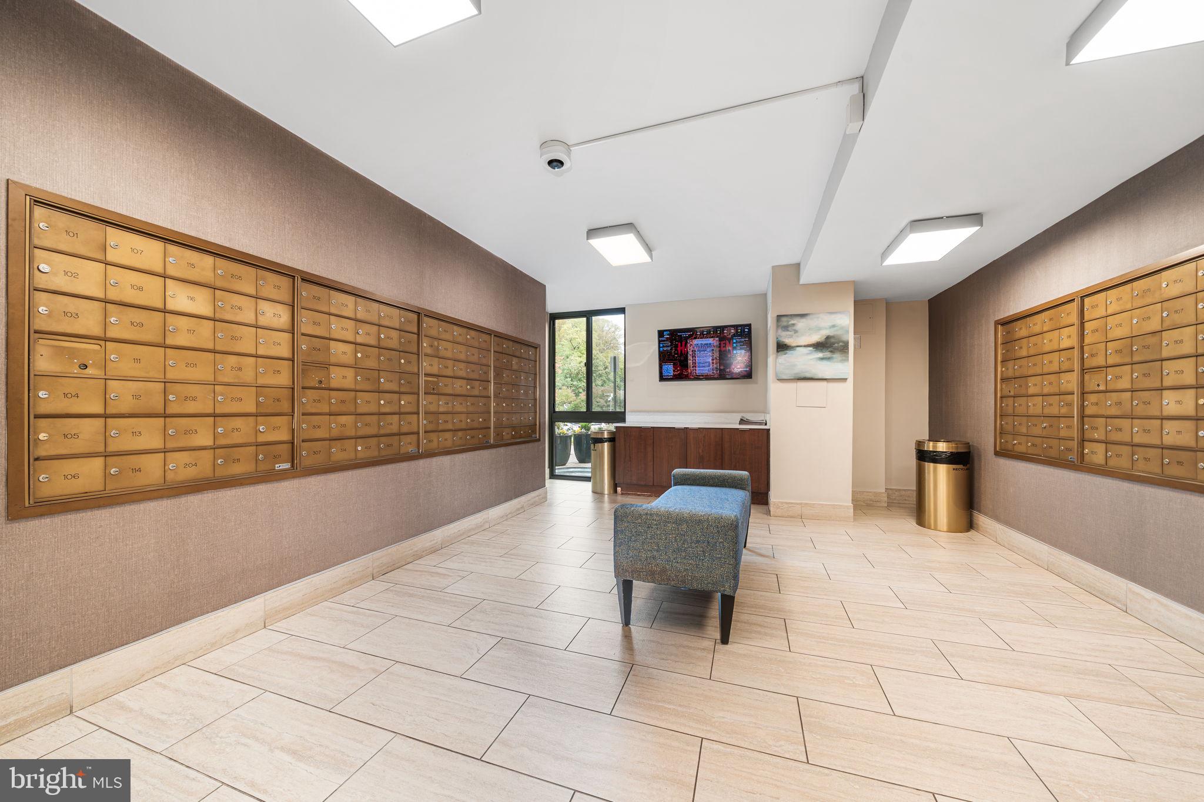
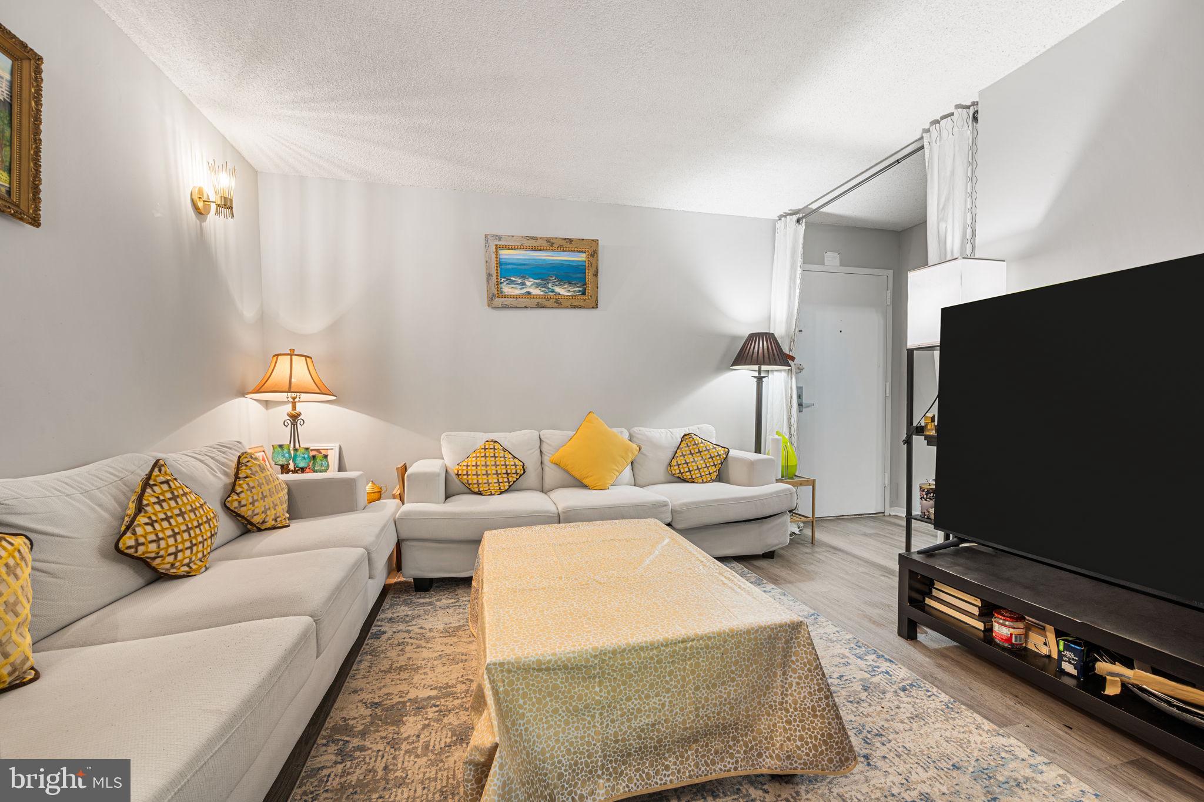
Welcome home to 2300 Pimmit Drive #211, a spacious and inviting 2-bedroom, 1-bath unit in the desirable Idylwood Towers community! Offering generous living spaces, thoughtful updates, and an unbeatable location just minutes from Tysons, this unit combines comfort, convenience, and low-maintenance living. Step inside the welcoming foyer and into the expansive living room, featuring luxury vinyl plank flooring, abundant natural light, and direct access to a generously sized private balcony. The adjoining dining area offers plenty of room for everyday meals or entertaining guests, while the spacious kitchen is a standout feature with updated white cabinetry, quartz countertops, a newer built-in microwave, abundant cabinet storage, and plenty of room for an additional breakfast table. The generously sized primary bedroom offers great natural light and ample closet space, while the second bedroom provides comfortable accommodations with excellent storage and flexibility for a guest room, home office, or additional living space. The updated full bathroom features a tub/shower combination, modern vanity, updated lighting, and convenient storage. An in-unit washer and dryer add to the home's everyday functionality. Residents of Idylwood Towers West enjoy an impressive collection of amenities, including a beautifully maintained lobby with concierge service, a fitness center, a party room, and a spacious outdoor swimming pool and hot tub. The condo fee includes all utilities except internet and cable, along with two parking permits for the community parking lot. Ideally situated in the heart of the Falls Church/Tysons corridor, this location puts shopping, dining, entertainment, and major commuter routes right at your fingertips. Enjoy convenient access to Tysons Corner Center, Tysons Galleria, and the Mosaic District, offering an abundance of restaurants, boutiques, grocery stores, and entertainment options. Nearby Whole Foods, Trader Joe's, and everyday shopping conveniences make errands a breeze. Commuters will appreciate easy access to I-495, I-66, Route 7, Route 123, and the Dulles Toll Road, along with nearby McLean, Tysons, and Greensboro Silver Line Metro stations and regional bus connections. Both Reagan National and Dulles International airports are within convenient driving distance.
| yesterday | Listing updated with changes from the MLS | |
| yesterday | Status changed to Active | |
| 4 days ago | Listing first seen on site |

The real estate listing information is provided by Bright MLS is for the consumer's personal, non-commercial use and may not be used for any purpose other than to identify prospective properties consumer may be interested in purchasing. Any information relating to real estate for sale or lease referenced on this web site comes from the Internet Data Exchange (IDX) program of the Bright MLS. This web site references real estate listing(s) held by a brokerage firm other than the broker and/or agent who owns this web site. The accuracy of all information is deemed reliable but not guaranteed and should be personally verified through personal inspection by and/or with the appropriate professionals. Properties in listings may have been sold or may no longer be available. The data contained herein is copyrighted by Bright MLS and is protected by all applicable copyright laws. Any unauthorized collection or dissemination of this information is in violation of copyright laws and is strictly prohibited. Copyright © 2020 Bright MLS. All rights reserved.
Did you know? You can invite friends and family to your search. They can join your search, rate and discuss listings with you.